Motivated Seller • Priced Below Market Value • Huge Oversized Cul-de-Sac Lot
Don't miss this incredible opportunity to own a spacious home in one of the fastest-growing areas in North Texas! Situated on a desirable cul-de-sac and nestled on an oversized lot, this property offers the space, privacy, and potential that today's buyers are searching for.
Whether you're looking for a place to call home or your next investment opportunity, this property delivers with generous square footage, a functional layout, and room to grow. The current tenant is scheduled to vacate by mid-July, making this a great opportunity for both owner-occupants and investors alike.
The seller is highly motivated, and the home is priced below market value, creating an excellent chance to build instant equity. With Royse City experiencing tremendous growth and development, now is the time to secure your place in this thriving community before values continue to rise.
Property Highlights:
Oversized lot on a quiet cul-de-sac
Spacious floor plan with ample living space
Great opportunity for homeowners or investors
Tenant vacating mid-July
Seller is motivated and ready to make a deal
Priced below market value
Located in rapidly growing Royse City
Special Financing Incentive: Use our preferred lender and receive 1% toward buyer incentives, helping make homeownership even more affordable.
Homes with this combination of value, location, and future potential don't stay available for long.
For sale
$320,000
2214 Spring Side Dr, Royse City, TX 75189
4beds
2,184sqft
Single Family Residence
Built in 2022
6,577 Square Feet Lot
$314,300 Zestimate®
$147/sqft
$46/mo HOA
What's special
- 111 days
- 32
- 6
Zillow last checked:
Listing updated:
Listed by:
Evelyn Yanez 0830385 214-264-4272,
Monument Realty 214-705-7827,
Luke Hicks Jr. 0838009 346-377-2746,
Monument Realty
Source: NTREIS,MLS#: 21306995
Facts & features
Interior
Bedrooms & bathrooms
- Bedrooms: 4
- Bathrooms: 3
- Full bathrooms: 3
Primary bedroom
- Level: Second
- Dimensions: 1 x 1
Bedroom
- Level: Second
- Dimensions: 1 x 1
Bedroom
- Level: Second
- Dimensions: 1 x 1
Bedroom
- Level: Second
- Dimensions: 1 x 1
Bedroom
- Level: Second
- Dimensions: 1 x 1
Living room
- Level: First
- Dimensions: 1 x 1
Appliances
- Included: Dishwasher, Electric Cooktop, Electric Oven, Electric Water Heater, Microwave
Features
- Kitchen Island, Open Floorplan, Walk-In Closet(s)
- Has basement: No
- Has fireplace: No
Interior area
- Total interior livable area: 2,184 sqft
Video & virtual tour
Property
Parking
- Total spaces: 2
- Parking features: Driveway
- Attached garage spaces: 2
Features
- Levels: Two
- Stories: 2
- Exterior features: Private Yard
- Pool features: None
- Fencing: Wood
Lot
- Size: 6,577 Square Feet
Details
- Parcel number: R1236900H00301
Construction
Type & style
- Home type: SingleFamily
- Architectural style: Detached
- Property subtype: Single Family Residence
- Attached to another structure: Yes
Materials
- Brick
Condition
- Resale
- Year built: 2022
Utilities & green energy
- Sewer: Public Sewer
- Water: Public
- Utilities for property: Electricity Connected, Sewer Available, Water Available
Community & HOA
Community
- Subdivision: Creekside Ph 1a
HOA
- Has HOA: Yes
- Services included: All Facilities
- HOA fee: $550 annually
- HOA name: Neighborhood Management Inc
- HOA phone: 972-359-1548
Location
- Region: Royse City
Financial & listing details
- Price per square foot: $147/sqft
- Tax assessed value: $314,624
- Annual tax amount: $6,493
- Date on market: 6/22/2026
- Cumulative days on market: 112 days
- Listing terms: Cash,Conventional,FHA,Other,VA Loan
- Exclusions: Personal Items.
Estimated market value
$314,300
$299,000 - $330,000
$2,332/mo
Price history
| Date | Event | Price |
|---|---|---|
| 6/22/2026 | Listed for sale | $320,000-12.3%$147/sqft |
Source: NTREIS #21306995 Report a problem | ||
| 7/18/2025 | Listing removed | $365,000$167/sqft |
Source: NTREIS #20865107 Report a problem | ||
| 3/22/2025 | Listed for sale | $365,000$167/sqft |
Source: NTREIS #20865107 Report a problem | ||
| 2/27/2024 | Listing removed | -- |
Source: Zillow Rentals Report a problem | ||
| 1/4/2024 | Listed for rent | $2,750$1/sqft |
Source: Zillow Rentals Report a problem | ||
Public tax history
| Year | Property taxes | Tax assessment |
|---|---|---|
| 2025 | $725 | $314,624 -5.3% |
| 2024 | -- | $332,146 +33.1% |
| 2023 | $576 +500.8% | $249,616 +508.8% |
| 2022 | $96 | $41,000 |
Find assessor info on the county website
Monthly payment
Est. payment
Payment breakdown
Explore the cost of this home by adjusting the details. Changes won't be saved.Climate risks
Neighborhood: 75189
Nearby schools
Schools provided by the listing agent
- Elementary: Ruth Cherry
- Middle: Royse City
- High: Royse City
- District: Royse City ISD
Source: NTREIS. This data may not be complete. We recommend contacting the local school district to confirm school assignments for this home.
- $294,7004 bd2 ba2k sqft2218 Spring Side Dr, Royse City, TX 75189Off Market

- $346,1003 bd2 ba2.3k sqft2208 Spring Side Dr, Royse City, TX 75189Off Market
- $332,1004 bd4 ba2.5k sqft2224 Spring Side Dr, Royse City, TX 75189Off Market
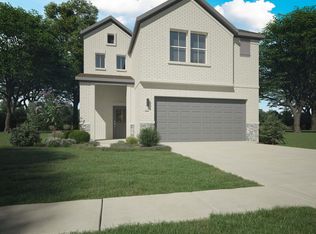
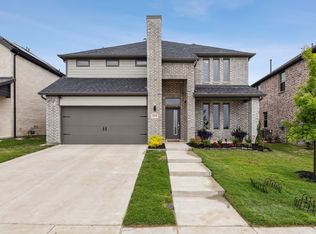
- $391,8005 bd4 ba3.3k sqft2228 Spring Side Dr, Royse City, TX 75189Off Market
Similar homes
- $289,0003 bd2 ba1.8k sqft2429 Spring Side Dr, Royse City, TX 75189For Sale
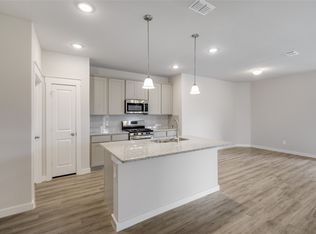 MLS ID #21408050, Dan Brady. NTREIS
 - $299,9003 bd3 ba1.9k sqft2524 Gaulding St, Royse City, TX 75189For Sale
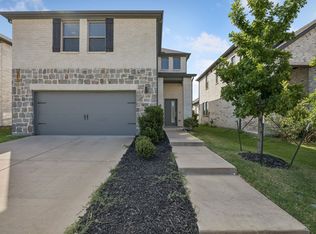 MLS ID #21356784, Karen Wydra. NTREIS
 - $319,0004 bd3 ba2k sqft3254 Deckard Dr, Royse City, TX 75189For Sale
 MLS ID #21344691, Renae Goines. NTREIS
 - $284,9995 bd2 ba2.1k sqft2850 Robertson Way, Royse City, TX 75189For Sale
 MLS ID #21370894, Samir Hemani. NTREIS
