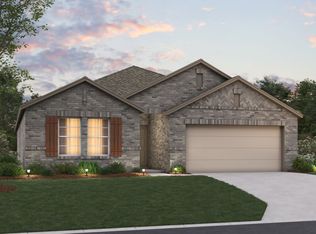
Built by M-I Homes. Welcome to 121 Anson Drive in Royse City, TX — a beautifully designed new construction home built by M-I Homes. This thoughtfully crafted home offers a well-planned living space.
Designed with everyday comfort and functionality in mind, this home showcases an open-concept living space that seamlessly connects the main gathering areas, creating an inviting atmosphere for both daily living and entertaining. The quality of design is evident throughout, with clean lines, thoughtful finishes, and attention to detail in every room.
This home includes 4 bedrooms, 3 full bathrooms, and a layout that balances shared spaces with private retreats. The owner's suite serves as a comfortable sanctuary, while the other living areas provide plenty of room to spread out.
Home Highlights:
- A dining room
- A covered patio
- 4 bedrooms, flex room, 3 full bathrooms
- An open-concept living space
- Quality design and thoughtful finishes throughout
- New construction by M-I Homes
This home offers the benefits of new construction, including a fresh floorplan designed for today's lifestyle. The neighborhood setting provides a peaceful environment, and nearby parks offer opportunities for outdoor enjoyment and active living. Every detail of this home reflects quality craftsmanship and intentional design.
Schedule a visit today!
New construction
Price cut: $2K (6/16)
$342,990
121 Anson Dr, Royse City, TX 75189
4beds
2,106sqft
:
Get pre-qualified$2,409/mo
Single Family Residence
Built in 2026
7,187 Square Feet Lot
$339,400 Zestimate®
$163/sqft
$48/mo HOA
What's special
Clean linesDining roomOpen-concept living spaceCovered patioThoughtful finishesFlex room
- 47 days |
- 44 |
- 3 |
Zillow last checked:
Listing updated:
Listed by:
Robert Powley 0832861 210-421-9291,
Escape Realty 210-421-9291
Source: NTREIS,MLS#: 21283925
Facts & features
Interior
Bedrooms & bathrooms
- Bedrooms: 4
- Bathrooms: 3
- Full bathrooms: 3
Primary bedroom
- Features: En Suite Bathroom, Walk-In Closet(s)
- Level: First
- Dimensions: 16 x 12
Bedroom
- Level: First
- Dimensions: 10 x 11
Bedroom
- Level: First
- Dimensions: 11 x 11
Bedroom
- Features: Split Bedrooms
- Level: First
- Dimensions: 11 x 11
Primary bathroom
- Features: Dual Sinks, Solid Surface Counters, Separate Shower
- Level: First
- Dimensions: 9 x 12
Bonus room
- Level: First
- Dimensions: 10 x 14
Dining room
- Level: First
- Dimensions: 12 x 11
Kitchen
- Features: Built-in Features, Granite Counters, Kitchen Island, Walk-In Pantry
- Level: First
- Dimensions: 15 x 11
Living room
- Features: Ceiling Fan(s)
- Level: First
- Dimensions: 23 x 15
Utility room
- Features: Utility Room
- Level: First
- Dimensions: 6 x 6
Heating
- Central, Natural Gas
Cooling
- Central Air, Ceiling Fan(s), Electric
Appliances
- Included: Some Gas Appliances, Dishwasher, Electric Oven, Disposal, Gas Range, Microwave, Plumbed For Gas, Tankless Water Heater, Water Purifier
- Laundry: Washer Hookup, Electric Dryer Hookup, Laundry in Utility Room
Features
- Decorative/Designer Lighting Fixtures, Granite Counters, Kitchen Island, Open Floorplan, Cable TV, Walk-In Closet(s)
- Flooring: Carpet, Luxury Vinyl Plank
- Has basement: No
- Has fireplace: No
Interior area
- Total interior livable area: 2,106 sqft
Video & virtual tour
Property
Parking
- Total spaces: 2
- Parking features: Garage Faces Front, Garage, Garage Door Opener
- Attached garage spaces: 2
Features
- Levels: One
- Stories: 1
- Patio & porch: Front Porch, Patio, Covered
- Exterior features: Private Yard, Rain Gutters
- Pool features: None, Community
- Fencing: Wood
Lot
- Size: 7,187 Square Feet
- Dimensions: 60 x 120
- Features: Interior Lot, Landscaped, Subdivision, Sprinkler System, Few Trees
Details
- Parcel number: 245730
Construction
Type & style
- Home type: SingleFamily
- Architectural style: Traditional,Detached
- Property subtype: Single Family Residence
Materials
- Brick
- Foundation: Slab
- Roof: Composition
Condition
- New construction: Yes
- Year built: 2026
Utilities & green energy
- Sewer: Public Sewer
- Water: Public
- Utilities for property: Natural Gas Available, Sewer Available, Separate Meters, Underground Utilities, Water Available, Cable Available
Green energy
- Energy efficient items: Appliances, HVAC, Thermostat, Water Heater, Windows
- Water conservation: Low-Flow Fixtures
Community & HOA
Community
- Features: Clubhouse, Fenced Yard, Lake, Playground, Park, Pool, Trails/Paths, Community Mailbox, Sidewalks
- Security: Prewired, Carbon Monoxide Detector(s), Smoke Detector(s)
- Subdivision: Verandah
HOA
- Has HOA: Yes
- Services included: All Facilities, Association Management, Maintenance Grounds
- HOA fee: $570 annually
- HOA name: Essex Association Mgmt
- HOA phone: 972-428-2030
Location
- Region: Royse City
Financial & listing details
- Price per square foot: $163/sqft
- Date on market: 6/9/2026
- Cumulative days on market: 48 days
- Listing terms: Cash,Conventional,FHA,VA Loan
Estimated market value
$339,400
$322,000 - $356,000
$2,291/mo
Price history
| Date | Event | Price |
|---|---|---|
| 6/16/2026 | Price change | $342,990-0.6%$163/sqft |
Source: NTREIS #21283925 Report a problem | ||
| 6/10/2026 | Price change | $344,990-2.3%$164/sqft |
Source: NTREIS #21283925 Report a problem | ||
| 5/28/2026 | Price change | $352,990-2%$168/sqft |
Source:  M/I Homes Report a problem M/I Homes Report a problem | ||
| 5/1/2026 | Listed for sale | $360,194$171/sqft |
Source: M/I Homes Report a problem | ||
Public tax history
Tax history is unavailable.
Monthly payment
Est. payment
Payment breakdown
Explore the cost of this home by adjusting the details. Changes won't be saved.Climate risks
Neighborhood: 75189
Nearby schools
GreatSchools rating
- 4/10Ruth Cherry Elementary SchoolGrades: PK-5Distance: 2.6 mi
- 4/10Royse City Middle SchoolGrades: 6-8Distance: 2.3 mi
- 5/10Royse City High SchoolGrades: 9-12Distance: 2 mi
Schools provided by the listing agent
- Elementary: Ruth Cherry
- Middle: Ouida Baley
- High: Royse City
- District: Royse City ISD
Source: NTREIS. This data may not be complete. We recommend contacting the local school district to confirm school assignments for this home.
- $--4 bd2 ba1.8k sqft1709 Gulin St, Royse City, TX 75189Sold
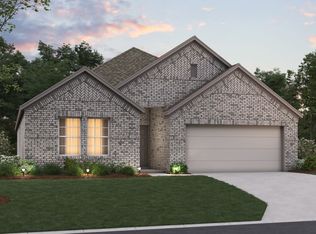
- $382,9904 bd3 ba2.4k sqft1817 Rushpea Dr, Royse City, TX 75189New Construction
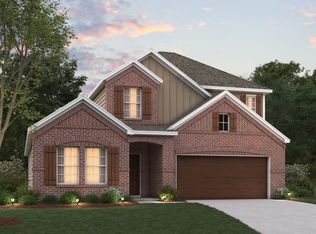
- $339,9904 bd4 ba2.4k sqft1716 Gulin St, Royse City, TX 75189New Construction
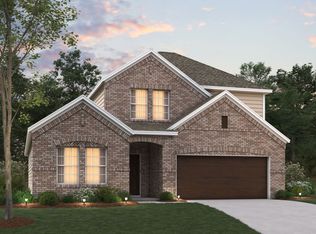
- $--4 bd3 ba2.1k sqft1708 Gulin St, Royse City, TX 75189Sold
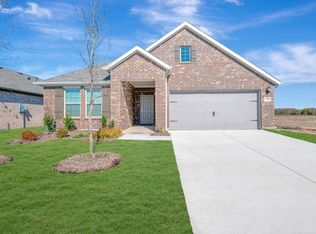
- $--4 bd3 ba2.1k sqft1621 Gulin St, Royse City, TX 75189Sold
- $311,9903 bd2 ba1.8k sqft1809 Rushpea Dr, Royse City, TX 75189New Construction
- $309,9904 bd2 ba2k sqft1612 Gulin St, Royse City, TX 75189Pending
- $--4 bd2 ba1.8k sqft1616 Gulin St, Royse City, TX 75189Sold
A local agent can set up tours, give advice and negotiate with sellers.
Similar homes
- $346,9904 bd3 ba2.4k sqft1801 Gulin St, Royse City, TX 75189New ConstructionNTREIS
- $357,9904 bd3 ba2.4k sqft100 Biscayne Ln, Royse City, TX 75189New ConstructionNTREIS
- $339,9904 bd4 ba2.4k sqft1716 Gulin St, Royse City, TX 75189New ConstructionNTREIS
- $311,9903 bd2 ba1.8k sqft1809 Rushpea Dr, Royse City, TX 75189New Construction
 NTREIS
 - $368,0004 bd3 ba2.1k sqft3025 Leatherwood Ln, Royse City, TX 75189New ConstructionNTREIS
- $350,0003 bd3 ba2.3k sqft902 Saint Matthew Cir, Royse City, TX 75189For SaleMLS ID #21234456, Marsha Sikes. NTREIS
- $335,0004 bd3 ba2.2k sqft3108 Glatonbury Rd, Royse City, TX 75189New ConstructionRockWell Homes
- $299,9994 bd3 ba2.2k sqft803 Farmstead Way, Royse City, TX 75189For SaleMLS ID #21320805, Kristy Kyles. NTREIS
- $321,2753 bd2 ba1.7k sqft3105 Leatherwood Ln, Royse City, TX 75189New ConstructionNTREIS
- $279,0003 bd2 ba1.8k sqft1117 Bent Tree Rd, Royse City, TX 75189For SaleMLS ID #21133985, Jordan Felix. NTREIS
- $310,0004 bd2 ba1.6k sqft3423 Fikes Ave, Royse City, TX 75189New ConstructionNTREIS
- $299,9004 bd3 ba2.1k sqft2423 French St, Fate, TX 75189For SaleMLS ID #21326019, Catherine Turner. NTREIS
- $395,0004 bd4 ba2.6k sqft3103 Goldfinch Dr, Royse City, TX 75189New ConstructionRockWell Homes
- $259,9004 bd2 ba1.7k sqft815 Rustic Way, Royse City, TX 75189For SaleMLS ID #21321032, Janine Brissie. NTREIS
- $359,9904 bd3 ba2.2k sqft1026 Bearing St, Royse City, TX 75189New ConstructionNTREIS
- $315,0004 bd3 ba2.5k sqft601 Ivy Ln, Nevada, TX 75173For SaleMLS ID #21298392, Charlene Winter. NTREIS
- $499,9004 bd2 ba1.7k sqft9157 County Road 678, Royse City, TX 75189For SaleMLS ID #20758977, Shelly Nalls. NTREIS
- from $267,9903 bd2 ba1.8k sqftDesoto Plan, Verandah, Royse City, TX 75189New ConstructionM/I Homes
- $494,8804 bd3 ba3k sqft4009 Tamarack Ln, Royse City, TX 75189New ConstructionNTREIS
- $349,9904 bd3 ba2.1k sqft725 Grand Dale Dr, Lavon, TX 75166New ConstructionNTREIS
