Beautiful just renovated 1.5 story. Master suite is fabulous and has a wonderful master bathroom with separate shower and
garden tub. Great kitchen with island overlooking breakfast nook and family room. Game room, huge bedroom and
bathroom upstairs. Nice covered patio. Just like new! Just reduced Seller says sell it Bring me an offer. Property i s also available for lease, lease purchase and Possible Owner finance
For sale
Price cut: $15.1K (8/2)
$299,900
601 Ivy Ln, Nevada, TX 75173
4beds
2,528sqft
Single Family Residence
Built in 2013
7,405 Square Feet Lot
$288,100 Zestimate®
$119/sqft
$-- HOA
What's special
Game roomNice covered patioGreat kitchen with island
- 125 days
- 244
- 27
Zillow last checked:
Listing updated:
Listed by:
Charlene Winter 0369362 972-332-1511,
New Age Real Estate 972-332-1511,
Hanifa Shahbaz 0813202 972-750-1855,
New Age Real Estate
Source: NTREIS,MLS#: 21298392
Facts & features
Interior
Bedrooms & bathrooms
- Bedrooms: 4
- Bathrooms: 3
- Full bathrooms: 3
Primary bedroom
- Level: First
- Dimensions: 0 x 0
Primary bedroom
- Level: Second
- Dimensions: 0 x 0
Bedroom
- Level: First
- Dimensions: 0 x 0
Bedroom
- Level: First
- Dimensions: 0 x 0
Game room
- Level: Second
- Dimensions: 0 x 0
Living room
- Level: First
- Dimensions: 0 x 0
Appliances
- Included: Dishwasher, Disposal
Features
- Eat-in Kitchen, Granite Counters
- Has basement: No
- Number of fireplaces: 1
- Fireplace features: Wood Burning
Interior area
- Total interior livable area: 2,528 sqft
Video & virtual tour
Property
Parking
- Total spaces: 2
- Parking features: Garage
- Attached garage spaces: 2
Features
- Levels: One and One Half
- Pool features: None
Lot
- Size: 7,405 Square Feet
Details
- Parcel number: R886500E00501
Construction
Type & style
- Home type: SingleFamily
- Architectural style: Detached
- Property subtype: Single Family Residence
- Attached to another structure: Yes
Condition
- Year built: 2013
Utilities & green energy
- Sewer: Public Sewer
- Water: Public
- Utilities for property: Sewer Available, Water Available
Community & HOA
Community
- Subdivision: Fountain View Ph Two
HOA
- Has HOA: No
Location
- Region: Nevada
Financial & listing details
- Price per square foot: $119/sqft
- Tax assessed value: $335,069
- Annual tax amount: $6,388
- Date on market: 6/10/2026
- Cumulative days on market: 126 days
Estimated market value
$288,100
$274,000 - $303,000
$2,403/mo
Price history
| Date | Event | Price |
|---|---|---|
| 8/31/2026 | Listed for rent | $2,475$1/sqft |
Source: Zillow Rentals Report a problem | ||
| 8/2/2026 | Price change | $299,900-4.8%$119/sqft |
Source: NTREIS #21298392 Report a problem | ||
| 6/29/2026 | Price change | $315,000-8.7%$125/sqft |
Source: NTREIS #21298392 Report a problem | ||
| 6/10/2026 | Listed for sale | $345,000+72.1%$136/sqft |
Source: NTREIS #21298392 Report a problem | ||
| 11/26/2014 | Sold | -- |
Source: Agent Provided Report a problem | ||
| 8/19/2014 | Price change | $200,434+1%$79/sqft |
Source: D.R. Horton Report a problem | ||
| 3/29/2014 | Price change | $198,434+2.1%$78/sqft |
Source: D.R. Horton Report a problem | ||
| 2/5/2014 | Listed for sale | $194,434+5.7%$77/sqft |
Source: D.R. Horton Report a problem | ||
| 8/21/2013 | Listing removed | $183,990$73/sqft |
Source: Jeanette Anderson Real Estate #12006450 Report a problem | ||
| 8/13/2013 | Price change | $183,990-0.2%$73/sqft |
Source: Jeanette Anderson Real Estate #12006450 Report a problem | ||
| 7/23/2013 | Listed for sale | $184,290$73/sqft |
Source: D.R. Horton Report a problem | ||
Public tax history
| Year | Property taxes | Tax assessment |
|---|---|---|
| 2025 | $4,617 -11.1% | $335,069 +0.2% |
| 2024 | $5,195 +12.8% | $334,451 +10% |
| 2023 | $4,605 | $304,046 +10% |
| 2022 | -- | $276,405 +10% |
| 2021 | $5,204 -2.5% | $251,277 +0.7% |
| 2020 | $5,339 -8% | $249,481 +3.1% |
| 2019 | $5,804 +0.3% | $241,873 +5% |
| 2018 | $5,786 +17.1% | $230,319 +8% |
| 2017 | $4,941 | $213,169 +7.6% |
| 2016 | $4,941 +55.9% | $198,070 +8.5% |
| 2015 | $3,169 | $182,519 +46.7% |
| 2014 | $3,169 | $124,408 +1363.6% |
| 2013 | -- | $8,500 +4.9% |
| 2012 | -- | $8,100 +2.5% |
| 2011 | -- | $7,900 -12.2% |
| 2010 | -- | $9,000 |
| 2009 | -- | $9,000 -58.1% |
| 2008 | -- | $21,500 -48.8% |
| 2007 | -- | $42,000 +95.3% |
| 2006 | -- | $21,500 |
Find assessor info on the county website
Monthly payment
Est. payment
Payment breakdown
Explore the cost of this home by adjusting the details. Changes won't be saved.Climate risks
Neighborhood: 75173
Nearby schools
Schools provided by the listing agent
- Elementary: Mcclendon
- Middle: Community Trails
- High: Community
- District: Community ISD
Source: NTREIS. This data may not be complete. We recommend contacting the local school district to confirm school assignments for this home.
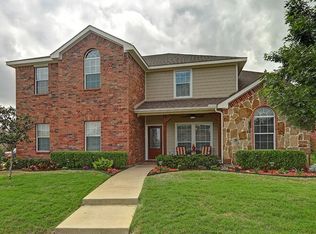
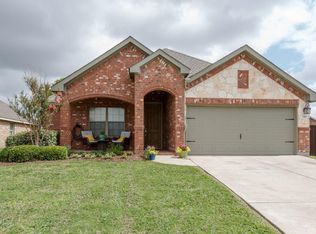

Similar homes
- $249,9004 bd2 ba2.1k sqft720 Savanna Dr, Josephine, TX 75173For Sale
 MLS ID #21273627, Robert Salmons. NTREIS
 - $314,9003 bd2 ba1.8k sqft202 Pennington Rd, Josephine, TX 75173For Sale
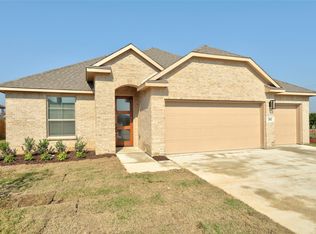 MLS ID #21385648, Roxanne DeBerry. NTREIS
 - $295,0004 bd2 ba1.8k sqft1305 Fieldstone Ct, Royse City, TX 75189For Sale
 MLS ID #21299856, Stephen Steverson. NTREIS
 - $269,9994 bd2 ba1.7k sqft801 Meadow Creek Ln, Royse City, TX 75189For Sale
 MLS ID #21353061, Jennifer Samples. NTREIS
