SELLER FINANCING AVAILABLE WITH COMPETITIVE RATES! Welcome to this beautifully maintained 4-bedroom, 2-bath home nestled in the highly sought-after Magnolia Pointe community! Situated on an oversized corner lot, this move-in-ready home offers the perfect blend of style, comfort, and convenience. Located just steps from wide-open green spaces and within walking distance of one of the neighborhood's many parks, you'll love the peaceful setting as much as the home itself. Inside, you'll find fresh interior paint, an inviting open-concept floor plan, and beautiful luxury vinyl plank flooring throughout the main living areas. The spacious kitchen is the heart of the home, featuring granite countertops, a large center island, abundant cabinetry, and seamless views of the living and dining spaces—perfect for everyday living and entertaining. The private primary suite offers plenty of room to relax, along with a spacious walk-in closet for all your storage needs. Step outside to enjoy the oversized covered patio with durable epoxy flooring, ideal for morning coffee, weekend barbecues, or quiet evenings, all overlooking a spacious backyard enclosed by an 8-foot cedar privacy fence. Enjoy the charm of small-town living while being just minutes from shopping, restaurants, entertainment, schools, and everyday conveniences, with easy access to major highways for a quick commute. Combining modern finishes, functional living spaces, an unbeatable location, and the welcoming lifestyle Magnolia Pointe is known for, this home truly checks all the boxes. With seller financing available at competitive rates, there may be even more flexibility to make this home yours! Schedule your private showing today.
For sale
$269,999
801 Meadow Creek Ln, Royse City, TX 75189
4beds
1,708sqft
Single Family Residence
Built in 2020
7,666 Square Feet Lot
$266,900 Zestimate®
$158/sqft
$40/mo HOA
What's special
Fresh interior paintInviting open-concept floor planGranite countertopsSpacious walk-in closetOversized corner lotSpacious kitchenLarge center island
- 21 days |
- 176 |
- 22 |
Likely to sell faster than
Zillow last checked:
Listing updated:
Listed by:
Jennifer Samples 0707784,
Bradford Elite Real Estate LLC 903-494-5034,
Deya Chamberlain 0686613 469-647-1229,
Bradford Elite Real Estate LLC
Source: NTREIS,MLS#: 21353061
Facts & features
Interior
Bedrooms & bathrooms
- Bedrooms: 4
- Bathrooms: 2
- Full bathrooms: 2
Primary bedroom
- Features: Ceiling Fan(s), En Suite Bathroom, Walk-In Closet(s)
- Level: First
- Dimensions: 15 x 14
Living room
- Features: Ceiling Fan(s)
- Level: First
- Dimensions: 1 x 1
Heating
- Central, Electric
Cooling
- Central Air, Ceiling Fan(s), Electric
Appliances
- Included: Dishwasher, Electric Oven, Disposal, Microwave, Refrigerator
Features
- Built-in Features, Decorative/Designer Lighting Fixtures, Double Vanity, Granite Counters, High Speed Internet, Kitchen Island, Open Floorplan, Pantry, Cable TV, Walk-In Closet(s)
- Flooring: Carpet, Luxury Vinyl Plank
- Windows: Window Coverings
- Has basement: No
- Has fireplace: No
Interior area
- Total interior livable area: 1,708 sqft
Video & virtual tour
Property
Parking
- Total spaces: 2
- Parking features: Driveway
- Attached garage spaces: 2
Features
- Levels: One
- Stories: 1
- Patio & porch: Rear Porch, Covered
- Pool features: None, Community
- Fencing: Wood
Lot
- Size: 7,666 Square Feet
- Features: Back Yard, Corner Lot, Lawn, Sprinkler System
Details
- Parcel number: R1202600S01001
Construction
Type & style
- Home type: SingleFamily
- Architectural style: Traditional,Detached
- Property subtype: Single Family Residence
- Attached to another structure: Yes
Materials
- Brick, Stone Veneer
- Foundation: Slab
- Roof: Composition
Condition
- Year built: 2020
Utilities & green energy
- Sewer: Public Sewer
- Water: Public
- Utilities for property: Electricity Available, Electricity Connected, Sewer Available, Separate Meters, Water Available, Cable Available
Community & HOA
Community
- Features: Fishing, Pool, Trails/Paths, Community Mailbox, Curbs
- Security: Smoke Detector(s)
- Subdivision: Magnolia Ph 3
HOA
- Has HOA: Yes
- Services included: Maintenance Grounds
- HOA fee: $480 annually
- HOA name: Proper Hoa Management
- HOA phone: 214-378-1112
Location
- Region: Royse City
Financial & listing details
- Price per square foot: $158/sqft
- Tax assessed value: $281,280
- Annual tax amount: $6,718
- Date on market: 8/6/2026
- Cumulative days on market: 22 days
- Listing terms: Cash,Conventional,FHA,Owner Will Carry,VA Loan
Estimated market value
$266,900
$254,000 - $280,000
$2,096/mo
Price history
| Date | Event | Price |
|---|---|---|
| 8/6/2026 | Listed for sale | $269,999-27%$158/sqft |
Source: NTREIS #21353061 Report a problem | ||
| 7/13/2026 | Price change | $2,300-2.1%$1/sqft |
Source: Zillow Rentals Report a problem | ||
| 7/9/2026 | Price change | $2,350-2.1%$1/sqft |
Source: Zillow Rentals Report a problem | ||
| 6/27/2026 | Price change | $2,400-4%$1/sqft |
Source: Zillow Rentals Report a problem | ||
| 5/14/2026 | Listed for rent | $2,500$1/sqft |
Source: Zillow Rentals Report a problem | ||
| 8/28/2023 | Listing removed | -- |
Source: NTREIS #20382402 Report a problem | ||
| 7/15/2023 | Listed for sale | $370,000$217/sqft |
Source: NTREIS #20382402 Report a problem | ||
Public tax history
| Year | Property taxes | Tax assessment |
|---|---|---|
| 2025 | $6,718 -3.7% | $281,280 -1.8% |
| 2024 | $6,975 +48.5% | $286,362 +15.8% |
| 2023 | $4,697 -13.3% | $247,338 +10% |
| 2022 | $5,416 +5.1% | $224,853 +10% |
| 2021 | $5,152 +769.1% | $204,412 +499.9% |
| 2020 | $593 | $34,073 |
Find assessor info on the county website
Monthly payment
Est. payment
Payment breakdown
Explore the cost of this home by adjusting the details. Changes won't be saved.Climate risks
Neighborhood: 75189
Nearby schools
GreatSchools rating
- 4/10JOHN & BARBARAGrades: PK-5Distance: 0.5 mi
- 4/10Leland E Edge Middle SchoolGrades: 6-8Distance: 3.6 mi
- 5/10Community High SchoolGrades: 9-12Distance: 3.5 mi
Schools provided by the listing agent
- Elementary: John & Barbara Roderick
- Middle: Leland Edge
- High: Community
- District: Community ISD
Source: NTREIS. This data may not be complete. We recommend contacting the local school district to confirm school assignments for this home.
- $--4 bd3 ba2k sqft803 Meadow Creek Ln, Royse City, TX 75189Sold
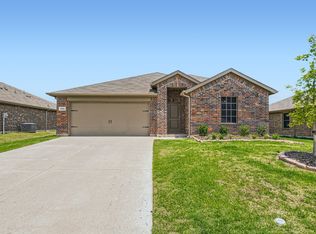
- $279,2004 bd2 ba1.8k sqft800 Windmill St, Royse City, TX 75189Off Market
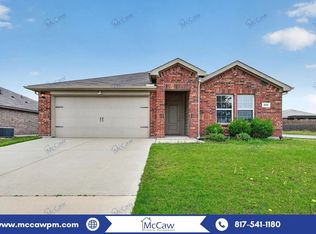
- $329,9004 bd2 ba2k sqft739 Meadow Creek Ln, Royse City, TX 75189For Sale
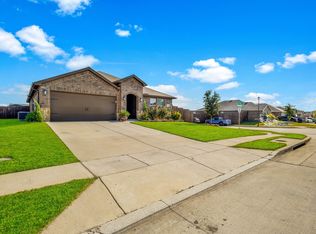
- $175,4513 bd2 ba1.3k sqft805 Meadow Creek Ln, Royse City, TX 75189Off Market
- $229,4003 bd2 ba1.3k sqft805 Meadow Creek Ln, Royse City, TX 75189Off Market
- $253,7003 bd2 ba1.6k sqft802 Windmill St, Royse City, TX 75189Off Market
- $267,4004 bd3 ba2k sqft737 Meadow Creek Lane, Josephine, TX 75189Off Market
- $1,7504 bd2 ba1.5k sqft722 Windmill St, Royse City, TX 75189For Rent
A local agent can set up tours, give advice and negotiate with sellers.
Similar homes
- $268,0004 bd2 ba1.5k sqft702 Saddle Oak Ln, Royse City, TX 75189For Sale
 MLS ID #21255494, Donald Howle. NTREIS
 - $259,0004 bd2 ba1.7k sqft815 Rustic Way, Royse City, TX 75189For Sale
 MLS ID #21321032, Janine Brissie. NTREIS
 - $236,0003 bd2 ba1.4k sqft710 Olde Mill Rd, Royse City, TX 75189For Sale
 MLS ID #21322258, Steve Layer. NTREIS
 - $295,0004 bd2 ba1.8k sqft1305 Fieldstone Ct, Royse City, TX 75189For Sale
 MLS ID #21299856, Stephen Steverson. NTREIS
 - $249,0003 bd2 ba1.6k sqft1501 Cast Iron Ln, Royse City, TX 75189For SaleMLS ID #21246712, Christy Myers. NTREIS
- $259,9004 bd2 ba1.7k sqft2124 Tulipwood Dr, Royse City, TX 75189For SaleMLS ID #21288031, Johnson George. NTREIS
- $279,0003 bd2 ba1.7k sqft253 Stevenson Lndg, Royse City, TX 75189For SaleMLS ID #21344858, Debra Rice. NTREIS
- $254,9004 bd2 ba2.1k sqft720 Savanna Dr, Josephine, TX 75173For SaleMLS ID #21273627, Robert Salmons. NTREIS
- $225,0003 bd2 ba1.4k sqft2002 Berrywood Dr, Royse City, TX 75189For SaleMLS ID #21367314, Sigal Davidow. NTREIS
- $274,0003 bd2 ba1.6k sqft1929 Elderberry St, Royse City, TX 75189For SaleMLS ID #21215757, Edward Mcclintick. NTREIS
- $337,5004 bd3 ba2.5k sqft1415 Bridle Dr, Royse City, TX 75189For SaleMLS ID #21214155, Kenneth Anderson. NTREIS
- $310,0004 bd2 ba2.1k sqft2908 Roper St, Royse City, TX 75189For SaleMLS ID #21280861, Wayne Pridgett. NTREIS
- $246,0003 bd2 ba1.6k sqft3600 Spruce St, Royse City, TX 75189For SaleMLS ID #21327130, Raquel Rubio. NTREIS
- $270,0004 bd2 ba2k sqft3327 Hawkins Dr, Royse City, TX 75189For SaleMLS ID #21246558, Daniel Cline. NTREIS
- $299,9004 bd3 ba2.5k sqft601 Ivy Ln, Nevada, TX 75173For SaleMLS ID #21298392, Charlene Winter. NTREIS
- $269,0004 bd2 ba1.6k sqft2478 Conklin Dr, Fate, TX 75189For SaleMLS ID #21251912, John Prell. NTREIS
- $223,9004 bd2 ba1.8k sqft1413 N Houston St, Royse City, TX 75189For SaleMLS ID #21252230, Kelly Anne Porter. NTREIS
- $305,0003 bd2 ba1.8k sqft2429 Spring Side Dr, Royse City, TX 75189For SaleMLS ID #21197741, Dan Brady. NTREIS
- $275,0004 bd2 ba1.7k sqft877 Darst Dr, Fate, TX 75189For SaleMLS ID #21238439, Natasha Campbell. NTREIS
- $335,0004 bd3 ba2k sqft224 Crookedfield Dr, Royse City, TX 75189For SaleMLS ID #21349071, Dina Edens. NTREIS
