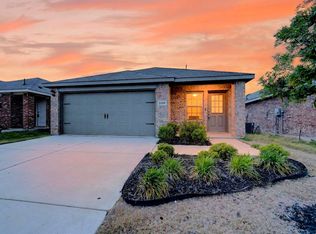
Welcome to this beautifully designed, truly turn-key home where modern comfort, energy efficiency, and thoughtful upgrades come together perfectly. From the moment you arrive, you’ll notice the inviting lighted front porch, professional landscaping, and charming curb appeal that set the tone.
Step inside to an open-concept floorplan filled with natural light—ideal for both everyday living and entertaining. The stylish gourmet kitchen features hard-surface countertops, stainless steel appliances, quality cabinetry with crown molding, and a seamless flow into the spacious living and dining areas. Elegant laminate wood plank flooring adds warmth, durability, and style throughout the main living spaces.
The private Primary Suite offers a relaxing retreat with a spacious walk-in closet and a well-appointed bath featuring a cultured marble vanity and oversized shower.
What truly sets this home apart is the fully paid-off solar system, delivering incredible energy savings—most months you can expect little to no electric bill, and in some cases even a credit. Combined with energy-efficient construction, zoned HVAC, advanced insulation, and energy-efficient windows, this home is built for long-term savings and comfort.
Step outside to a covered patio and private fenced backyard with a full sprinkler system—perfect for relaxing or entertaining.
This home is truly move-in ready with a Smart Home Technology Package included, along with the refrigerator, staying with the property.
A rare opportunity to own an energy-efficient, fully upgraded, turn-key home—don’t miss it.
For sale
Price cut: $6K (7/3)
$259,000
1501 Cast Iron Ln, Royse City, TX 75189
3beds
1,607sqft
:
Get pre-qualified$1,830/mo
Single Family Residence
Built in 2022
7,187 Square Feet Lot
$256,000 Zestimate®
$161/sqft
$48/mo HOA
What's special
Stainless steel appliancesCovered patioHard-surface countertopsSpacious walk-in closetCharming curb appealProfessional landscapingInviting lighted front porch
- 95 days |
- 182 |
- 10 |
Zillow last checked:
Listing updated:
Listed by:
Christy Myers 0842230 214-460-8234,
VBRG, LLC 214-460-8234,
Bradley Tiegs 0668238 214-460-8234,
VBRG, LLC
Source: NTREIS,MLS#: 21246712
Facts & features
Interior
Bedrooms & bathrooms
- Bedrooms: 3
- Bathrooms: 2
- Full bathrooms: 2
Primary bedroom
- Features: Walk-In Closet(s)
- Level: First
- Dimensions: 16 x 13
Bedroom
- Level: First
- Dimensions: 10 x 12
Bedroom
- Level: First
- Dimensions: 10 x 11
Primary bathroom
- Level: First
- Dimensions: 7 x 10
Dining room
- Level: First
- Dimensions: 10 x 10
Other
- Level: First
- Dimensions: 5 x 9
Living room
- Level: First
- Dimensions: 16 x 15
Cooling
- Central Air
Appliances
- Included: Dishwasher, Disposal
Features
- Eat-in Kitchen, High Speed Internet, Kitchen Island, Open Floorplan, Cable TV
- Flooring: Carpet, Luxury Vinyl Plank, Vinyl
- Has basement: No
- Has fireplace: No
Interior area
- Total interior livable area: 1,607 sqft
Video & virtual tour
Property
Parking
- Total spaces: 2
- Parking features: Garage Faces Front, Garage, Garage Door Opener
- Attached garage spaces: 2
Features
- Levels: One
- Stories: 1
- Pool features: None
- Fencing: Wood
Lot
- Size: 7,187 Square Feet
- Features: Interior Lot, Sprinkler System
Details
- Parcel number: 235509
Construction
Type & style
- Home type: SingleFamily
- Architectural style: Detached
- Property subtype: Single Family Residence
Materials
- Brick, Wood Siding
- Foundation: Slab
- Roof: Composition
Condition
- Year built: 2022
Utilities & green energy
- Utilities for property: Separate Meters, Underground Utilities, Water Available, Cable Available
Green energy
- Energy efficient items: Rain/Freeze Sensors
- Energy generation: Solar
Community & HOA
Community
- Features: Curbs, Sidewalks
- Subdivision: Magnolia Ph 9
HOA
- Has HOA: Yes
- Services included: All Facilities
- HOA fee: $288 semi-annually
- HOA name: Proper Hoa Management
- HOA phone: 214-378-1112
Location
- Region: Royse City
Financial & listing details
- Price per square foot: $161/sqft
- Annual tax amount: $7,193
- Date on market: 4/23/2026
- Cumulative days on market: 96 days
- Listing terms: Cash,Conventional,1031 Exchange,FHA,Texas Vet,USDA Loan,VA Loan
- Exclusions: Security Cameras
Estimated market value
$256,000
$243,000 - $269,000
$1,898/mo
Price history
| Date | Event | Price |
|---|---|---|
| 7/3/2026 | Price change | $259,000-2.3%$161/sqft |
Source: NTREIS #21246712 Report a problem | ||
| 5/16/2026 | Price change | $265,000-3.6%$165/sqft |
Source: NTREIS #21246712 Report a problem | ||
| 4/23/2026 | Listed for sale | $275,000$171/sqft |
Source: NTREIS #21246712 Report a problem | ||
Public tax history
Tax history is unavailable.
Monthly payment
Est. payment
Payment breakdown
Explore the cost of this home by adjusting the details. Changes won't be saved.Climate risks
Neighborhood: 75189
Nearby schools
GreatSchools rating
- 4/10Davis Elementary SchoolGrades: PK-5Distance: 4.2 mi
- 4/10Royse City Middle SchoolGrades: 6-8Distance: 4.1 mi
- 5/10Royse City High SchoolGrades: 9-12Distance: 4.8 mi
Schools provided by the listing agent
- Elementary: John & Barbara Roderick
- Middle: Leland Edge
- High: Community
- District: Community ISD
Source: NTREIS. This data may not be complete. We recommend contacting the local school district to confirm school assignments for this home.
- $231,700-- bd-- ba1.5k sqft1506 Cast Iron Ln, Royse City, TX 75189Off Market
- $266,400-- bd-- ba2k sqft1504 Cast Iron Ln, Royse City, TX 75189Off Market
- $258,900-- bd-- ba1.8k sqft1503 Cast Iron Ln, Royse City, TX 75189Off Market
- $256,800-- bd-- ba1.9k sqft1502 Cast Iron Ln, Royse City, TX 75189Off Market
- $261,700-- bd-- ba1.4k sqft1508 Cast Iron Ln, Royse City, TX 75189Off Market
- $256,000-- bd-- ba1.9k sqft1509 Cast Iron Ln, Royse City, TX 75189Off Market
- $263,900-- bd-- ba2k sqft1511 Cast Iron Ln, Royse City, TX 75189Off Market
- $266,000-- bd-- ba2k sqft1513 Cast Iron Ln, Royse City, TX 75189Off Market
A local agent can set up tours, give advice and negotiate with sellers.
Similar homes
- $244,9003 bd2 ba1.5k sqft2108 Bailer Way, Royse City, TX 75189For Sale
 MLS ID #21228996, Marjorie Bradford. NTREIS
 - $274,9904 bd2 ba1.8k sqft2137 Whispering Sage Blvd, Royse City, TX 75189For Sale
 MLS ID #21339619, Jessica Chen. NTREIS
 - $268,0004 bd2 ba1.5k sqft702 Saddle Oak Ln, Royse City, TX 75189For Sale
 MLS ID #21255494, Donald Howle. NTREIS
 - $295,0004 bd2 ba1.8k sqft1305 Fieldstone Ct, Royse City, TX 75189For Sale
 MLS ID #21299856, Stephen Steverson. NTREIS
 - $223,9003 bd2 ba1.2k sqft808 Corral St, Royse City, TX 75189For SaleMLS ID #21311558, Kathy Rogan. NTREIS
- $260,0003 bd2 ba1.6k sqft128 Newsom Dr, Royse City, TX 75189For SaleMLS ID #21183724, Sitra Seman. NTREIS
- $218,5003 bd2 ba1.2k sqft900 Shear Dr, Royse City, TX 75189For SaleMLS ID #21312850, Daniel Taylor. NTREIS
- $294,9804 bd2 ba1.9k sqft2901 Peppergrass St, Royse City, TX 75189For SaleMLS ID #21324108, Kim Reasor. NTREIS
- $275,0004 bd3 ba2k sqft908 Hay Loft Ln, Josephine, TX 75164For SaleMLS ID #21286186, Tommy McMahan. NTREIS
- $239,9003 bd2 ba1.6k sqft2141 Palestine Oak Dr, Royse City, TX 75189For SaleMLS ID #21154148, Gabriel Torne Meza. NTREIS
- $239,9004 bd2 ba1.8k sqft2929 Goodrich St, Royse City, TX 75189For SaleMLS ID #21089389, Patty Turner. NTREIS
- $234,0004 bd2 ba1.8k sqft1413 N Houston St, Royse City, TX 75189For SaleMLS ID #21252230, Kelly Anne Porter. NTREIS
- $253,4903 bd2 ba1.3k sqft503 American Elm Dr, Nevada, TX 75189For SaleMLS ID #21232521, Kim Reasor. NTREIS
- $264,5004 bd2 ba2.1k sqft720 Savanna Dr, Josephine, TX 75173For SaleMLS ID #21273627, Robert Salmons. NTREIS
- $259,9003 bd2 ba1.5k sqft463 Vitex Dr, Royse City, TX 75189For SaleMLS ID #21326428, Victoria Burke. NTREIS
- $274,9904 bd2 ba1.9k sqft1111 Shorthorn St, Royse City, TX 75189New ConstructionNTREIS
- $274,9904 bd2 ba1.8k sqft3711 Brewster, Royse City, TX 75189For SaleMLS ID #21317719, Ben Caballero. NTREIS
- $315,0003 bd2 ba1.8k sqft2429 Spring Side Dr, Royse City, TX 75189For SaleMLS ID #21197741, Dan Brady. NTREIS
- $--4 bd2 ba1.8k sqft211 Condor Pass, Caddo Mills, TX 75135AuctionAuction.com 4
- $245,0004 bd2 ba1.5k sqft122 Admiral Ln, Caddo Mills, TX 75135For SaleMLS ID #21317421, Jonathan Minerick. NTREIS
