Beautifully landscaped and full of upgrades, this move-in ready home offers 3 bedrooms, 2 bathrooms, and stylish finishes throughout. Inside, you’ll find stainless steel appliances, premium cabinetry, luxury contrasting flooring, and a spacious primary suite with a huge walk-in closet. The upgraded epoxy garage floors add both function and style. Located in one of the best cities in Texas, this home also gives you access to fantastic community amenities including a pool, splash pad, park, and fishing pond—all just a 4-minute drive from J&R Roderick Elementary.
For sale
Price cut: $11.4K (7/16)
$218,500
900 Shear Dr, Royse City, TX 75189
3beds
1,259sqft
:
Get pre-qualified$1,582/mo
Single Family Residence
Built in 2024
4,181 Square Feet Lot
$216,000 Zestimate®
$174/sqft
$48/mo HOA
What's special
Stainless steel appliancesUpgraded epoxy garage floorsLuxury contrasting flooringStylish finishes throughoutHuge walk-in closetBeautifully landscapedSpacious primary suite
- 32 days |
- 395 |
- 44 |
Zillow last checked:
Listing updated:
Listed by:
Daniel Taylor 0768484,
OnwardTX Real Estate Advisors 903-624-1474
Source: NTREIS,MLS#: 21312850
Facts & features
Interior
Bedrooms & bathrooms
- Bedrooms: 3
- Bathrooms: 2
- Full bathrooms: 2
Primary bedroom
- Features: En Suite Bathroom, Walk-In Closet(s)
- Level: First
- Dimensions: 16 x 12
Bedroom
- Level: First
- Dimensions: 10 x 10
Bedroom
- Level: First
- Dimensions: 11 x 10
Primary bathroom
- Features: Built-in Features, Stone Counters
- Level: First
- Dimensions: 12 x 7
Dining room
- Level: First
- Dimensions: 17 x 9
Other
- Features: Built-in Features, Stone Counters
- Level: First
- Dimensions: 9 x 4
Kitchen
- Features: Built-in Features, Dual Sinks, Eat-in Kitchen, Kitchen Island, Stone Counters, Walk-In Pantry
- Level: First
- Dimensions: 12 x 9
Laundry
- Level: First
- Dimensions: 6 x 6
Living room
- Level: First
- Dimensions: 16 x 15
Heating
- Central
Cooling
- Central Air, Ceiling Fan(s)
Appliances
- Included: Electric Range, Disposal, Microwave
- Laundry: Washer Hookup, Electric Dryer Hookup
Features
- High Speed Internet, Kitchen Island, Cable TV
- Flooring: Carpet, Laminate
- Has basement: No
- Has fireplace: No
Interior area
- Total interior livable area: 1,259 sqft
Video & virtual tour
Property
Parking
- Total spaces: 2
- Parking features: Door-Single, Epoxy Flooring, Garage Faces Front, Garage, Garage Door Opener
- Attached garage spaces: 2
Features
- Levels: One
- Stories: 1
- Pool features: None, Community
- Fencing: Back Yard,Wood
Lot
- Size: 4,181 Square Feet
- Features: Landscaped, Sprinkler System
- Residential vegetation: Grassed
Details
- Parcel number: 239787
Construction
Type & style
- Home type: SingleFamily
- Architectural style: Contemporary/Modern,Traditional,Detached
- Property subtype: Single Family Residence
Materials
- Brick, Vinyl Siding
- Foundation: Slab
- Roof: Composition,Shake
Condition
- Year built: 2024
Utilities & green energy
- Sewer: Public Sewer
- Water: Public
- Utilities for property: Sewer Available, Water Available, Cable Available
Community & HOA
Community
- Features: Pool
- Security: Carbon Monoxide Detector(s), Smoke Detector(s)
- Subdivision: Magnolia Ph 10
HOA
- Has HOA: Yes
- Services included: All Facilities
- HOA fee: $290 semi-annually
- HOA name: Proper Hoa Management
- HOA phone: 214-378-1112
Location
- Region: Royse City
Financial & listing details
- Price per square foot: $174/sqft
- Annual tax amount: $5,892
- Date on market: 6/25/2026
- Cumulative days on market: 33 days
- Listing terms: Cash,Conventional,FHA,VA Loan
Estimated market value
$216,000
$205,000 - $227,000
$1,766/mo
Price history
| Date | Event | Price |
|---|---|---|
| 7/16/2026 | Price change | $218,500-5%$174/sqft |
Source: NTREIS #21312850 Report a problem | ||
| 6/25/2026 | Listed for sale | $229,900-3.7%$183/sqft |
Source: NTREIS #21312850 Report a problem | ||
| 10/30/2024 | Sold | -- |
Source: NTREIS #20675675 Report a problem | ||
| 9/3/2024 | Pending sale | $238,845$190/sqft |
Source: NTREIS #20675675 Report a problem | ||
| 8/29/2024 | Price change | $238,845-8.5%$190/sqft |
Source:  DR Horton Report a problem DR Horton Report a problem | ||
| 8/23/2024 | Price change | $260,990+10.6%$207/sqft |
Source: NTREIS #20675675 Report a problem | ||
| 7/16/2024 | Listed for sale | $235,990$187/sqft |
Source: NTREIS #20675675 Report a problem | ||
Public tax history
Tax history is unavailable.
Monthly payment
Est. payment
Payment breakdown
Explore the cost of this home by adjusting the details. Changes won't be saved.Climate risks
Neighborhood: 75189
Nearby schools
GreatSchools rating
- 4/10Davis Elementary SchoolGrades: PK-5Distance: 3.9 mi
- 4/10Royse City Middle SchoolGrades: 6-8Distance: 3.8 mi
- 5/10Royse City High SchoolGrades: 9-12Distance: 4.5 mi
Schools provided by the listing agent
- Elementary: John & Barbara Roderick
- Middle: Leland Edge
- High: Community
- District: Community ISD
Source: NTREIS. This data may not be complete. We recommend contacting the local school district to confirm school assignments for this home.
- $--3 bd2 ba1.5k sqft917 Shear Dr, Royse City, TX 75189Sold

- $--5 bd3 ba2.5k sqft919 Shear Dr, Royse City, TX 75189Sold
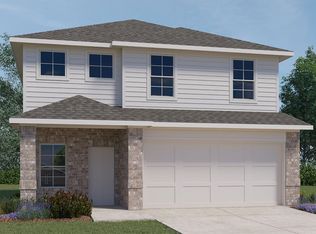
- $--3 bd2 ba1.4k sqft914 Shear Dr, Royse City, TX 75189Sold

- $--3 bd2 ba1.3k sqft913 Shear Dr, Royse City, TX 75189Sold

- $--3 bd2 ba1.5k sqft911 Shear Dr, Royse City, TX 75189Sold
- $231,500-- bd-- ba1.5k sqft902 Shear Dr, Royse City, TX 75189Off Market
- $--3 bd2 ba1.5k sqft927 Shear Dr, Royse City, TX 75189Sold
- $218,600-- bd-- ba1.3k sqft904 Shear Dr, Royse City, TX 75189Off Market
A local agent can set up tours, give advice and negotiate with sellers.
Similar homes
- $223,9003 bd2 ba1.2k sqft808 Corral St, Royse City, TX 75189For Sale
 MLS ID #21311558, Kathy Rogan. NTREIS
 - $248,0003 bd2 ba1.5k sqft605 Iron Hill Ln, Royse City, TX 75189For Sale
 MLS ID #21160713, Juan Rivera. NTREIS
 - $243,0003 bd2 ba1.6k sqft1403 Thunder Canyon Way, Royse City, TX 75189For Sale
 MLS ID #21293153, Brian James. NTREIS
 - $244,9003 bd2 ba1.5k sqft2108 Bailer Way, Royse City, TX 75189For Sale
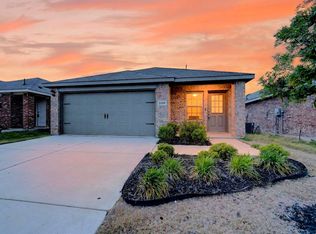 MLS ID #21228996, Marjorie Bradford. NTREIS
 - $267,0003 bd2 ba1.4k sqft711 Cultivator Ct, Royse City, TX 75189For SaleMLS ID #21313980, Charles Williams. NTREIS
- $251,9504 bd2 ba1.7k sqft600 Chuck Wagon Dr, Royse City, TX 75189For SaleMLS ID #21223058, Adela Clement. NTREIS
- $239,9003 bd2 ba1.6k sqft2141 Palestine Oak Dr, Royse City, TX 75189For SaleMLS ID #21154148, Gabriel Torne Meza. NTREIS
- $274,9904 bd2 ba1.8k sqft2137 Whispering Sage Blvd, Royse City, TX 75189For SaleMLS ID #21339619, Jessica Chen. NTREIS
- $268,0004 bd2 ba1.5k sqft702 Saddle Oak Ln, Royse City, TX 75189For SaleMLS ID #21255494, Donald Howle. NTREIS
- $217,5003 bd2 ba1.2k sqft220 Weatherboard Dr, Nevada, TX 75173For SaleMLS ID #21291260, Jonathan Livingstone. NTREIS
- $260,0003 bd2 ba1.6k sqft128 Newsom Dr, Royse City, TX 75189For SaleMLS ID #21183724, Sitra Seman. NTREIS
- $250,0004 bd3 ba1.5k sqft416 Azalea Dr, Nevada, TX 75173For SaleMLS ID #21287983, Elizabeth Siller. NTREIS
- $259,9003 bd2 ba1.5k sqft463 Vitex Dr, Royse City, TX 75189For SaleMLS ID #21326428, Victoria Burke. NTREIS
- $315,0003 bd2 ba1.8k sqft2429 Spring Side Dr, Royse City, TX 75189For SaleMLS ID #21197741, Dan Brady. NTREIS
- $302,4904 bd2 ba1.8k sqft2900 Peppergrass St, Royse City, TX 75189New ConstructionNTREIS
- $272,9903 bd2 ba1.3k sqft406 American Elm Dr, Josephine, TX 75189New ConstructionNTREIS
- $214,9003 bd2 ba1.4k sqft5306 Curwood Dr, Princeton, TX 75407For SaleMLS ID #21324419, Justin Ballou. NTREIS
- $245,9903 bd2 ba1.2k sqft340 Whispering Pine Dr, Royse City, TX 75189New ConstructionNTREIS
- $245,9903 bd2 ba1.2k sqft316 Whispering Pine Dr, Royse City, TX 75189New ConstructionNTREIS
- $296,0004 bd2 ba1.7k sqft508 Ame Ln, Royse City, TX 75189For SaleMLS ID #21322904, Evelyn Durnin. NTREIS
