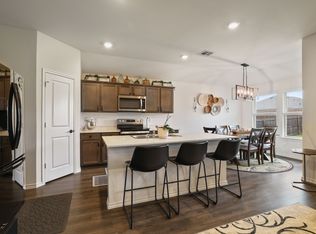
Welcome to 808 Corral in the highly sought after Magnolia community! This inviting neighborhood delivers an unmatched lifestyle with top tier amenities right in your backyard. Residents enjoy exclusive access to the community pool, a beautiful catch and release lake, private walking trails, and family friendly playgrounds. This open concept 3 bedroom, 2 bathroom layout and price point is a great find in today's market within this neighborhood. Offering the perfect balance of privacy and functional design, it is the ideal setup for anyone ready to transition from renting to owning. Experience the freedom of having your own space, hosting friends, and investing in your own future. Easy flow between living, kitchen and dining, everyone can be part of the conversation. At the center of the home lies an attractive kitchen featuring a fantastic island with breakfast bar, generous counter space, and an amazing pantry. The kitchen creates the ideal layout and gathering space to cook, connect, and enjoy with your favorites. The main bedroom is spacious with a big closet. The ensuite's vanity, built-ins and shower are great features. Two additional bedrooms, plus a full bath offer flexibility. Cozy covered patio and easy maintenance backyard create a relaxing space to dine, read a book, play, with potential gardening space. Located within Community ISD, Roderick Elementary is within the community. This exceptional property blends everyday convenience with true community charm. Enjoy the ease of nearby shopping and restaurants, complemented by the fantastic new Josephine community center. With the ongoing City Center development promising even more dining and retail options, this growing area offers fantastic long term value. Warm, welcoming, and perfectly positioned, this property is incredibly easy to come home to.
For sale
$223,900
808 Corral St, Royse City, TX 75189
3beds
1,257sqft
:
Get pre-qualified$1,619/mo
Single Family Residence
Built in 2023
4,181 Square Feet Lot
$-- Zestimate®
$178/sqft
$48/mo HOA
What's special
- 33 days |
- 227 |
- 16 |
Zillow last checked:
Listing updated:
Listed by:
Kathy Rogan 0794938 817-683-1772,
Keller Williams Realty DPR 972-732-6000
Source: NTREIS,MLS#: 21311558
Facts & features
Interior
Bedrooms & bathrooms
- Bedrooms: 3
- Bathrooms: 2
- Full bathrooms: 2
Primary bedroom
- Features: En Suite Bathroom, Walk-In Closet(s)
- Level: First
- Dimensions: 15 x 12
Bedroom
- Features: Split Bedrooms
- Level: First
- Dimensions: 11 x 9
Bedroom
- Features: Split Bedrooms
- Level: First
- Dimensions: 11 x 9
Primary bathroom
- Level: First
- Dimensions: 1 x 1
Breakfast room nook
- Level: First
- Dimensions: 19 x 9
Dining room
- Level: First
- Dimensions: 1 x 1
Other
- Level: First
- Dimensions: 1 x 1
Kitchen
- Features: Breakfast Bar, Built-in Features, Eat-in Kitchen, Kitchen Island, Pantry, Stone Counters
- Level: First
- Dimensions: 12 x 7
Living room
- Level: First
- Dimensions: 13 x 13
Utility room
- Level: First
- Dimensions: 1 x 1
Heating
- Central, Electric
Cooling
- Central Air, Electric
Appliances
- Included: Dishwasher, Electric Range, Electric Water Heater, Disposal, Microwave
- Laundry: Washer Hookup, Electric Dryer Hookup, Laundry in Utility Room
Features
- Decorative/Designer Lighting Fixtures, Eat-in Kitchen, Granite Counters, High Speed Internet, Kitchen Island, Open Floorplan, Pantry, Cable TV, Walk-In Closet(s)
- Flooring: Carpet, Ceramic Tile, Luxury Vinyl Plank
- Windows: Window Coverings
- Has basement: No
- Has fireplace: No
Interior area
- Total interior livable area: 1,257 sqft
Video & virtual tour
Property
Parking
- Total spaces: 2
- Parking features: Door-Single, Garage Faces Front, Garage
- Attached garage spaces: 2
Features
- Levels: One
- Stories: 1
- Patio & porch: Rear Porch, Covered, Front Porch
- Pool features: None, Community
- Fencing: Wood
Lot
- Size: 4,181 Square Feet
Details
- Parcel number: 239941
Construction
Type & style
- Home type: SingleFamily
- Architectural style: Traditional,Detached
- Property subtype: Single Family Residence
Materials
- Brick
- Foundation: Slab
- Roof: Composition
Condition
- Year built: 2023
Utilities & green energy
- Sewer: Public Sewer
- Water: Public
- Utilities for property: Sewer Available, Water Available, Cable Available
Green energy
- Energy efficient items: Construction, HVAC, Insulation, Lighting, Thermostat, Windows
Community & HOA
Community
- Features: Clubhouse, Playground, Park, Pool, Trails/Paths
- Security: Security System, Carbon Monoxide Detector(s), Smoke Detector(s)
- Subdivision: Magnolia Ph 10
HOA
- Has HOA: Yes
- Services included: All Facilities, Association Management
- HOA fee: $288 semi-annually
- HOA name: Proper Management Hoa
- HOA phone: 214-378-1112
Location
- Region: Royse City
Financial & listing details
- Price per square foot: $178/sqft
- Tax assessed value: $216,530
- Annual tax amount: $5,842
- Date on market: 6/25/2026
- Cumulative days on market: 34 days
- Listing terms: Cash,Conventional,FHA,USDA Loan,VA Loan
- Exclusions: Curtains and rods throughout the house.
Estimated market value
Not available
Estimated sales range
Not available
Not available
Price history
| Date | Event | Price |
|---|---|---|
| 6/25/2026 | Listed for sale | $223,900-10.4%$178/sqft |
Source: NTREIS #21311558 Report a problem | ||
| 9/28/2023 | Listing removed | -- |
Source:  DR Horton Report a problem DR Horton Report a problem | ||
| 9/22/2023 | Listed for sale | $249,990$199/sqft |
Source: DR Horton Report a problem | ||
Public tax history
| Year | Property taxes | Tax assessment |
|---|---|---|
| 2025 | $3,078 -2.8% | $216,530 -3.7% |
| 2024 | $3,166 +523.7% | $224,820 +557.2% |
| 2023 | $508 | $34,210 |
Find assessor info on the county website
Monthly payment
Est. payment
Payment breakdown
Explore the cost of this home by adjusting the details. Changes won't be saved.Climate risks
Neighborhood: 75189
Nearby schools
GreatSchools rating
- 4/10Davis Elementary SchoolGrades: PK-5Distance: 3.7 mi
- 4/10Royse City Middle SchoolGrades: 6-8Distance: 3.7 mi
- 5/10Royse City High SchoolGrades: 9-12Distance: 4.4 mi
Schools provided by the listing agent
- Elementary: John & Barbara Roderick
- Middle: Leland Edge
- High: Community
- District: Community ISD
Source: NTREIS. This data may not be complete. We recommend contacting the local school district to confirm school assignments for this home.
- $255,400-- bd-- ba2k sqft810 Corral St, Royse City, TX 75189Off Market
- $240,700-- bd-- ba1.5k sqft809 Hay Loft Ln, Royse City, TX 75189Off Market
- $--3 bd2 ba1.8k sqft819 Corral St, Royse City, TX 75189Sold
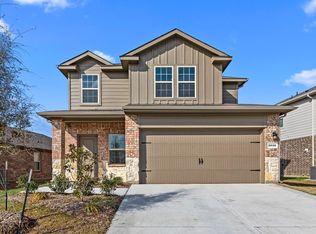
- $229,900-- bd-- ba1.5k sqft802 Corral St, Royse City, TX 75189Off Market
- $280,400-- bd-- ba2.5k sqft814 Corral St, Royse City, TX 75189Off Market
- $222,100-- bd-- ba1.5k sqft805 Hay Loft Ln, Royse City, TX 75189Off Market
- $229,700-- bd-- ba1.5k sqft813 Hay Loft Ln, Royse City, TX 75189Off Market
- $--3 bd2 ba1.3k sqft803 Hay Loft Ln, Josephine, TX 75164Sold
A local agent can set up tours, give advice and negotiate with sellers.
Similar homes
- $245,0003 bd2 ba1.5k sqft806 Twin Edge Dr, Royse City, TX 75189For Sale
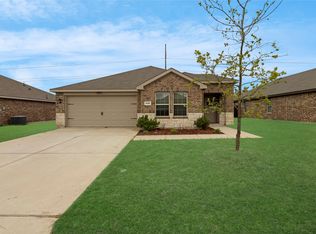 MLS ID #21306518, Emily Huynh. NTREIS
 - $244,9003 bd2 ba1.5k sqft2108 Bailer Way, Royse City, TX 75189For Sale
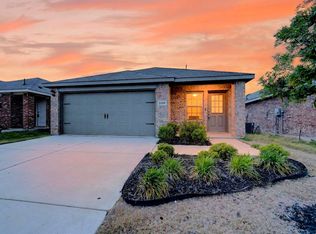 MLS ID #21228996, Marjorie Bradford. NTREIS
 - $248,0003 bd2 ba1.5k sqft605 Iron Hill Ln, Royse City, TX 75189For Sale
 MLS ID #21160713, Juan Rivera. NTREIS
 - $244,0003 bd2 ba1.4k sqft1206 Honeysuckle Dr, Royse City, TX 75189For Sale
 MLS ID #21298773, Krista Mori. NTREIS
 - $243,0003 bd2 ba1.6k sqft1403 Thunder Canyon Way, Royse City, TX 75189For SaleMLS ID #21293153, Brian James. NTREIS
- $237,5003 bd2 ba1.3k sqft732 Meadow Creek Ln, Royse City, TX 75189For SaleMLS ID #21263269, Leighann Welk. NTREIS
- $251,9504 bd2 ba1.7k sqft600 Chuck Wagon Dr, Royse City, TX 75189For SaleMLS ID #21223058, Adela Clement. NTREIS
- $267,0003 bd2 ba1.4k sqft711 Cultivator Ct, Royse City, TX 75189For SaleMLS ID #21313980, Charles Williams. NTREIS
- $254,6004 bd2 ba1.8k sqft904 Sidesaddle Ct, Royse City, TX 75189For SaleMLS ID #21042337, Lynn Colter. NTREIS
- $265,0004 bd2 ba1.5k sqft801 Turnbuckle Ct, Royse City, TX 75189For SaleMLS ID #21327968, Tracie Gheen. NTREIS
- $239,0003 bd2 ba1.3k sqft1308 Honeywood Ln, Royse City, TX 75189For SaleMLS ID #21253614, Jennifer Buchanan. NTREIS
- $260,0004 bd2 ba1.7k sqft1312 Honeysuckle Dr, Royse City, TX 75189For SaleMLS ID #20952551, Tia Parker. NTREIS
- $274,9904 bd2 ba1.8k sqft2137 Whispering Sage Blvd, Royse City, TX 75189For SaleMLS ID #21339619, Jessica Chen. NTREIS
- $239,9003 bd2 ba1.6k sqft2141 Palestine Oak Dr, Royse City, TX 75189For SaleMLS ID #21154148, Gabriel Torne Meza. NTREIS
- $264,0004 bd2 ba1.7k sqft734 Meadow Creek Ln, Royse City, TX 75189For SaleMLS ID #21202883, Leah Cunningham. NTREIS
- $270,0003 bd2 ba1.5k sqft5436 Agalinis Ave, Royse City, TX 75189For SaleMLS ID #21293339, Ashley Alder. NTREIS
- $275,0004 bd2 ba1.8k sqft709 Meadow Creek Ln, Royse City, TX 75189For SaleMLS ID #21175750, Marshall McCormack. NTREIS
- $249,0003 bd2 ba1.4k sqft3802 College St, Greenville, TX 75401For SaleMLS ID #21332396, Katia Camacho. NTREIS
- $285,0004 bd2 ba1.8k sqft117 Cottage Ln, Royse City, TX 75189For SaleMLS ID #21299399, Cne' Hemby. NTREIS
- $281,0003 bd2 ba1.8k sqft3125 Hollow Branch Dr, Royse City, TX 75189For SaleMLS ID #21119765, David Weiland. NTREIS
