Welcome to this beautifully maintained home offering modern finishes, an open layout, and a location that's hard to beat. Conveniently situated just minutes from Hunt Regional Medical Center, Interstate 30, and Greenville's growing downtown district, you'll enjoy convenient access to shopping, dining, entertainment, and an easy commute while still experiencing the charm of small-town living. Inside, the spacious living room welcomes you with elegant tray ceilings, recessed lighting, and an open-concept design that flows seamlessly into the kitchen and dining area. The light-filled kitchen features granite countertops, an island with a prep sink and breakfast bar, ample cabinetry, and plenty of space for gathering with family and friends. A formal dining area provides additional room for hosting, while the oversized laundry room offers extra storage space with room for a deep freezer. The private primary suite is designed for comfort, featuring tray ceilings, dual vanities, a spacious walk-in shower, and generous closet space. Sitting on an oversized 0.303-acre interior lot, the backyard provides plenty of room to enjoy outdoor gatherings, gardening, creating your own outdoor retreat or simply relaxing with your morning coffee. As Greenville continues to experience exciting growth with new developments, local businesses, and community events, this move-in-ready home offers not only comfort but also an excellent opportunity to be part of one of Northeast Texas' fastest-growing communities. This home is ready for its next owners to move in and enjoy.
For sale
$249,000
3802 College St, Greenville, TX 75401
3beds
1,420sqft
:
Get pre-qualified$1,812/mo
Single Family Residence
Built in 2021
0.3 Acres Lot
$245,500 Zestimate®
$175/sqft
$-- HOA
What's special
Modern finishesRecessed lightingFormal dining areaGranite countertopsElegant tray ceilingsSpacious walk-in showerGenerous closet space
- 6 days |
- 87 |
- 5 |
Likely to sell faster than
Zillow last checked:
Listing updated:
Listed by:
Katia Camacho 0653320,
Bradford Elite Real Estate LLC 903-494-5034
Source: NTREIS,MLS#: 21332396
Facts & features
Interior
Bedrooms & bathrooms
- Bedrooms: 3
- Bathrooms: 2
- Full bathrooms: 2
Primary bedroom
- Level: First
- Dimensions: 15 x 14
Bedroom
- Level: First
- Dimensions: 15 x 11
Bedroom
- Level: First
- Dimensions: 11 x 11
Dining room
- Level: First
- Dimensions: 16 x 11
Kitchen
- Level: First
- Dimensions: 16 x 9
Laundry
- Level: First
- Dimensions: 6 x 6
Living room
- Level: First
- Dimensions: 17 x 14
Heating
- Central, Electric
Cooling
- Central Air, Electric
Appliances
- Included: Dishwasher, Electric Range
- Laundry: Washer Hookup, Electric Dryer Hookup
Features
- Granite Counters, Pantry
- Flooring: Carpet, Luxury Vinyl Plank
- Has basement: No
- Has fireplace: No
Interior area
- Total interior livable area: 1,420 sqft
Video & virtual tour
Property
Parking
- Total spaces: 1
- Parking features: Driveway, Garage Faces Front, Garage
- Attached garage spaces: 1
Features
- Levels: One
- Stories: 1
- Pool features: None
Lot
- Size: 0.3 Acres
- Features: Back Yard, Lawn, Few Trees
Details
- Parcel number: 132439
Construction
Type & style
- Home type: SingleFamily
- Architectural style: Traditional,Detached
- Property subtype: Single Family Residence
Materials
- Brick
- Foundation: Slab
- Roof: Composition,Shingle
Condition
- Year built: 2021
Utilities & green energy
- Sewer: Public Sewer
- Water: Public
- Utilities for property: Sewer Available, Water Available
Community & HOA
Community
- Subdivision: Arnold M M Add
HOA
- Has HOA: No
Location
- Region: Greenville
Financial & listing details
- Price per square foot: $175/sqft
- Tax assessed value: $265,700
- Annual tax amount: $5,514
- Date on market: 7/25/2026
- Cumulative days on market: 347 days
- Listing terms: Cash,Conventional,FHA,VA Loan
Estimated market value
$245,500
$233,000 - $258,000
$1,666/mo
Price history
| Date | Event | Price |
|---|---|---|
| 7/25/2026 | Listed for sale | $249,000$175/sqft |
Source: NTREIS #21332396 Report a problem | ||
| 7/13/2026 | Listing removed | $249,000$175/sqft |
Source: NTREIS #21017339 Report a problem | ||
| 2/22/2026 | Price change | $249,000-2.4%$175/sqft |
Source: NTREIS #21017339 Report a problem | ||
| 11/25/2025 | Price change | $255,000-3.8%$180/sqft |
Source: NTREIS #21017339 Report a problem | ||
| 10/14/2025 | Price change | $265,000-3.6%$187/sqft |
Source: NTREIS #21017339 Report a problem | ||
| 9/27/2025 | Price change | $275,000-3.5%$194/sqft |
Source: NTREIS #21017339 Report a problem | ||
| 9/23/2025 | Price change | $285,000-1.4%$201/sqft |
Source: NTREIS #21017339 Report a problem | ||
| 9/1/2025 | Price change | $289,000-3%$204/sqft |
Source: NTREIS #21017339 Report a problem | ||
| 8/5/2025 | Listed for sale | $298,000+24.2%$210/sqft |
Source: NTREIS #21017339 Report a problem | ||
| 6/28/2024 | Sold | -- |
Source: NTREIS #20519234 Report a problem | ||
| 6/14/2024 | Pending sale | $239,900$169/sqft |
Source: NTREIS #20519234 Report a problem | ||
| 5/30/2024 | Contingent | $239,900$169/sqft |
Source: NTREIS #20519234 Report a problem | ||
| 5/15/2024 | Price change | $239,900-4%$169/sqft |
Source: NTREIS #20519234 Report a problem | ||
| 3/24/2024 | Price change | $250,000-2%$176/sqft |
Source: NTREIS #20519234 Report a problem | ||
| 3/13/2024 | Price change | $255,000-1.9%$180/sqft |
Source: NTREIS #20519234 Report a problem | ||
| 1/30/2024 | Listed for sale | $260,000+14.1%$183/sqft |
Source: NTREIS #20519234 Report a problem | ||
| 3/11/2022 | Sold | -- |
Source: NTREIS #14739038 Report a problem | ||
| 1/24/2022 | Pending sale | $227,888$160/sqft |
Source: NTREIS #14739038 Report a problem | ||
| 1/13/2022 | Listed for sale | $227,888$160/sqft |
Source: NTREIS #14739038 Report a problem | ||
Public tax history
| Year | Property taxes | Tax assessment |
|---|---|---|
| 2025 | $4,010 -24.2% | $265,700 +2.9% |
| 2024 | $5,292 -2% | $258,320 -1.4% |
| 2023 | $5,400 +150.2% | $261,860 +172.1% |
| 2022 | $2,158 | $96,250 |
Find assessor info on the county website
Monthly payment
Est. payment
Payment breakdown
Explore the cost of this home by adjusting the details. Changes won't be saved.Climate risks
Neighborhood: 75401
Nearby schools
GreatSchools rating
- 2/10Carver Elementary SchoolGrades: K-4Distance: 0.8 mi
- 2/10Greenville Middle SchoolGrades: 7-8Distance: 0.4 mi
- 3/10Greenville High SchoolGrades: 9-12Distance: 1.8 mi
Schools provided by the listing agent
- Elementary: Houston
- Middle: Greenville
- High: Greenville
- District: Greenville ISD
Source: NTREIS. This data may not be complete. We recommend contacting the local school district to confirm school assignments for this home.
- $--4 bd3 ba2.1k sqft3800 College St, Greenville, TX 75401Sold

- $24,270-- bd-- ba-- sqft3800 College St, Greenville, TX 75401Off Market
- $--3 bd2 ba1.4k sqft3806 College St, Greenville, TX 75401Sold

- $250,100-- bd-- ba1.4k sqft3808 College St, Greenville, TX 75401Off Market
- $67,0001 bd1 ba420 sqft4308 Cornelia St, Greenville, TX 75401Off Market
- $--1.27 Acres4308 Cornelia, Greenville, TX 75401Off Market
- $103,7002 bd1 ba1.1k sqft3801 College St, Greenville, TX 75401Off Market
- $129,600-- bd5 ba832 sqft4217 Park St, Greenville, TX 75401Off Market
A local agent can set up tours, give advice and negotiate with sellers.
Similar homes
- $254,9993 bd2 ba1.4k sqft3105 Spencer St, Greenville, TX 75401For Sale
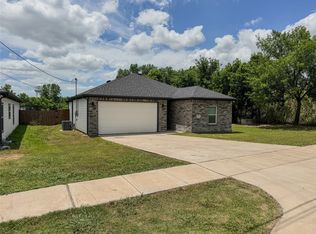 MLS ID #21297452, Jennifer Samples. NTREIS
 - $249,9003 bd2 ba1.5k sqft4802 Jefferson St, Greenville, TX 75401For Sale
 MLS ID #21310816, Bryan Litchfield. NTREIS
 - $209,9904 bd2 ba2.1k sqft2003 Walnut St, Greenville, TX 75401For Sale
 MLS ID #21343555, Carlos Moreno. NTREIS
 - $210,0003 bd2 ba1.4k sqft4210 Park St, Greenville, TX 75401For Sale
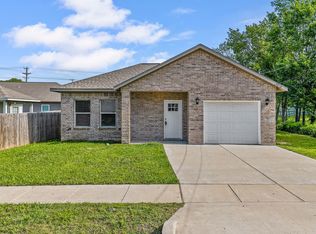 MLS ID #21267926, Will Clark. NTREIS
 - $255,0003 bd2 ba1.4k sqft1615 Jones St, Greenville, TX 75401For SaleMLS ID #21299433, Israel Varela. NTREIS
- $255,0003 bd3 ba1.5k sqft3407 Pickett St, Greenville, TX 75401For SaleMLS ID #21299341, Israel Varela. NTREIS
- $219,9003 bd2 ba1.4k sqft3611 Spencer St, Greenville, TX 75401For SaleMLS ID #21319477, Lexi Holt. NTREIS
- $295,0003 bd2 ba1.4k sqft124 Canales Cir, Greenville, TX 75401For SaleMLS ID #21321581, Deya Chamberlain. NTREIS
- $207,5003 bd2 ba1.4k sqft4215 Oneal St, Greenville, TX 75401For SaleMLS ID #21225482, Will Clark. NTREIS
- $264,9003 bd2 ba1.6k sqft1827 College St, Greenville, TX 75401For SaleMLS ID #21215230, Thomas Miller. NTREIS
- $235,0003 bd2 ba1.5k sqft913 Sayle St, Greenville, TX 75401For SaleMLS ID #21309449, Nick Good. NTREIS
- $240,0003 bd3 ba1.4k sqft5017 Pickett St, Greenville, TX 75401For SaleMLS ID #21299131, Israel Varela. NTREIS
- $190,0003 bd2 ba1.7k sqft1830 Speedway St, Greenville, TX 75401For SaleMLS ID #21340058, Maureen Madubuike. NTREIS
- $215,0003 bd2 ba1.3k sqft1612 Jones St, Greenville, TX 75401For SaleMLS ID #21327299, Moussa Mikhel. NTREIS
- $219,0003 bd2 ba1.5k sqft4112 Roberts St, Greenville, TX 75401For SaleMLS ID #21223903, Labeebah Thomas. NTREIS
- $222,0003 bd2 ba1.3k sqft2306 Church St, Greenville, TX 75401For SaleMLS ID #21301215, Kenia Sanchez. NTREIS
- $225,0003 bd2 ba1.6k sqft4404 Harris St, Greenville, TX 75401For SaleMLS ID #21289004, Mallory Adams. NTREIS
- $235,0004 bd2 ba1.4k sqft1103 Bell Dr, Greenville, TX 75401For SaleMLS ID #21301097, Nabil Ahmed. NTREIS
- $275,0003 bd3 ba1.8k sqft3045 Barling St, Greenville, TX 75401For SaleMLS ID #21074677, Dee Evans. NTREIS
- $212,5003 bd2 ba1.4k sqft2812 Bourland St, Greenville, TX 75401For SaleMLS ID #21285911, Will Clark. NTREIS
