Welcome home to this charming 3-bedroom, 2-bath property tucked away at the end of a quiet street in Greenville. Situated on a little over ½ acre, this home offers the space and privacy you've been looking for while still being conveniently located near shopping, dining, and schools. Inside, you'll find a comfortable layout with inviting living spaces, a functional kitchen, and a floor plan designed for everyday living. Outside, the oversized lot provides endless possibilities for entertaining, gardening, recreation, or simply enjoying the peaceful surroundings. One of the property's most desirable features is its setting. With open land behind the home, you'll enjoy beautiful views and a country feel right in town. The dead-end street location offers minimal traffic and added privacy, creating a tranquil retreat while still being close to city conveniences. Seller financing is available with 20% down, 10% interest, and a 2-year term, providing a unique opportunity for buyers seeking alternative financing options.
For sale
$254,999
3105 Spencer St, Greenville, TX 75401
3beds
1,460sqft
:
Get pre-qualified$1,856/mo
Single Family Residence
Built in 2022
0.53 Acres Lot
$251,900 Zestimate®
$175/sqft
$-- HOA
What's special
Beautiful viewsFunctional kitchenPeaceful surroundingsOversized lotDead-end street location
- 57 days |
- 176 |
- 12 |
Zillow last checked:
Listing updated:
Listed by:
Jennifer Samples 0707784,
Bradford Elite Real Estate LLC 903-494-5034,
Deya Chamberlain 0686613 469-647-1229,
Bradford Elite Real Estate LLC
Source: NTREIS,MLS#: 21297452
Facts & features
Interior
Bedrooms & bathrooms
- Bedrooms: 3
- Bathrooms: 2
- Full bathrooms: 2
Primary bedroom
- Features: Ceiling Fan(s), En Suite Bathroom, Walk-In Closet(s)
- Level: First
- Dimensions: 12 x 18
Bedroom
- Features: Ceiling Fan(s)
- Level: First
- Dimensions: 13 x 11
Bedroom
- Features: Ceiling Fan(s)
- Level: First
- Dimensions: 13 x 10
Primary bathroom
- Features: Built-in Features, Dual Sinks, En Suite Bathroom, Granite Counters, Separate Shower
- Level: First
- Dimensions: 13 x 7
Other
- Features: Built-in Features, Granite Counters
- Level: First
- Dimensions: 9 x 5
Kitchen
- Features: Built-in Features, Granite Counters, Kitchen Island, Pantry
- Level: First
- Dimensions: 18 x 12
Living room
- Features: Ceiling Fan(s)
- Level: First
- Dimensions: 13 x 18
Utility room
- Level: First
- Dimensions: 6 x 6
Heating
- Central, Electric
Cooling
- Central Air, Ceiling Fan(s), Electric
Appliances
- Included: Dishwasher, Electric Oven, Electric Water Heater, Disposal, Microwave, Refrigerator
- Laundry: Electric Dryer Hookup, Laundry in Utility Room
Features
- Decorative/Designer Lighting Fixtures, Double Vanity, Eat-in Kitchen, Granite Counters, High Speed Internet, Kitchen Island, Open Floorplan, Pantry, Cable TV, Walk-In Closet(s)
- Flooring: Luxury Vinyl Plank
- Windows: Window Coverings
- Has basement: No
- Has fireplace: No
Interior area
- Total interior livable area: 1,460 sqft
Video & virtual tour
Property
Parking
- Total spaces: 2
- Parking features: Driveway, Garage
- Attached garage spaces: 2
Features
- Levels: One
- Stories: 1
- Patio & porch: Rear Porch, Covered
- Exterior features: Rain Gutters
- Pool features: None
- Fencing: Chain Link,Wood
Lot
- Size: 0.53 Acres
- Features: Back Yard, Lawn
Details
- Additional structures: Poultry Coop
- Parcel number: 237061
Construction
Type & style
- Home type: SingleFamily
- Architectural style: Traditional,Detached
- Property subtype: Single Family Residence
- Attached to another structure: Yes
Materials
- Brick
- Foundation: Slab
- Roof: Composition
Condition
- Year built: 2022
Utilities & green energy
- Sewer: Public Sewer
- Water: Public
- Utilities for property: Electricity Connected, Phone Available, Sewer Available, Separate Meters, Water Available, Cable Available
Community & HOA
Community
- Security: Smoke Detector(s)
- Subdivision: Castiel Investments Add
HOA
- Has HOA: No
Location
- Region: Greenville
Financial & listing details
- Price per square foot: $175/sqft
- Tax assessed value: $277,960
- Annual tax amount: $5,769
- Date on market: 6/11/2026
- Cumulative days on market: 58 days
- Listing terms: Cash,Conventional,FHA,Owner Will Carry,VA Loan
Estimated market value
$251,900
$239,000 - $264,000
$1,494/mo
Price history
| Date | Event | Price |
|---|---|---|
| 8/6/2026 | Listed for rent | $1,950$1/sqft |
Source: Zillow Rentals Report a problem | ||
| 8/6/2026 | Listing removed | $1,950$1/sqft |
Source: Zillow Rentals Report a problem | ||
| 6/14/2026 | Listed for rent | $1,950$1/sqft |
Source: Zillow Rentals Report a problem | ||
| 6/11/2026 | Listed for sale | $254,999-7.3%$175/sqft |
Source: NTREIS #21297452 Report a problem | ||
| 4/8/2024 | Sold | -- |
Source: NTREIS #20513444 Report a problem | ||
| 3/27/2024 | Pending sale | $275,000$188/sqft |
Source: NTREIS #20513444 Report a problem | ||
| 2/23/2024 | Price change | $275,000+5.8%$188/sqft |
Source: NTREIS #20513444 Report a problem | ||
| 2/17/2024 | Listed for sale | $260,000$178/sqft |
Source: NTREIS #20513444 Report a problem | ||
| 1/31/2024 | Pending sale | $260,000$178/sqft |
Source: NTREIS #20513444 Report a problem | ||
| 1/16/2024 | Listed for sale | $260,000-3.3%$178/sqft |
Source: NTREIS #20513444 Report a problem | ||
| 4/6/2023 | Listing removed | -- |
Source: NTREIS #20163284 Report a problem | ||
| 10/3/2022 | Listing removed | $269,000$184/sqft |
Source: NTREIS #20163284 Report a problem | ||
| 9/21/2022 | Listed for sale | $269,000$184/sqft |
Source: NTREIS #20163284 Report a problem | ||
| 9/14/2022 | Pending sale | $269,000$184/sqft |
Source: NTREIS #20163284 Report a problem | ||
| 9/14/2022 | Listed for sale | $269,000$184/sqft |
Source: NTREIS #20163284 Report a problem | ||
Public tax history
| Year | Property taxes | Tax assessment |
|---|---|---|
| 2025 | $4,257 -25.1% | $277,960 +0.1% |
| 2024 | $5,686 +4.4% | $277,580 +5.1% |
| 2023 | $5,446 +479% | $264,122 +529.6% |
| 2022 | $941 | $41,950 |
Find assessor info on the county website
Monthly payment
Est. payment
Payment breakdown
Explore the cost of this home by adjusting the details. Changes won't be saved.Climate risks
Neighborhood: 75401
Nearby schools
GreatSchools rating
- 2/10Travis Elementary SchoolGrades: 5-6Distance: 0.8 mi
- 2/10Greenville Middle SchoolGrades: 7-8Distance: 0.6 mi
- 3/10Greenville High SchoolGrades: 9-12Distance: 2.2 mi
Schools provided by the listing agent
- Elementary: Carver
- Middle: Greenville
- High: Greenville
- District: Greenville ISD
Source: NTREIS. This data may not be complete. We recommend contacting the local school district to confirm school assignments for this home.
- $--3 bd2 ba1.4k sqft3103 Spencer St, Greenville, TX 75401Sold

- $255,700-- bd-- ba1.4k sqft3101 Spencer St, Greenville, TX 75401Off Market
- $249,4003 bd2 ba1.5k sqft3015 Spencer St, Greenville, TX 75401Off Market
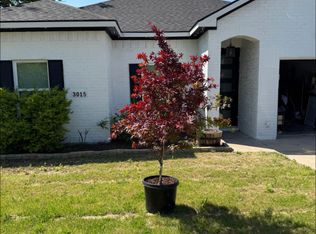
- $223,5003 bd2 ba1.4k sqft3026 Spencer St, Greenville, TX 75401Off Market
- $227,2003 bd2 ba1.4k sqft3024 Spencer St, Greenville, TX 75401Off Market
- $240,9003 bd2 ba1.4k sqft3022 Spencer St, Greenville, TX 75401Off Market
- $66,310-- bd1 ba1k sqft3007 Spencer St, Greenville, TX 75401Off Market
- $349,160-- bd-- ba-- sqft3000 Spencer St, Greenville, TX 75401Off Market
A local agent can set up tours, give advice and negotiate with sellers.
Similar homes
- $249,0003 bd2 ba1.4k sqft3802 College St, Greenville, TX 75401For Sale
 MLS ID #21332396, Katia Camacho. NTREIS
 - $255,0003 bd3 ba1.5k sqft3407 Pickett St, Greenville, TX 75401For Sale
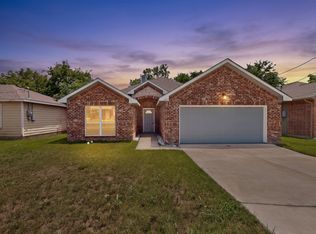 MLS ID #21299341, Israel Varela. NTREIS
 - $245,0004 bd2 ba1.5k sqft4517 Spencer St, Greenville, TX 75401For Sale
 MLS ID #21344027, Jason Chrisman. NTREIS
 - $245,0003 bd3 ba1.6k sqft2611 Bourland St, Greenville, TX 75401For Sale
 MLS ID #21339740, Gina Eaker. NTREIS
 - $249,9003 bd2 ba1.5k sqft4811 Henry St, Greenville, TX 75401For SaleMLS ID #21286303, Rick Leaman. NTREIS
- $249,9003 bd2 ba1.5k sqft4802 Jefferson St, Greenville, TX 75401For SaleMLS ID #21310816, Bryan Litchfield. NTREIS
- $238,0003 bd2 ba1.6k sqft4305 Templeton St, Greenville, TX 75401For SaleMLS ID #21284430, Nancy Herrera. NTREIS
- $269,9003 bd3 ba1.8k sqft1806 Fuller St, Greenville, TX 75401For SaleMLS ID #21336895, Yuri Barrera. NTREIS
- $230,0004 bd2 ba1.8k sqft3810 McDougal St, Greenville, TX 75401For SaleMLS ID #21347714, Yurika Soto. NTREIS
- $240,0003 bd2 ba1.2k sqft2214 Gordon St, Greenville, TX 75401For SaleMLS ID #21320142, Jose Lopez. NTREIS
- $294,0003 bd3 ba1.9k sqft3322 Pickett St, Greenville, TX 75401For SaleMLS ID #21298202, Deya Chamberlain. NTREIS
- $230,0003 bd2 ba1.3k sqft4017 Pickett St, Greenville, TX 75401For SaleMLS ID #21170516, Angel Bejar. NTREIS
- $226,9004 bd2 ba1.5k sqft3603 Washington St, Greenville, TX 75401For SaleMLS ID #21236333, Rosa Rivera. NTREIS
- $212,5003 bd2 ba1.4k sqft2812 Bourland St, Greenville, TX 75401For SaleMLS ID #21285911, Will Clark. NTREIS
- $209,9904 bd2 ba2.1k sqft2003 Walnut St, Greenville, TX 75401For SaleMLS ID #21343555, Carlos Moreno. NTREIS
- $265,0003 bd2 ba1.2k sqft3508 Washington St, Greenville, TX 75401For SaleMLS ID #21206225, Lauren Stockman. NTREIS
- $255,0003 bd2 ba1.3k sqft1890 Johnson St, Greenville, TX 75401For SaleMLS ID #21210739, Steve Koleno. NTREIS
- $240,0003 bd3 ba1.4k sqft5017 Pickett St, Greenville, TX 75401For SaleMLS ID #21299131, Israel Varela. NTREIS
- $257,0003 bd2 ba1.2k sqft1401 Clark St, Greenville, TX 75401For SaleMLS ID #21224373, Jess Miller Miller. NTREIS
- $226,5003 bd2 ba1.1k sqft4901 Delano St, Greenville, TX 75401For SaleMLS ID #21336940, Kevin Riney. NTREIS
