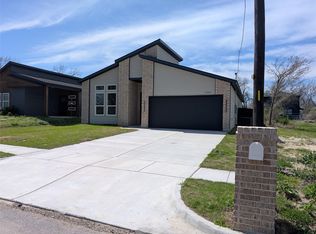
Welcome to your dream home, a stunning Custom Contemporary Modern masterpiece designed for comfort and style. Step inside and be captivated by the impressive high ceilings and the peaceful, private yard where you can unwind with breathtaking sunsets every evening. Inside, you'll find 3 generously sized bedrooms and 2 baths all conveniently located and thoughtfully arranged with an open-concept layout. The kitchen is uniquely inspired to standout, complete with white finish Quartz countertops, a island ideal for casual dining, and stylish custom lighting finishes throughout. Luxury Vinyl Plank floors flow seamlessly through the common areas, enhancing the home's contemporary feel and carpet in the bedrooms. The living area was designed for your entertainment including an electric fireplace ready for relaxing evenings while you enjoy the sunset view from your main entry windows. The home provides, ample storage by having large closets, and a conveniently located mud room built in area beside the laundry room. Additional conveniences like added accent lighting, stove, microwave, dishwasher, new wood privacy fence ensure hassle-free living, making this home a statement of comfort, privacy and style. A must see, schedule a tour today.
Pending
Price cut: $5K (7/23)
$257,000
1401 Clark St, Greenville, TX 75401
3beds
1,287sqft
Single Family Residence
Built in 2026
6,534 Square Feet Lot
$254,900 Zestimate®
$200/sqft
$-- HOA
What's special
Electric fireplaceStove microwave dishwasherImpressive high ceilingsCarpet in the bedroomsPeaceful private yardWhite finish quartz countertopsNew wood privacy fence
- 162 days
- 99
- 6
Zillow last checked:
Listing updated:
Listed by:
Jess Miller Miller 0702589 214-823-7783,
Texas Urban Living Realty 214-823-7783
Source: NTREIS,MLS#: 21224373
Facts & features
Interior
Bedrooms & bathrooms
- Bedrooms: 3
- Bathrooms: 2
- Full bathrooms: 2
Primary bedroom
- Features: Ceiling Fan(s), Walk-In Closet(s)
- Level: First
- Dimensions: 13 x 10
Living room
- Features: Ceiling Fan(s), Fireplace
- Level: First
- Dimensions: 16 x 22
Heating
- Central, Electric
Cooling
- Central Air, Electric
Appliances
- Included: Dishwasher, Electric Range, Disposal, Microwave
- Laundry: Washer Hookup, Dryer Hookup, In Hall
Features
- Decorative/Designer Lighting Fixtures, Eat-in Kitchen, Kitchen Island, Open Floorplan
- Flooring: Carpet, Luxury Vinyl Plank
- Has basement: No
- Number of fireplaces: 1
- Fireplace features: Electric
Interior area
- Total interior livable area: 1,287 sqft
Video & virtual tour
Property
Parking
- Total spaces: 2
- Parking features: Concrete, Door-Single, Driveway, Garage Faces Front, Garage, Garage Door Opener, Lighted
- Attached garage spaces: 2
Features
- Levels: One
- Stories: 1
- Exterior features: Lighting, Private Yard, Rain Gutters
- Pool features: None
- Fencing: Back Yard,Wood
Lot
- Size: 6,534 Square Feet
Details
- Parcel number: 73170
Construction
Type & style
- Home type: SingleFamily
- Architectural style: Detached
- Property subtype: Single Family Residence
Materials
- Stucco
- Foundation: Slab
- Roof: Composition
Condition
- New Construction
- Year built: 2026
Utilities & green energy
- Sewer: Public Sewer
- Water: Public
- Utilities for property: Sewer Available, Water Available
Community & HOA
Community
- Subdivision: Orig Town Of Greenville
HOA
- Has HOA: No
Location
- Region: Greenville
Financial & listing details
- Price per square foot: $200/sqft
- Tax assessed value: $36,260
- Annual tax amount: $753
- Date on market: 3/31/2026
- Cumulative days on market: 156 days
Estimated market value
$254,900
$242,000 - $268,000
$1,702/mo
Price history
| Date | Event | Price |
|---|---|---|
| 8/31/2026 | Pending sale | $257,000$200/sqft |
Source: NTREIS #21224373 Report a problem | ||
| 8/24/2026 | Contingent | $257,000$200/sqft |
Source: NTREIS #21224373 Report a problem | ||
| 7/23/2026 | Price change | $257,000-1.9%$200/sqft |
Source: NTREIS #21224373 Report a problem | ||
| 6/4/2026 | Price change | $262,000-2.6%$204/sqft |
Source: NTREIS #21224373 Report a problem | ||
| 4/15/2026 | Price change | $269,000-2.2%$209/sqft |
Source: NTREIS #21224373 Report a problem | ||
| 3/31/2026 | Listed for sale | $275,000+547.1%$214/sqft |
Source: NTREIS #21224373 Report a problem | ||
| 10/7/2024 | Sold | -- |
Source: NTREIS #20601866 Report a problem | ||
| 7/27/2024 | Pending sale | $42,500$33/sqft |
Source: NTREIS #20601866 Report a problem | ||
| 6/22/2024 | Price change | $42,500-10.5%$33/sqft |
Source: NTREIS #20601866 Report a problem | ||
| 4/30/2024 | Listed for sale | $47,500$37/sqft |
Source: NTREIS #20601866 Report a problem | ||
Public tax history
| Year | Property taxes | Tax assessment |
|---|---|---|
| 2025 | $753 +3.5% | $36,260 +2.1% |
| 2024 | $727 +2.7% | $35,500 +3.4% |
| 2023 | $708 | $34,330 +38.7% |
| 2022 | -- | $24,750 +86.2% |
| 2021 | -- | $13,290 +29.9% |
| 2020 | -- | $10,230 +101.4% |
| 2019 | -- | $5,080 +14.7% |
| 2018 | -- | $4,430 +94.3% |
| 2017 | -- | $2,280 |
| 2016 | -- | $2,280 +12.9% |
| 2015 | -- | $2,020 |
| 2014 | -- | $2,020 |
| 2013 | -- | $2,020 |
| 2012 | -- | $2,020 |
| 2011 | -- | $2,020 |
| 2010 | -- | $2,020 |
| 2009 | -- | $2,020 |
| 2008 | -- | $2,020 -37.8% |
| 2007 | -- | $3,250 |
| 2006 | -- | $3,250 |
| 2005 | -- | $3,250 +6.6% |
| 2004 | -- | $3,050 |
| 2002 | -- | $3,050 |
| 2001 | -- | $3,050 |
Find assessor info on the county website
Monthly payment
Est. payment
Payment breakdown
Explore the cost of this home by adjusting the details. Changes won't be saved.Climate risks
Neighborhood: 75401
Nearby schools
Schools provided by the listing agent
- Elementary: Bowie
- Middle: Greenville
- High: Greenville
- District: Greenville ISD
Source: NTREIS. This data may not be complete. We recommend contacting the local school district to confirm school assignments for this home.
Similar homes
- $249,9004 bd3 ba1.6k sqft3055 Silver St, Greenville, TX 75401For Sale
 MLS ID #21361227, Alyssa Luck. NTREIS
 - $255,0003 bd2 ba1.3k sqft1890 Johnson St, Greenville, TX 75401For Sale
 MLS ID #21210739, Steve Koleno. NTREIS
 - $240,0003 bd2 ba1.2k sqft2214 Gordon St, Greenville, TX 75401For SaleMLS ID #21376836, BryannAlvi Alvidrez. NTREIS
- $249,0003 bd2 ba1.4k sqft3802 College St, Greenville, TX 75401For Sale
 MLS ID #21332396, Katia Camacho. NTREIS
