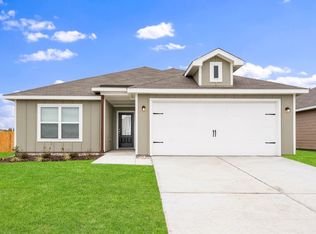
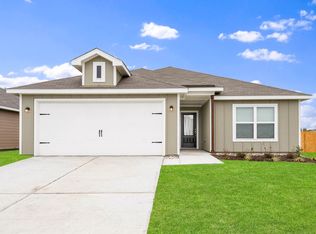
Delano Estates neighborhood! NEW construction home featuring an open-concept layout inviting atmospheres for all gathering. with spacious living areas, a large kitchen, and a generous dining space. This property offers 3 bedrooms, including a primary suite with a large walk-in closet, plus two additional bedrooms providing ample space for family and guests. The charming house also has 2 full bathrooms and a 2-car garage. AMAZING sanctuary for a future buyer. The thoughtfully designed floor plan allows for comfortable living and is ideal for everyday family needs. The home also features a great backyard and is within walking distance to a community playground. Don’t miss the opportunity to own this charming home located just minutes from historic downtown Greenville, TX, with convenient access to major highways, the hospital, shopping, and restaurants.
For sale
$279,900
4802 Delano St, Greenville, TX 75401
3beds
1,530sqft
Single Family Residence
Built in 2023
6,534 Square Feet Lot
$276,200 Zestimate®
$183/sqft
$25/mo HOA
What's special
Great backyardGenerous dining spaceLarge kitchenOpen-concept layout
- 201 days
- 9
- 0
Zillow last checked:
Listing updated:
Listed by:
Maria Rios Camacho 0698734 972-396-9100,
RE/MAX Four Corners 972-396-9100
Source: NTREIS,MLS#: 21179236
Facts & features
Interior
Bedrooms & bathrooms
- Bedrooms: 3
- Bathrooms: 2
- Full bathrooms: 2
Primary bedroom
- Features: Ceiling Fan(s), Walk-In Closet(s)
- Level: First
- Dimensions: 15 x 16
Bedroom
- Features: Ceiling Fan(s), Walk-In Closet(s)
- Level: First
- Dimensions: 11 x 12
Bedroom
- Features: Ceiling Fan(s), Walk-In Closet(s)
- Level: First
- Dimensions: 11 x 12
Primary bathroom
- Features: Built-in Features, Granite Counters, Stone Counters, Separate Shower
- Level: First
- Dimensions: 13 x 9
Other
- Features: Built-in Features, Granite Counters, Jack and Jill Bath, Stone Counters
- Level: First
- Dimensions: 9 x 9
Kitchen
- Features: Breakfast Bar, Built-in Features, Eat-in Kitchen, Granite Counters, Kitchen Island, Pantry, Stone Counters, Walk-In Pantry
- Level: First
- Dimensions: 13 x 12
Laundry
- Level: First
- Dimensions: 8 x 8
Living room
- Features: Ceiling Fan(s)
- Level: First
- Dimensions: 17 x 18
Heating
- Electric
Cooling
- Central Air
Appliances
- Included: Dishwasher, Electric Range, Disposal, Microwave
- Laundry: Washer Hookup, Dryer Hookup, Other
Features
- Decorative/Designer Lighting Fixtures, Eat-in Kitchen, Granite Counters, High Speed Internet, Kitchen Island, Open Floorplan, Other, Paneling/Wainscoting, Walk-In Closet(s)
- Flooring: Laminate, Other, Tile
- Windows: Window Coverings
- Has basement: No
- Has fireplace: No
Interior area
- Total interior livable area: 1,530 sqft
Video & virtual tour
Property
Parking
- Total spaces: 2
- Parking features: Asphalt, On Site, On Street
- Attached garage spaces: 2
Features
- Levels: One
- Stories: 1
- Patio & porch: Covered
- Pool features: None
- Fencing: Wood
Lot
- Size: 6,534 Square Feet
- Features: Interior Lot
Details
- Parcel number: 238886
Construction
Type & style
- Home type: SingleFamily
- Architectural style: Traditional,Detached
- Property subtype: Single Family Residence
Materials
- Frame, Wood Siding
- Foundation: None, Other, Slab
- Roof: Composition
Condition
- Year built: 2023
Utilities & green energy
- Sewer: Public Sewer
- Water: Public
- Utilities for property: None, Other, Sewer Available, Water Available
Community & HOA
Community
- Features: Other, Playground, Park, Sidewalks
- Security: Carbon Monoxide Detector(s)
- Subdivision: Delano Estates Ph 1 & 2
HOA
- Has HOA: Yes
- Services included: Maintenance Grounds
- HOA fee: $300 annually
- HOA name: Legacy Southwest Property Management
- HOA phone: 214-705-1615
Location
- Region: Greenville
Financial & listing details
- Price per square foot: $183/sqft
- Annual tax amount: $5,990
- Date on market: 2/19/2026
- Cumulative days on market: 202 days
- Listing terms: Cash,Conventional,FHA,VA Loan
- Road surface type: Asphalt
Estimated market value
$276,200
$262,000 - $290,000
$1,731/mo
Price history
| Date | Event | Price |
|---|---|---|
| 4/29/2026 | Price change | $279,900-1.8%$183/sqft |
Source: NTREIS #21179236 Report a problem | ||
| 2/19/2026 | Listed for sale | $285,000$186/sqft |
Source: NTREIS #21179236 Report a problem | ||
Public tax history
Tax history is unavailable.
Monthly payment
Est. payment
Payment breakdown
Explore the cost of this home by adjusting the details. Changes won't be saved.Climate risks
Neighborhood: 75401
Nearby schools
Schools provided by the listing agent
- Elementary: Carver
- Middle: Greenville
- High: Greenville
- District: Greenville ISD
Source: NTREIS. This data may not be complete. We recommend contacting the local school district to confirm school assignments for this home.
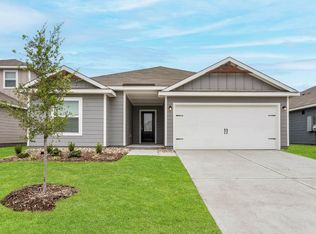
Similar homes
- $269,9003 bd2 ba1.3k sqft4704 Delano St, Greenville, TX 75401For Sale
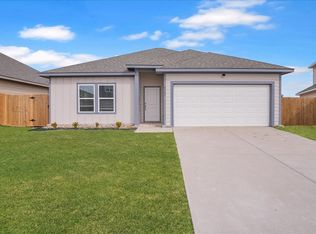 MLS ID #21179238, Maria Rios Camacho. NTREIS
 - $309,9003 bd2 ba1.6k sqft4806 Delano St, Greenville, TX 75401New Construction
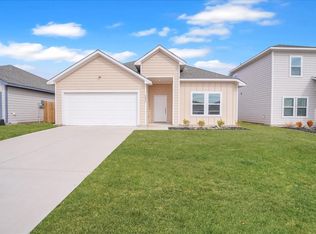 MLS ID #21179231, Maria Rios Camacho. NTREIS
 - $249,0003 bd2 ba1.4k sqft3802 College St, Greenville, TX 75401For Sale
 MLS ID #21332396, Katia Camacho. NTREIS
 - from $263,9003 bd2 ba1.1k sqftRio Grande Plan, Delano Estates, Greenville, TX 75401New Construction
 LGI Homes
