This beautifully designed home offers a spacious and versatile floor plan with the master suite conveniently located on the main level. Downstairs also features two additional bedrooms and a dedicated study, perfect for working from home or a quiet retreat. Upstairs, you’ll find a private fourth bedroom with a full bath—ideal for guests—or the option to use the space as a media or game room. The open-concept kitchen is equipped with stainless steel appliances, a gas range, and a large island with breakfast bar and sink, seamlessly flowing into the dining area and expansive living room—perfect for entertaining. The master's bath is a relaxing retreat with dual vanities, a garden tub, and a separate shower. The home also includes a built-in burglar security system, offering added peace of mind. Conveniently located with easy access to I-30, shopping, and dining, this home combines comfort, functionality, and an unbeatable location.
For sale
Price cut: $6K (8/4)
$282,000
612 Redwood Dr, Greenville, TX 75402
4beds
2,177sqft
Single Family Residence
Built in 2019
5,227 Square Feet Lot
$280,200 Zestimate®
$130/sqft
$10/mo HOA
What's special
Stainless steel appliancesDining areaDedicated studyOpen-concept kitchenGas rangeSeparate showerGarden tub
- 76 days
- 206
- 9
Zillow last checked:
Listing updated:
Listed by:
Jeff Robillard 0687855 972-715-1983,
Newfound Real Estate 972-715-1983
Source: NTREIS,MLS#: 21300035
Facts & features
Interior
Bedrooms & bathrooms
- Bedrooms: 4
- Bathrooms: 3
- Full bathrooms: 3
Primary bedroom
- Features: Ceiling Fan(s), Dual Sinks, Double Vanity, En Suite Bathroom, Garden Tub/Roman Tub, Separate Shower, Walk-In Closet(s)
- Level: First
- Dimensions: 15 x 13
Primary bedroom
- Level: Second
- Dimensions: 17 x 11
Bedroom
- Level: First
- Dimensions: 12 x 11
Bedroom
- Level: First
- Dimensions: 11 x 10
Breakfast room nook
- Level: First
- Dimensions: 15 x 12
Kitchen
- Features: Breakfast Bar, Built-in Features, Eat-in Kitchen, Granite Counters, Kitchen Island, Pantry, Stone Counters
- Level: First
- Dimensions: 15 x 15
Living room
- Level: First
- Dimensions: 18 x 15
Office
- Level: First
- Dimensions: 11 x 11
Utility room
- Level: First
- Dimensions: 10 x 6
Heating
- Central
Cooling
- Central Air, Ceiling Fan(s)
Appliances
- Included: Some Gas Appliances, Convection Oven, Dishwasher, Gas Cooktop, Disposal, Gas Range, Microwave, Plumbed For Gas, Vented Exhaust Fan
Features
- Decorative/Designer Lighting Fixtures, Double Vanity, Eat-in Kitchen, Granite Counters, High Speed Internet, Kitchen Island, Multiple Master Suites, Pantry, Walk-In Closet(s)
- Flooring: Carpet, Ceramic Tile
- Windows: Window Coverings
- Has basement: No
- Has fireplace: No
Interior area
- Total interior livable area: 2,177 sqft
Video & virtual tour
Property
Parking
- Total spaces: 2
- Parking features: Driveway, Garage
- Attached garage spaces: 2
Features
- Levels: Two
- Stories: 2
- Pool features: None
Lot
- Size: 5,227 Square Feet
Details
- Parcel number: 205176
Construction
Type & style
- Home type: SingleFamily
- Architectural style: Traditional,Detached
- Property subtype: Single Family Residence
Materials
- Brick, Other, Stone Veneer, Vinyl Siding
- Foundation: Slab
- Roof: Composition
Condition
- Year built: 2019
Utilities & green energy
- Sewer: Public Sewer
- Water: Public
- Utilities for property: Sewer Available, Water Available
Community & HOA
Community
- Features: Sidewalks
- Security: Prewired, Security System
- Subdivision: Cottonwood Ph I
HOA
- Has HOA: Yes
- Services included: Association Management
- HOA fee: $120 annually
- HOA name: Cottonwood Greenville
- HOA phone: 469-600-5080
Location
- Region: Greenville
Financial & listing details
- Price per square foot: $130/sqft
- Tax assessed value: $315,800
- Annual tax amount: $6,554
- Date on market: 6/15/2026
- Cumulative days on market: 77 days
- Listing terms: Cash,Conventional,FHA,VA Loan
Estimated market value
$280,200
$266,000 - $294,000
$2,160/mo
Price history
| Date | Event | Price |
|---|---|---|
| 8/4/2026 | Price change | $282,000-2.1%$130/sqft |
Source: NTREIS #21300035 Report a problem | ||
| 7/13/2026 | Price change | $288,000-2.4%$132/sqft |
Source: NTREIS #21300035 Report a problem | ||
| 6/29/2026 | Price change | $295,000-0.7%$136/sqft |
Source: NTREIS #21300035 Report a problem | ||
| 6/15/2026 | Price change | $297,000-1%$136/sqft |
Source: NTREIS #21300035 Report a problem | ||
| 3/5/2026 | Price change | $299,9000%$138/sqft |
Source: Owner Report a problem | ||
| 1/10/2026 | Listed for sale | $300,000-11.8%$138/sqft |
Source: Owner Report a problem | ||
| 9/11/2025 | Listing removed | $340,000$156/sqft |
Source: NTREIS #20954788 Report a problem | ||
| 6/2/2025 | Listed for sale | $340,000-5.6%$156/sqft |
Source: NTREIS #20954788 Report a problem | ||
| 4/12/2025 | Listing removed | $360,000$165/sqft |
Source: NTREIS #20844970 Report a problem | ||
| 2/14/2025 | Price change | $360,000+24.1%$165/sqft |
Source: NTREIS #20844970 Report a problem | ||
| 6/15/2021 | Pending sale | $290,000$133/sqft |
Source: NTREIS #14594444 Report a problem | ||
| 6/7/2021 | Listed for sale | $290,000$133/sqft |
Source: NTREIS #14594444 Report a problem | ||
Public tax history
| Year | Property taxes | Tax assessment |
|---|---|---|
| 2025 | $5,021 -9.8% | $315,800 -3.6% |
| 2024 | $5,564 -3.1% | $327,740 -2% |
| 2023 | $5,742 -7.5% | $334,576 +10% |
| 2022 | $6,206 +23.1% | $304,160 +28.8% |
| 2021 | $5,039 +1.7% | $236,100 +6.2% |
| 2020 | $4,955 +1219.8% | $222,350 +1445.2% |
| 2019 | $375 -3.3% | $14,390 |
| 2018 | $388 +41.1% | $14,390 +43.9% |
| 2017 | $275 | $10,000 |
Find assessor info on the county website
Monthly payment
Est. payment
Payment breakdown
Explore the cost of this home by adjusting the details. Changes won't be saved.Climate risks
Neighborhood: Cottonwood
Nearby schools
Schools provided by the listing agent
- Elementary: Lamar
- Middle: Greenville,Intermedia
- High: Greenville
- District: Greenville ISD
Source: NTREIS. This data may not be complete. We recommend contacting the local school district to confirm school assignments for this home.

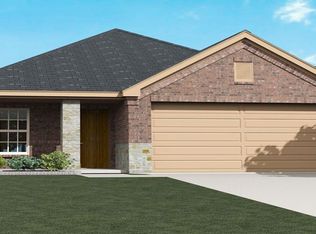
Similar homes
- $265,0003 bd2 ba1.6k sqft627 Redwood Dr, Greenville, TX 75402For Sale
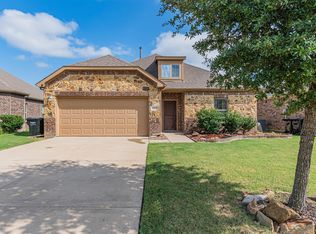 MLS ID #21055418, Kimberly Spencer. NTREIS
 - $279,0003 bd2 ba1.6k sqft704 Hardaway Dr, Greenville, TX 75402For Sale
 MLS ID #21281190, Irene Shen. NTREIS
 - $269,9004 bd2 ba1.8k sqft6512 Ashland Dr, Greenville, TX 75402For Sale
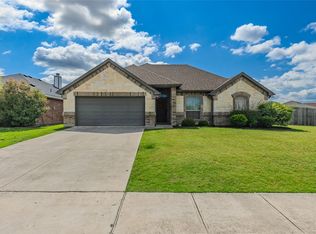 MLS ID #21267347, Hailey Alexander. NTREIS
 - $255,0004 bd3 ba1.7k sqft6808 Topaz Dr, Greenville, TX 75402For Sale
 MLS ID #21154766, Janie Nieto. NTREIS
