Discover this Affordable New Home offering a convenient Greenville location and a highly functional layout. Situated on a large corner lot, this residence provides 4 bedrooms, 2 baths, a 2-car garage, and all the essentials for comfortable everyday living. The heart of the home is its open-concept floor plan, featuring a well-appointed kitchen, spacious dining area, and generous living room...all tied together with stylish luxury vinyl plank flooring. The kitchen includes granite-type countertops, abundant quaker-style cabinetry, a central island with double sink and seating, and stainless steel appliances. The living area is bright and inviting with ample windows that fill the space with natural light, making it ideal for both daily living and entertaining. The retreat-size primary bedroom offers an ensuite bath complete with a walk-in closet, oversized shower, double vanity, and thoughtful finishes. Neutral colors throughout keep the home fresh, modern, and move-in ready. The expansive fenced backyard provides plenty of room for gatherings, cookouts, recreation, or future outdoor enhancements. With quick access to I-30 and SH 380, commuting is a breeze, and proximity to Greenville’s schools, shopping, dining, entertainment, and medical facilities ensures all your daily needs are close at hand. Do not hesitate...this new home is offered at a magnificent price. View it today! Note: A 2-10 Home Buyer Warranty is included for your peace of mind, and the Seller will consider concessions with an acceptable offer.
For sale
Price cut: $20K (7/31)
$239,900
102 Doma Ave, Greenville, TX 75402
4beds
1,788sqft
Single Family Residence
Built in 2024
9,539 Square Feet Lot
$237,200 Zestimate®
$134/sqft
$33/mo HOA
What's special
Open-concept floor planNeutral colors throughoutStainless steel appliancesGranite-type countertopsSpacious dining areaThoughtful finishesLarge corner lot
- 67 days |
- 175 |
- 8 |
Zillow last checked:
Listing updated:
Listed by:
Nan Riter 0319907 972-564-3332,
Riter Group 972-564-3332
Source: NTREIS,MLS#: 21298681
Facts & features
Interior
Bedrooms & bathrooms
- Bedrooms: 4
- Bathrooms: 2
- Full bathrooms: 2
Primary bedroom
- Features: En Suite Bathroom, Walk-In Closet(s)
- Level: First
- Dimensions: 14 x 16
Bedroom
- Level: First
- Dimensions: 12 x 10
Bedroom
- Level: First
- Dimensions: 11 x 10
Bedroom
- Level: First
- Dimensions: 11 x 10
Primary bathroom
- Features: Built-in Features, Dual Sinks, En Suite Bathroom, Stone Counters, Separate Shower
- Level: First
- Dimensions: 10 x 8
Dining room
- Level: First
- Dimensions: 12 x 10
Other
- Features: Built-in Features, Stone Counters
- Level: First
- Dimensions: 10 x 7
Kitchen
- Features: Built-in Features, Dual Sinks, Kitchen Island, Pantry, Stone Counters
- Level: First
- Dimensions: 14 x 11
Living room
- Level: First
- Dimensions: 14 x 17
Utility room
- Level: First
- Dimensions: 6 x 6
Heating
- Central, Electric
Cooling
- Central Air, Electric
Appliances
- Included: Dishwasher, Electric Range, Electric Water Heater, Disposal, Microwave
- Laundry: Washer Hookup, Dryer Hookup, ElectricDryer Hookup, Laundry in Utility Room
Features
- Double Vanity, High Speed Internet, Kitchen Island, Open Floorplan, Pantry, Cable TV, Walk-In Closet(s)
- Flooring: Carpet, Luxury Vinyl Plank
- Windows: Window Coverings
- Has basement: No
- Has fireplace: No
- Fireplace features: None
Interior area
- Total interior livable area: 1,788 sqft
Video & virtual tour
Property
Parking
- Total spaces: 2
- Parking features: Concrete, Door-Single, Driveway, Garage Faces Front, Garage, Garage Door Opener
- Attached garage spaces: 2
Features
- Levels: One
- Stories: 1
- Patio & porch: Covered, Front Porch
- Pool features: None
- Fencing: Back Yard,Privacy,Wood
Lot
- Size: 9,539 Square Feet
- Features: Back Yard, Corner Lot, Lawn, Landscaped, Subdivision, Few Trees
Details
- Parcel number: 238675
Construction
Type & style
- Home type: SingleFamily
- Architectural style: Tudor,Detached
- Property subtype: Single Family Residence
Materials
- Brick
Condition
- Year built: 2024
Utilities & green energy
- Sewer: Public Sewer
- Water: Public
- Utilities for property: Electricity Connected, Sewer Available, Water Available, Cable Available
Community & HOA
Community
- Features: Curbs, Sidewalks
- Security: Smoke Detector(s)
- Subdivision: Greenville Labein Villas
HOA
- Has HOA: Yes
- Services included: Association Management
- HOA fee: $400 annually
- HOA name: Legacy Southwest Management
- HOA phone: 214-705-1615
Location
- Region: Greenville
Financial & listing details
- Price per square foot: $134/sqft
- Annual tax amount: $6,143
- Date on market: 6/11/2026
- Cumulative days on market: 69 days
- Listing terms: Cash,Conventional,FHA,VA Loan
Estimated market value
$237,200
$225,000 - $249,000
$1,899/mo
Price history
| Date | Event | Price |
|---|---|---|
| 7/31/2026 | Price change | $239,900-7.7%$134/sqft |
Source: NTREIS #21298681 Report a problem | ||
| 7/6/2026 | Price change | $259,900-3.7%$145/sqft |
Source: NTREIS #21298681 Report a problem | ||
| 6/11/2026 | Listed for sale | $269,900-2.9%$151/sqft |
Source: NTREIS #21298681 Report a problem | ||
| 11/1/2025 | Listing removed | $277,990$155/sqft |
Source: NTREIS #21017714 Report a problem | ||
| 8/26/2025 | Price change | $277,990-0.7%$155/sqft |
Source: NTREIS #21017714 Report a problem | ||
| 8/5/2025 | Listed for sale | $279,990$157/sqft |
Source: NTREIS #21017714 Report a problem | ||
| 7/28/2025 | Listing removed | $279,990$157/sqft |
Source: NTREIS #20789427 Report a problem | ||
| 12/3/2024 | Listed for sale | $279,990-7.7%$157/sqft |
Source: NTREIS #20789427 Report a problem | ||
| 11/5/2024 | Listing removed | $303,444+4.1%$170/sqft |
Source: NTREIS #20555418 Report a problem | ||
| 9/30/2024 | Listed for sale | $291,444$163/sqft |
Source: NTREIS #20555418 Report a problem | ||
| 9/6/2024 | Listing removed | $291,444$163/sqft |
Source: NTREIS #20555418 Report a problem | ||
| 3/22/2024 | Price change | $291,444-14%$163/sqft |
Source: NTREIS #20555418 Report a problem | ||
| 3/8/2024 | Listed for sale | $338,990$190/sqft |
Source: NTREIS #20555418 Report a problem | ||
Public tax history
Tax history is unavailable.
Monthly payment
Est. payment
Payment breakdown
Explore the cost of this home by adjusting the details. Changes won't be saved.Climate risks
Neighborhood: 75402
Nearby schools
GreatSchools rating
- 5/10Bowie Elementary SchoolGrades: K-4Distance: 0.6 mi
- 2/10Greenville Middle SchoolGrades: 7-8Distance: 1.5 mi
- 3/10Greenville High SchoolGrades: 9-12Distance: 0.3 mi
Schools provided by the listing agent
- Elementary: Bowie
- Middle: Greenville
- High: Greenville
- District: Greenville ISD
Source: NTREIS. This data may not be complete. We recommend contacting the local school district to confirm school assignments for this home.
- $224,9004 bd2 ba1.5k sqft108 Goel St, Greenville, TX 75402For Sale
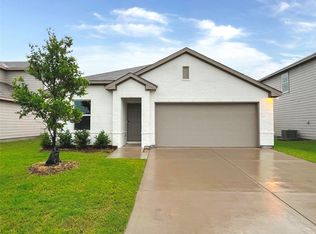
- $47,700-- bd-- ba-- sqft6102 Colorado St, Greenville, TX 75402Off Market
- $--4 bd2 ba1.5k sqft104 Doma Ave, Greenville, TX 75402Sold
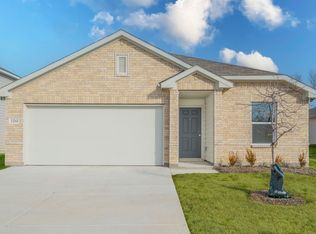
- $--2 bd2 ba1.4k sqft3313 Mitchell St, Greenville, TX 75402Sold

- $259,9004 bd3 ba1.8k sqft106 Doma Ave, Greenville, TX 75402For Sale
- $265,6004 bd3 ba1.8k sqft108 Doma Ave, Greenville, TX 75402Off Market
- $162,400-- bd8 ba1.1k sqft3311 Mitchell St, Greenville, TX 75402Off Market
- $630,0007,230 sqft101 Hesed St, Greenville, TX 75402Pending
A local agent can set up tours, give advice and negotiate with sellers.
Similar homes
- $224,9004 bd2 ba1.5k sqft108 Goel St, Greenville, TX 75402For SaleMLS ID #21299179, Nan Riter. NTREIS
- $259,9004 bd3 ba1.8k sqft106 Doma Ave, Greenville, TX 75402For Sale
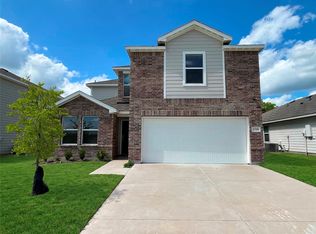 MLS ID #21299708, Nan Riter. NTREIS
 - $224,9003 bd2 ba1.3k sqft2514 Broadview St, Greenville, TX 75402For Sale
 MLS ID #21350674, Homero Corona. NTREIS
 - $215,0003 bd2 ba1.8k sqft2610 Hillcrest Ave, Greenville, TX 75402For Sale
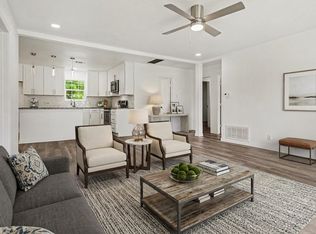 MLS ID #21246575, Charles Williams. NTREIS
 - $244,9992 bd2 ba1.4k sqft2303 Walworth St, Greenville, TX 75401For SaleMLS ID #21349633, Regina Rayon. NTREIS
- $282,0004 bd3 ba2.1k sqft612 Redwood Dr, Greenville, TX 75402For SaleMLS ID #21300035, Jeff Robillard. NTREIS
- $269,0003 bd2 ba1.5k sqft1511 Jacksons Run, Greenville, TX 75402For SaleMLS ID #21294650, Deya Chamberlain. NTREIS
- $225,0004 bd3 ba1.9k sqft4004 4th St, Greenville, TX 75401For SaleMLS ID #21219459, Omar Montoya. NTREIS
- $226,9004 bd2 ba1.5k sqft3603 Washington St, Greenville, TX 75401For SaleMLS ID #21236333, Rosa Rivera. NTREIS
- $235,0005 bd2 ba1.4k sqft3603 McDougal St, Greenville, TX 75401For SaleMLS ID #21264353, Arielle Martin. NTREIS
- $204,9904 bd2 ba2.1k sqft2003 Walnut St, Greenville, TX 75401For SaleMLS ID #21343555, Carlos Moreno. NTREIS
- $219,0003 bd2 ba1.5k sqft4112 Roberts St, Greenville, TX 75401For SaleMLS ID #21223903, Labeebah Thomas. NTREIS
- $283,0003 bd2 ba1.6k sqft704 Hardaway Dr, Greenville, TX 75402For SaleMLS ID #21281190, Irene Shen. NTREIS
- $226,5003 bd2 ba1.1k sqft4901 Delano St, Greenville, TX 75401For SaleMLS ID #21336940, Kevin Riney. NTREIS
- $214,9993 bd2 ba1.4k sqft4709 Lee St, Greenville, TX 75401For SaleMLS ID #21301251, Alejandro Martinez Cansino. NTREIS
- $269,9003 bd3 ba1.8k sqft1806 Fuller St, Greenville, TX 75401For SaleMLS ID #21336895, Yuri Barrera. NTREIS
- $349,9004 bd3 ba2.1k sqft602 Main St, Greenville, TX 75401For SaleMLS ID #2251388, Raelene Chastain, JLA Realty. HAR
- $205,0003 bd2 ba1.3k sqft1612 Jones St, Greenville, TX 75401For SaleMLS ID #21327299, Moussa Mikhel. NTREIS
- $225,0003 bd2 ba1.5k sqft2205 Wellington St, Greenville, TX 75401For SaleMLS ID #21271448, Rosa Rivera. NTREIS
- $294,0003 bd3 ba1.9k sqft3322 Pickett St, Greenville, TX 75401For SaleMLS ID #21298202, Deya Chamberlain. NTREIS
