Don't miss this incredible opportunity to own a charming home in the heart of Greenville at a price that's hard to beat. **2205 Wellington Street** offers exceptional value in today's market, making it an ideal choice for first-time buyers, investors, or anyone looking to stretch their buying power without sacrificing location. Inside, you'll find a comfortable, functional layout filled with natural light and inviting living spaces ready to make your own. The spacious backyard provides plenty of room for entertaining, gardening, or simply relaxing after a long day. Conveniently located near schools, shopping, restaurants, and major highways, this home combines everyday convenience with unbeatable affordability. Schedule your private showing today and see why this is one of the best values on the market!
For sale
Price cut: $5K (7/18)
$225,000
2205 Wellington St, Greenville, TX 75401
3beds
1,504sqft
Single Family Residence
Built in 2025
6,011 Square Feet Lot
$224,200 Zestimate®
$150/sqft
$-- HOA
What's special
Spacious backyardFilled with natural lightInviting living spacesCharming homeComfortable functional layout
- 92 days |
- 140 |
- 14 |
Zillow last checked:
Listing updated:
Listed by:
Rosa Rivera 0797967,
NextPhase Realty 903-440-4562
Source: NTREIS,MLS#: 21271448
Facts & features
Interior
Bedrooms & bathrooms
- Bedrooms: 3
- Bathrooms: 2
- Full bathrooms: 2
Primary bedroom
- Features: Ceiling Fan(s), Dual Sinks, En Suite Bathroom, Walk-In Closet(s)
- Level: First
- Dimensions: 15 x 11
Bedroom
- Features: Ceiling Fan(s)
- Level: First
- Dimensions: 10 x 13
Bedroom
- Features: Ceiling Fan(s)
- Level: First
- Dimensions: 10 x 13
Kitchen
- Features: Kitchen Island, Pantry, Walk-In Pantry
- Level: First
- Dimensions: 0 x 0
Living room
- Features: Ceiling Fan(s)
- Level: First
- Dimensions: 0 x 18
Heating
- Central, Electric
Cooling
- Central Air, Ceiling Fan(s), Electric
Appliances
- Included: Dishwasher, Electric Range, Electric Water Heater, Disposal, Microwave, Refrigerator
Features
- Decorative/Designer Lighting Fixtures, High Speed Internet, Kitchen Island, Open Floorplan, Pantry, Cable TV, Walk-In Closet(s)
- Flooring: Luxury Vinyl Plank
- Has basement: No
- Has fireplace: No
Interior area
- Total interior livable area: 1,504 sqft
Property
Parking
- Parking features: Driveway
Features
- Levels: One
- Stories: 1
- Patio & porch: Front Porch, Covered
- Pool features: None
- Fencing: Back Yard,Fenced,Privacy
Lot
- Size: 6,011 Square Feet
- Features: Interior Lot
Details
- Parcel number: 41818
Construction
Type & style
- Home type: SingleFamily
- Architectural style: Traditional,Detached
- Property subtype: Single Family Residence
Materials
- Foundation: Slab
- Roof: Composition
Condition
- Year built: 2025
Utilities & green energy
- Sewer: Public Sewer
- Water: Public
- Utilities for property: Sewer Available, Water Available, Cable Available
Community & HOA
Community
- Security: Smoke Detector(s)
- Subdivision: College Hill Add
HOA
- Has HOA: No
Location
- Region: Greenville
Financial & listing details
- Price per square foot: $150/sqft
- Tax assessed value: $33,780
- Annual tax amount: $701
- Date on market: 5/15/2026
- Cumulative days on market: 93 days
- Listing terms: Cash,Conventional,FHA,VA Loan
- Exclusions: Shutters and Gutters
Estimated market value
$224,200
$213,000 - $235,000
$1,780/mo
Price history
| Date | Event | Price |
|---|---|---|
| 7/18/2026 | Price change | $225,000-2.2%$150/sqft |
Source: NTREIS #21271448 Report a problem | ||
| 7/14/2026 | Price change | $229,9990%$153/sqft |
Source: NTREIS #21271448 Report a problem | ||
| 5/15/2026 | Listed for sale | $230,000+0%$153/sqft |
Source: NTREIS #21271448 Report a problem | ||
| 4/9/2026 | Listing removed | $229,999$153/sqft |
Source: NTREIS #21229542 Report a problem | ||
| 4/5/2026 | Listed for sale | $229,9990%$153/sqft |
Source: NTREIS #21229542 Report a problem | ||
| 4/1/2026 | Listing removed | $230,000$153/sqft |
Source: NTREIS #21118832 Report a problem | ||
| 11/22/2025 | Listed for sale | $230,000$153/sqft |
Source: NTREIS #21118832 Report a problem | ||
Public tax history
| Year | Property taxes | Tax assessment |
|---|---|---|
| 2025 | $701 +2.6% | $33,780 +1.3% |
| 2024 | $683 +63.4% | $33,360 +64.5% |
| 2023 | $418 +27.9% | $20,280 +39.1% |
| 2022 | $327 +35% | $14,580 +42.9% |
| 2021 | $242 +23.5% | $10,200 +29.8% |
| 2020 | $196 +89.8% | $7,860 +98.5% |
| 2019 | $103 +16% | $3,960 +20% |
| 2018 | $89 +74% | $3,300 +77.4% |
| 2017 | $51 +313% | $1,860 -11.4% |
| 2016 | $12 | $2,100 +12.9% |
| 2015 | -- | $1,860 |
| 2014 | -- | $1,860 |
| 2013 | -- | $1,860 |
| 2012 | -- | $1,860 |
| 2011 | -- | $1,860 |
| 2010 | -- | $1,860 |
| 2009 | -- | $1,860 |
| 2008 | -- | $1,860 |
| 2007 | -- | $1,860 |
| 2006 | -- | $1,860 +100% |
| 2005 | -- | $930 |
| 2004 | -- | $930 |
| 2002 | -- | $930 |
| 2001 | -- | $930 |
| 2000 | -- | $930 |
Find assessor info on the county website
Monthly payment
Est. payment
Payment breakdown
Explore the cost of this home by adjusting the details. Changes won't be saved.Climate risks
Neighborhood: 75401
Nearby schools
GreatSchools rating
- 2/10Carver Elementary SchoolGrades: K-4Distance: 0.2 mi
- 2/10Greenville Middle SchoolGrades: 7-8Distance: 0.8 mi
- 3/10Greenville High SchoolGrades: 9-12Distance: 2.5 mi
Schools provided by the listing agent
- Elementary: Carver
- Middle: Greenville
- High: Greenville
- District: Greenville ISD
Source: NTREIS. This data may not be complete. We recommend contacting the local school district to confirm school assignments for this home.
- $141,9003 bd2 ba1.3k sqft2209 Wellington St, Greenville, TX 75401Off Market

- $33,720-- bd5 ba1.3k sqft2203 Wellington St, Greenville, TX 75401Off Market
- $1,6803 bd2 ba1.4k sqft2211 Wellington St, Greenville, TX 75401For Rent
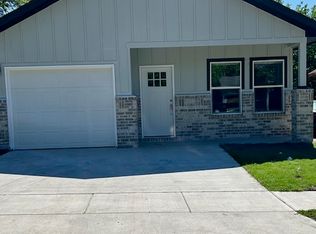
- $165,4003 bd2 ba1.6k sqft2213 Wellington St, Greenville, TX 75401Off Market
- $185,2003 bd2 ba1k sqft2204 Beecha St, Greenville, TX 75401Off Market
- $148,500-- bd5 ba1.2k sqft2121 Wellington St, Greenville, TX 75401Off Market
- $157,400-- bd5 ba1.4k sqft2206 Beecha St, Greenville, TX 75401Off Market
- $189,2003 bd2 ba1k sqft2202 Beecha St, Greenville, TX 75401Off Market
A local agent can set up tours, give advice and negotiate with sellers.
Similar homes
- $226,9004 bd2 ba1.5k sqft3603 Washington St, Greenville, TX 75401For Sale
 MLS ID #21236333, Rosa Rivera. NTREIS
 - $230,0003 bd2 ba1.3k sqft4017 Pickett St, Greenville, TX 75401For Sale
 MLS ID #21170516, Angel Bejar. NTREIS
 - $214,9993 bd2 ba1.4k sqft4709 Lee St, Greenville, TX 75401For Sale
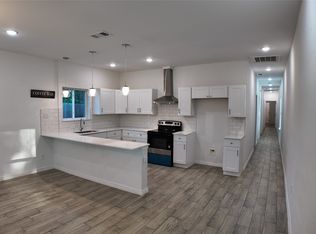 MLS ID #21301251, Alejandro Martinez Cansino. NTREIS
 - $209,9904 bd2 ba2.1k sqft2003 Walnut St, Greenville, TX 75401For Sale
 MLS ID #21343555, Carlos Moreno. NTREIS
 - $226,5003 bd2 ba1.1k sqft4901 Delano St, Greenville, TX 75401For SaleMLS ID #21336940, Kevin Riney. NTREIS
- $249,0003 bd2 ba1.4k sqft3802 College St, Greenville, TX 75401For SaleMLS ID #21332396, Katia Camacho. NTREIS
- $245,0004 bd2 ba1.5k sqft4517 Spencer St, Greenville, TX 75401For SaleMLS ID #21344027, Jason Chrisman. NTREIS
- $235,0005 bd2 ba1.4k sqft3603 McDougal St, Greenville, TX 75401For SaleMLS ID #21264353, Arielle Martin. NTREIS
- $222,0003 bd2 ba1.3k sqft2306 Church St, Greenville, TX 75401For SaleMLS ID #21301215, Kenia Sanchez. NTREIS
- $210,0003 bd2 ba1.4k sqft2812 Bourland St, Greenville, TX 75401For SaleMLS ID #21285911, Will Clark. NTREIS
- $245,0003 bd3 ba1.6k sqft2611 Bourland St, Greenville, TX 75401For SaleMLS ID #21339740, Gina Eaker. NTREIS
- $224,9003 bd2 ba1.3k sqft2514 Broadview St, Greenville, TX 75402For SaleMLS ID #21350674, Homero Corona. NTREIS
- $240,0003 bd3 ba1.4k sqft5017 Pickett St, Greenville, TX 75401For SaleMLS ID #21299131, Israel Varela. NTREIS
- $255,0003 bd3 ba1.5k sqft3407 Pickett St, Greenville, TX 75401For SaleMLS ID #21299341, Israel Varela. NTREIS
- $244,9003 bd2 ba1.4k sqft2621 College St, Greenville, TX 75401For SaleMLS ID #21171555, John Sanchez. NTREIS
- $205,0003 bd2 ba1.3k sqft1612 Jones St, Greenville, TX 75401For SaleMLS ID #21327299, Moussa Mikhel. NTREIS
- $209,9003 bd2 ba1.2k sqft4104 Gordon St, Greenville, TX 75401For SaleMLS ID #21301566, Bernard Bell. NTREIS
- $225,0004 bd3 ba1.9k sqft4004 4th St, Greenville, TX 75401For SaleMLS ID #21219459, Omar Montoya. NTREIS
- $179,9003 bd2 ba1.5k sqft3419 Washington St, Greenville, TX 75401For SaleMLS ID #21110097, Tommy McMahan. NTREIS
- $182,4003 bd2 ba1.4k sqft3605 College St, Greenville, TX 75401For SaleMLS ID #21220367, Lola Carey. NTREIS
