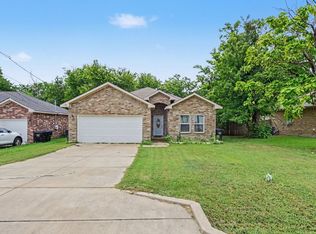
Delano Estates neighborhood! Enjoy 2 full bathrooms, fenced back yard and a 2-car garage. This great home features an open-concept layout with spacious living areas, ample kitchen, and a dining space. This property offers 3 bedrooms, including a primary suite with a large walk-in closet, plus two additional bedrooms providing ample space for family and guests. Don’t miss the opportunity to own this charming home located just minutes from historic downtown Greenville, TX, with convenient access to major highways, the hospital, shopping, and restaurants. Come take a look today before it is gone! Sold AS-IS.
For sale
$226,500
4901 Delano St, Greenville, TX 75401
3beds
1,170sqft
:
Get pre-qualified$1,690/mo
Single Family Residence
Built in 2023
7,100 Square Feet Lot
$223,600 Zestimate®
$194/sqft
$25/mo HOA
What's special
Dining spaceAmple kitchenOpen-concept layout
- 3 days |
- 82 |
- 0 |
Likely to sell faster than
Zillow last checked:
Listing updated:
Listed by:
Kevin Riney 0617676 903-361-2733,
NE Texas Regional Realty 903-361-2733,
Doris Riney 0620986 903-249-3800,
NE Texas Regional Realty
Source: NTREIS,MLS#: 21336940
Facts & features
Interior
Bedrooms & bathrooms
- Bedrooms: 3
- Bathrooms: 2
- Full bathrooms: 2
Primary bedroom
- Features: Walk-In Closet(s)
- Level: First
- Dimensions: 12 x 13
Bedroom
- Level: First
- Dimensions: 9 x 10
Bedroom
- Level: First
- Dimensions: 9 x 10
Primary bathroom
- Level: First
- Dimensions: 8 x 10
Dining room
- Level: First
- Dimensions: 9 x 7
Other
- Level: First
- Dimensions: 5 x 9
Kitchen
- Level: First
- Dimensions: 0 x 0
Laundry
- Level: First
- Dimensions: 0 x 0
Living room
- Level: First
- Dimensions: 14 x 15
Heating
- Central
Cooling
- Central Air
Appliances
- Included: Dishwasher, Electric Cooktop, Microwave, Refrigerator
Features
- High Speed Internet
- Flooring: Carpet, Laminate
- Has basement: No
- Has fireplace: No
Interior area
- Total interior livable area: 1,170 sqft
Video & virtual tour
Property
Parking
- Total spaces: 2
- Parking features: Door-Multi, Garage
- Covered spaces: 2
Features
- Levels: One
- Stories: 1
- Pool features: None
Lot
- Size: 7,100 Square Feet
Details
- Parcel number: 238799
Construction
Type & style
- Home type: SingleFamily
- Architectural style: Detached
- Property subtype: Single Family Residence
Materials
- Foundation: Slab
- Roof: Composition
Condition
- Year built: 2023
Utilities & green energy
- Sewer: Public Sewer
- Water: Public
- Utilities for property: Sewer Available, Water Available
Community & HOA
Community
- Features: Sidewalks
- Subdivision: Delano Estates Ph 1 & 2
HOA
- Has HOA: Yes
- Services included: Association Management
- HOA fee: $300 annually
- HOA name: Legacy Southwest
- HOA phone: 214-705-1615
Location
- Region: Greenville
Financial & listing details
- Price per square foot: $194/sqft
- Annual tax amount: $5,390
- Date on market: 7/27/2026
- Cumulative days on market: 9 days
Estimated market value
$223,600
$212,000 - $235,000
$1,471/mo
Price history
| Date | Event | Price |
|---|---|---|
| 7/27/2026 | Listed for sale | $226,500-17%$194/sqft |
Source: NTREIS #21336940 Report a problem | ||
| 6/18/2024 | Sold | -- |
Source: NTREIS #20436897 Report a problem | ||
| 5/20/2024 | Pending sale | $272,900$233/sqft |
Source: NTREIS #20436897 Report a problem | ||
| 4/29/2024 | Listed for sale | $272,900$233/sqft |
Source: NTREIS #20436897 Report a problem | ||
| 4/15/2024 | Pending sale | $272,900$233/sqft |
Source: NTREIS #20436897 Report a problem | ||
| 2/9/2024 | Price change | $272,900-0.7%$233/sqft |
Source: NTREIS #20436897 Report a problem | ||
| 1/19/2024 | Price change | $274,900-0.7%$235/sqft |
Source: NTREIS #20436897 Report a problem | ||
| 12/7/2023 | Price change | $276,900+0.4%$237/sqft |
Source: NTREIS #20436897 Report a problem | ||
| 10/9/2023 | Listed for sale | $275,900$236/sqft |
Source: NTREIS #20436897 Report a problem | ||
Public tax history
Tax history is unavailable.
Monthly payment
Est. payment
Payment breakdown
Explore the cost of this home by adjusting the details. Changes won't be saved.Climate risks
Neighborhood: 75401
Nearby schools
GreatSchools rating
- 2/10Carver Elementary SchoolGrades: K-4Distance: 0.5 mi
- 2/10Greenville Middle SchoolGrades: 7-8Distance: 1.4 mi
- 3/10Greenville High SchoolGrades: 9-12Distance: 3 mi
Schools provided by the listing agent
- Elementary: Carver
- Middle: Greenville,Intermedia
- High: Greenville
- District: Greenville ISD
Source: NTREIS. This data may not be complete. We recommend contacting the local school district to confirm school assignments for this home.
- $44,950-- bd-- ba-- sqft1601 Eisenhower Ct, Greenville, TX 75401Off Market
- $46,400-- bd-- ba-- sqft1603 Eisenhower Ct, Greenville, TX 75401Off Market
- $29,060-- bd-- ba-- sqft4907 Delano St, Greenville, TX 75401Off Market
- $66,490-- bd-- ba-- sqft1602 Eisenhower Ct, Greenville, TX 75401Off Market
- $359,5004 bd3 ba2.1k sqft4812 Delano St, Greenville, TX 75401For Sale
- $266,800-- bd-- ba1.5k sqft4810 Delano St, Greenville, TX 75401Off Market
- $256,300-- bd-- ba1.3k sqft4808 Delano St, Greenville, TX 75401Off Market
- $1,9803 bd2 ba1.3k sqft4909 Delano St #F3BF18D22, Greenville, TX 75401For Rent
A local agent can set up tours, give advice and negotiate with sellers.
Similar homes
- $265,0003 bd2 ba1.5k sqft4517 Church St, Greenville, TX 75401For Sale
 MLS ID #21342383, Shelly Gupta-Sharma. NTREIS
 - $225,0003 bd2 ba1.3k sqft4806 Jefferson St, Greenville, TX 75401For Sale
 MLS ID #21323989, Julie Anna Nelson. NTREIS
 - $249,0003 bd2 ba1.4k sqft3802 College St, Greenville, TX 75401For Sale
 MLS ID #21332396, Katia Camacho. NTREIS
 - $245,0004 bd2 ba1.5k sqft4517 Spencer St, Greenville, TX 75401For Sale
 MLS ID #21344027, Jason Chrisman. NTREIS
 - $239,9003 bd2 ba1.3k sqft1711 Fred St, Greenville, TX 75401For SaleMLS ID #21173023, Nancy Herrera. NTREIS
- $--3 bd2 ba1.4k sqft902 Lakewood St, Greenville, TX 75401AuctionAuction.com 2
- $225,0003 bd2 ba1.3k sqft1504 Garfield Dr, Greenville, TX 75401For SaleMLS ID #21212770, Ashley Butler. NTREIS
- $219,9003 bd2 ba1.4k sqft3611 Spencer St, Greenville, TX 75401For SaleMLS ID #21319477, Lexi Holt. NTREIS
- $229,9003 bd2 ba1.4k sqft4495 Cordell St, Greenville, TX 75401For SaleMLS ID #21258571, Holly Gilliland. NTREIS
- $249,9003 bd2 ba1.5k sqft4802 Jefferson St, Greenville, TX 75401For SaleMLS ID #21310816, Bryan Litchfield. NTREIS
- $235,0003 bd2 ba1.5k sqft913 Sayle St, Greenville, TX 75401For SaleMLS ID #21309449, Nick Good. NTREIS
- $224,9993 bd2 ba1.4k sqft4709 Lee St, Greenville, TX 75401For SaleMLS ID #21301251, Alejandro Martinez Cansino. NTREIS
- $225,0003 bd2 ba1.6k sqft4404 Harris St, Greenville, TX 75401For SaleMLS ID #21289004, Mallory Adams. NTREIS
- $245,0003 bd3 ba1.6k sqft2611 Bourland St, Greenville, TX 75401For SaleMLS ID #21339740, Gina Eaker. NTREIS
- $--2 bd2 ba1.2k sqft4203 Morrison St, Greenville, TX 75401AuctionAuction.com 2
- $249,9003 bd2 ba1.5k sqft4811 Henry St, Greenville, TX 75401For SaleMLS ID #21286303, Rick Leaman. NTREIS
- $--3 bd2 ba1.6k sqft3303 Langford St, Greenville, TX 75401AuctionAuction.com 1
- $218,0003 bd2 ba1.5k sqft1506 Walnut St, Greenville, TX 75401For SaleMLS ID #21246009, Natasha Rico. NTREIS
- $222,0003 bd2 ba1.3k sqft2306 Church St, Greenville, TX 75401For SaleMLS ID #21301215, Kenia Sanchez. NTREIS
- $238,0003 bd2 ba1.6k sqft4305 Templeton St, Greenville, TX 75401For SaleMLS ID #21284430, Nancy Herrera. NTREIS
