First-time homebuyers and investors alike will appreciate this beautiful 100% brick home built in 2017 and zoned to Greenville ISD.
Offering 3 bedrooms, 2 full bathrooms, and a spacious 2-car garage, this move-in-ready home features freshly painted interior walls and a thoughtfully designed open-concept floor plan.
Step through the decorative oval-glass front door into a bright and inviting living space with 9-foot ceilings, a tray ceiling, ceiling fan, and durable tile flooring throughout the main living areas. The bedrooms provide added comfort with carpet flooring.
The spacious kitchen serves as the heart of the home and is perfect for entertaining. Features include granite countertops, rich dark wood cabinetry, pendant and recessed lighting, and a breakfast-bar peninsula that opens seamlessly to the breakfast nook.
Privately situated away from the secondary bedrooms, the primary suite offers a tray ceiling, ceiling fan, walk-in closet, and a well-appointed ensuite bathroom with dual granite vanities and a custom-tiled walk-in shower.
Two additional bedrooms feature ceiling fans and generous closet space. The secondary bathroom includes a granite vanity and a tub & shower combination with a custom tile surround. A dedicated laundry room provides extra storage and everyday convenience.
Step outside to enjoy the large fenced backyard, ideal for family gatherings, entertaining, pets, or simply relaxing outdoors. The covered patio creates the perfect setting for cookouts and quiet evenings at home.
This property also presents an excellent investment opportunity. Its modern construction, low-maintenance brick exterior, functional floor plan, and convenient Greenville location offer strong long-term rental potential.
Don't miss your chance to own this beautifully maintained, move-in-ready home in one of Greenville's growing communities. Schedule your showing today!
For sale
Price cut: $10.1K (7/22)
$249,900
4802 Jefferson St, Greenville, TX 75401
3beds
1,565sqft
:
Get pre-qualified$1,836/mo
Single Family Residence
Built in 2017
7,252 Square Feet Lot
$248,000 Zestimate®
$160/sqft
$-- HOA
What's special
Low-maintenance brick exteriorFreshly painted interior wallsGranite countertopsDual granite vanitiesCovered patioTray ceilingBreakfast-bar peninsula
- 34 days |
- 86 |
- 11 |
Zillow last checked:
Listing updated:
Listed by:
Bryan Litchfield 0811354 903-455-5135,
Tarpley, REALTORS 903-455-5135
Source: NTREIS,MLS#: 21310816
Facts & features
Interior
Bedrooms & bathrooms
- Bedrooms: 3
- Bathrooms: 2
- Full bathrooms: 2
Primary bedroom
- Features: Ceiling Fan(s), En Suite Bathroom, Walk-In Closet(s)
- Level: First
- Dimensions: 16 x 12
Bedroom
- Features: Ceiling Fan(s)
- Level: First
- Dimensions: 11 x 11
Bedroom
- Features: Ceiling Fan(s)
- Level: First
- Dimensions: 13 x 19
Primary bathroom
- Features: Dual Sinks, En Suite Bathroom, Granite Counters, Separate Shower
- Level: First
- Dimensions: 11 x 6
Breakfast room nook
- Features: Breakfast Bar, Ceiling Fan(s)
- Level: First
- Dimensions: 15 x 13
Other
- Features: Granite Counters
- Level: First
- Dimensions: 9 x 7
Kitchen
- Features: Built-in Features, Dual Sinks, Granite Counters, Pantry
- Level: First
- Dimensions: 13 x 11
Living room
- Features: Ceiling Fan(s)
- Level: First
- Dimensions: 19 x 12
Utility room
- Features: Built-in Features
- Level: First
- Dimensions: 6 x 6
Heating
- Central, Electric
Cooling
- Central Air, Electric
Appliances
- Included: Dishwasher, Electric Range, Microwave
- Laundry: Washer Hookup, Dryer Hookup, ElectricDryer Hookup, Laundry in Utility Room
Features
- Granite Counters, Open Floorplan, Pantry, Cable TV
- Flooring: Carpet, Tile
- Windows: Window Coverings
- Has basement: No
- Has fireplace: No
Interior area
- Total interior livable area: 1,565 sqft
Video & virtual tour
Property
Parking
- Total spaces: 2
- Parking features: Garage Faces Front
- Attached garage spaces: 2
Features
- Levels: One
- Stories: 1
- Patio & porch: Rear Porch, Covered, Front Porch
- Pool features: None
- Fencing: Back Yard,Wood
Lot
- Size: 7,252 Square Feet
Details
- Parcel number: 85902
Construction
Type & style
- Home type: SingleFamily
- Architectural style: Traditional,Detached
- Property subtype: Single Family Residence
Materials
- Brick
- Foundation: Slab
- Roof: Composition
Condition
- Year built: 2017
Utilities & green energy
- Sewer: Public Sewer
- Water: Public
- Utilities for property: Sewer Available, Water Available, Cable Available
Community & HOA
Community
- Subdivision: S5365 Washington Heights #1
HOA
- Has HOA: No
Location
- Region: Greenville
Financial & listing details
- Price per square foot: $160/sqft
- Tax assessed value: $259,240
- Annual tax amount: $5,380
- Date on market: 6/25/2026
- Cumulative days on market: 35 days
- Listing terms: Cash,Conventional,FHA,Texas Vet,USDA Loan,VA Loan
- Road surface type: Asphalt
Estimated market value
$248,000
$236,000 - $260,000
$1,751/mo
Price history
| Date | Event | Price |
|---|---|---|
| 7/22/2026 | Price change | $249,900-3.9%$160/sqft |
Source: NTREIS #21310816 Report a problem | ||
| 7/4/2026 | Price change | $260,000-3.3%$166/sqft |
Source: NTREIS #21310816 Report a problem | ||
| 6/25/2026 | Price change | $269,000+3.5%$172/sqft |
Source: NTREIS #21310816 Report a problem | ||
| 5/24/2026 | Listed for sale | $260,000$166/sqft |
Source: Owner Report a problem | ||
| 4/8/2024 | Sold | -- |
Source: Public Record Report a problem | ||
| 7/14/2019 | Listing removed | $1,425$1/sqft |
Source: OmniKey Realty, LLC. #14111715 Report a problem | ||
| 6/10/2019 | Listed for rent | $1,425$1/sqft |
Source: OmniKey Realty, LLC. #14111715 Report a problem | ||
Public tax history
| Year | Property taxes | Tax assessment |
|---|---|---|
| 2025 | $5,380 +0.8% | $259,240 -0.5% |
| 2024 | $5,337 -0.4% | $260,540 +0.3% |
| 2023 | $5,357 +1.8% | $259,810 +10.7% |
| 2022 | $5,261 +25.1% | $234,630 +32.4% |
| 2021 | $4,206 +4.9% | $177,210 +10.2% |
| 2020 | $4,010 -3.7% | $160,740 +0.7% |
| 2019 | $4,163 +1.8% | $159,550 +5.2% |
| 2018 | $4,091 +3432.1% | $151,620 +3501.4% |
| 2017 | $116 -0.4% | $4,210 |
| 2016 | $116 +82.7% | $4,210 +76.2% |
| 2015 | $64 | $2,390 +6.2% |
| 2014 | $64 | $2,250 |
| 2013 | -- | $2,250 |
| 2012 | -- | $2,250 |
| 2011 | -- | $2,250 |
| 2010 | -- | $2,250 |
| 2009 | -- | $2,250 |
| 2008 | -- | $2,250 |
| 2007 | -- | $2,250 |
| 2006 | -- | $2,250 |
| 2005 | -- | $2,250 |
| 2004 | -- | $2,250 |
| 2002 | -- | $2,250 +100.9% |
| 2001 | -- | $1,120 |
| 2000 | -- | $1,120 |
Find assessor info on the county website
Monthly payment
Est. payment
Payment breakdown
Explore the cost of this home by adjusting the details. Changes won't be saved.Climate risks
Neighborhood: Washington Heights
Nearby schools
GreatSchools rating
- 2/10Carver Elementary SchoolGrades: K-4Distance: 0.2 mi
- 2/10Greenville Middle SchoolGrades: 7-8Distance: 1.1 mi
- 3/10Greenville High SchoolGrades: 9-12Distance: 2.7 mi
Schools provided by the listing agent
- Elementary: Carver
- Middle: Greenville,Intermedia
- High: Greenville
- District: Greenville ISD
Source: NTREIS. This data may not be complete. We recommend contacting the local school district to confirm school assignments for this home.
- $248,8003 bd2 ba1.6k sqft4804 Jefferson St, Greenville, TX 75401Off Market
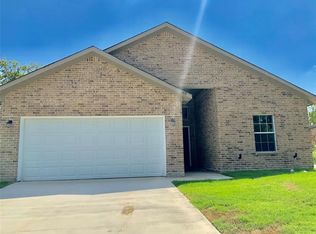
- $58,760-- bd-- ba-- sqft4714 Jefferson St, Greenville, TX 75401Off Market
- $172,000-- bd5 ba1.3k sqft4801 Church St, Greenville, TX 75401Off Market
- $225,0003 bd2 ba1.3k sqft4806 Jefferson St, Greenville, TX 75401For Sale

- $195,0003 bd2 ba1.2k sqft4806 Jefferson, Greenville, TX 75401Off Market
- $135,2003 bd1 ba1k sqft4715 Church St, Greenville, TX 75401Off Market
- $154,200-- bd5 ba988 sqft4803 Church St, Greenville, TX 75401Off Market
- $38,230-- bd-- ba-- sqft4801 Jefferson St, Greenville, TX 75401Off Market
A local agent can set up tours, give advice and negotiate with sellers.
Similar homes
- $265,0003 bd2 ba1.5k sqft4517 Church St, Greenville, TX 75401For Sale
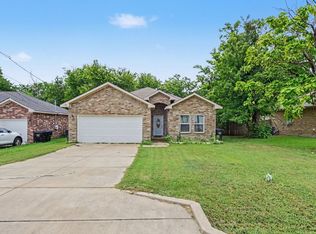 MLS ID #21342383, Shelly Gupta-Sharma. NTREIS
 - $249,0003 bd2 ba1.4k sqft3802 College St, Greenville, TX 75401For Sale
 MLS ID #21332396, Katia Camacho. NTREIS
 - $249,9003 bd2 ba1.5k sqft4811 Henry St, Greenville, TX 75401For Sale
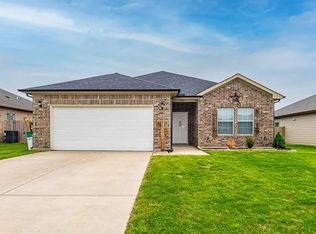 MLS ID #21286303, Rick Leaman. NTREIS
 - $264,9003 bd2 ba1.6k sqft1827 College St, Greenville, TX 75401For Sale
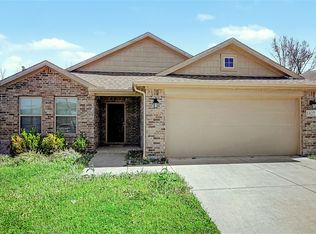 MLS ID #21215230, Thomas Miller. NTREIS
 - $238,0003 bd2 ba1.6k sqft4305 Templeton St, Greenville, TX 75401For SaleMLS ID #21284430, Nancy Herrera. NTREIS
- $254,9993 bd2 ba1.4k sqft3105 Spencer St, Greenville, TX 75401For SaleMLS ID #21297452, Jennifer Samples. NTREIS
- $255,0003 bd3 ba1.5k sqft3407 Pickett St, Greenville, TX 75401For SaleMLS ID #21299341, Israel Varela. NTREIS
- $235,0003 bd2 ba1.5k sqft913 Sayle St, Greenville, TX 75401For SaleMLS ID #21309449, Nick Good. NTREIS
- $219,9003 bd2 ba1.4k sqft3611 Spencer St, Greenville, TX 75401For SaleMLS ID #21319477, Lexi Holt. NTREIS
- $242,5003 bd2 ba1.4k sqft1918 Walworth St, Greenville, TX 75401For SaleMLS ID #21317613, Randall Tarpley. NTREIS
- $225,0003 bd2 ba1.6k sqft4404 Harris St, Greenville, TX 75401For SaleMLS ID #21289004, Mallory Adams. NTREIS
- $279,9004 bd2 ba1.8k sqft3820 McDougal St, Greenville, TX 75401For SaleMLS ID #21154037, Karen Allison. NTREIS
- $295,0003 bd2 ba1.4k sqft124 Canales Cir, Greenville, TX 75401For SaleMLS ID #21321581, Deya Chamberlain. NTREIS
- $279,9003 bd2 ba1.5k sqft4802 Delano St, Greenville, TX 75401For SaleMLS ID #21179236, Maria Rios Camacho. NTREIS
- $265,0004 bd3 ba2.2k sqft1415 Tulane St, Greenville, TX 75401For SaleMLS ID #21317770, Nabil Ahmed. NTREIS
- $210,0003 bd2 ba1.4k sqft4210 Park St, Greenville, TX 75401For SaleMLS ID #21267926, Will Clark. NTREIS
- $212,5003 bd2 ba1.4k sqft2812 Bourland St, Greenville, TX 75401For SaleMLS ID #21285911, Will Clark. NTREIS
- $215,0003 bd2 ba1k sqft1411 Hemphill St, Greenville, TX 75401For SaleMLS ID #21318001, Tami Rexrode. NTREIS
- $207,5003 bd2 ba1.4k sqft4215 Oneal St, Greenville, TX 75401For SaleMLS ID #21225482, Will Clark. NTREIS
- $242,0003 bd2 ba1.6k sqft1417 Reiger Dr, Greenville, TX 75402For SaleMLS ID #21291924, Stacey Ligo. NTREIS
