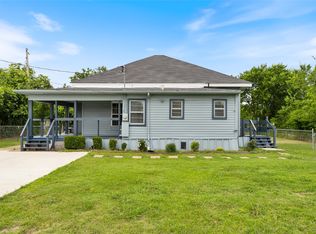
*** OFFERED AT AN AMAZING PRICE *** From the moment you arrive at this meticulously maintained and beautifully landscaped home, you will be stunned by the transformation of this classic beauty....every possible detail has been made to complete this total update. From the foundation to the roof, every structural component has been updated to new condition. The interior has undergone a complete facelift with new bamboo flooring, ceramic tile, new kitchen appliances, including range, MW, refrigerator, farm sink, cabinetry, quartz counter tops and tile back splash. Enjoy the beauty and durability of the bamboo flooring in the living room, kitchen and nook areas. The bedrooms have all been fitted with new paint, flooring, lighting and ceiling fans. The primary bedroom features a massive walk-in closet and c-tiled bath. The oversized bedrooms will be an added plus for the family members. Nothing has been forgotten in this update. New Pella Windows and blinds have been installed, including new exterior front and two access doors to the drive and back deck. The back yard is fully fenced for privacy, featuring a large wooden deck, storage, and a gated 1 car carport. Located just once block off historic Park Street, this established and stable neighborhood will be a much-deserved respite from the hustle and bustle of the newer subdivisions. Make an appointment today and start enjoying this classic beauty.
For sale
$242,499
1918 Walworth St, Greenville, TX 75401
3beds
1,486sqft
Single Family Residence
Built in 1940
8,363 Square Feet Lot
$237,600 Zestimate®
$163/sqft
$-- HOA
What's special
New bamboo flooringLarge wooden deckNew kitchen appliancesComplete faceliftOversized bedroomsCeramic tile
- 70 days
- 114
- 8
Zillow last checked:
Listing updated:
Listed by:
Randall Tarpley 0138206 903-455-5135,
Tarpley, REALTORS 903-455-5135
Source: NTREIS,MLS#: 21317613
Facts & features
Interior
Bedrooms & bathrooms
- Bedrooms: 3
- Bathrooms: 2
- Full bathrooms: 2
Primary bedroom
- Features: Built-in Features, Ceiling Fan(s), En Suite Bathroom, Walk-In Closet(s)
- Level: First
- Dimensions: 17 x 17
Bedroom
- Features: Ceiling Fan(s)
- Level: First
- Dimensions: 17 x 13
Bedroom
- Features: Ceiling Fan(s)
- Level: First
- Dimensions: 13 x 11
Breakfast room nook
- Level: First
- Dimensions: 7 x 7
Kitchen
- Features: Built-in Features, Ceiling Fan(s), Eat-in Kitchen, Solid Surface Counters
- Level: First
- Dimensions: 13 x 13
Living room
- Features: Ceiling Fan(s)
- Level: First
- Dimensions: 18 x 14
Heating
- Central, Electric
Cooling
- Central Air, Electric
Appliances
- Included: Convection Oven, Dishwasher, Electric Range, Disposal, Microwave, Refrigerator
- Laundry: Washer Hookup, Dryer Hookup, Laundry in Utility Room
Features
- Built-in Features, Chandelier, Decorative/Designer Lighting Fixtures, Eat-in Kitchen, Cable TV, Walk-In Closet(s)
- Flooring: Bamboo, Ceramic Tile
- Windows: Window Coverings
- Has basement: No
- Has fireplace: No
Interior area
- Total interior livable area: 1,486 sqft
Video & virtual tour
Property
Parking
- Total spaces: 1
- Parking features: Attached Carport, Covered, Carport, Kitchen Level, No Garage, Deck, Storage
- Carport spaces: 1
Features
- Levels: One
- Stories: 1
- Patio & porch: Covered, Deck, Front Porch, Side Porch
- Exterior features: Private Yard, Storage
- Pool features: None
- Fencing: Back Yard,Privacy,Wood
Lot
- Size: 8,363 Square Feet
- Dimensions: 95 x 88
- Features: Back Yard, Corner Lot, Lawn, Landscaped, Few Trees
- Residential vegetation: Grassed
Details
- Parcel number: 71318
Construction
Type & style
- Home type: SingleFamily
- Architectural style: Traditional,Detached
- Property subtype: Single Family Residence
Materials
- Frame, See Remarks, Wood Siding
- Foundation: Pillar/Post/Pier
- Roof: Composition
Condition
- Resale
- Year built: 1940
Utilities & green energy
- Sewer: Public Sewer
- Water: Public
- Utilities for property: Electricity Connected, Natural Gas Available, Sewer Available, Water Available, Cable Available
Community & HOA
Community
- Features: Curbs
- Security: Smoke Detector(s)
- Subdivision: Orig Town Of Greenville
HOA
- Has HOA: No
Location
- Region: Greenville
Financial & listing details
- Price per square foot: $163/sqft
- Tax assessed value: $189,280
- Annual tax amount: $4,084
- Date on market: 6/30/2026
- Cumulative days on market: 70 days
- Listing terms: Cash,Conventional,FHA,VA Loan
- Road surface type: Asphalt
Estimated market value
$237,600
$226,000 - $249,000
$1,621/mo
Price history
| Date | Event | Price |
|---|---|---|
| 8/14/2026 | Price change | $242,4990%$163/sqft |
Source: NTREIS #21317613 Report a problem | ||
| 7/25/2026 | Price change | $242,500-6.7%$163/sqft |
Source: NTREIS #21317613 Report a problem | ||
| 6/30/2026 | Listed for sale | $259,900-11.9%$175/sqft |
Source: NTREIS #21317613 Report a problem | ||
| 11/25/2025 | Listing removed | $295,000$199/sqft |
Source: NTREIS #21070343 Report a problem | ||
| 9/25/2025 | Listed for sale | $295,000+201.3%$199/sqft |
Source: NTREIS #21070343 Report a problem | ||
| 9/13/2014 | Listing removed | $97,900$66/sqft |
Source: CENTURY 21 First Group #12056825 Report a problem | ||
| 8/29/2014 | Pending sale | $97,900$66/sqft |
Source: CENTURY 21 First Group #12056825 Report a problem | ||
| 6/6/2014 | Listed for sale | $97,900$66/sqft |
Source: CENTURY 21 First Group #12056825 Report a problem | ||
| 5/22/2014 | Pending sale | $97,900$66/sqft |
Source: CENTURY 21 First Group #12056825 Report a problem | ||
| 2/27/2014 | Price change | $97,900-14.8%$66/sqft |
Source: CENTURY 21 First Group #12056825 Report a problem | ||
| 11/21/2013 | Listed for sale | $114,900$77/sqft |
Source: Century 21 First Group #12056825 Report a problem | ||
Public tax history
| Year | Property taxes | Tax assessment |
|---|---|---|
| 2025 | $3,928 -3.8% | $189,280 -5.1% |
| 2024 | $4,084 +3.9% | $199,350 +4.6% |
| 2023 | $3,932 +21.8% | $190,670 +32.4% |
| 2022 | $3,229 +22% | $143,990 +29.1% |
| 2021 | $2,647 -1% | $111,500 +4% |
| 2020 | $2,674 +12.8% | $107,180 +18% |
| 2019 | $2,370 -3.3% | $90,820 0% |
| 2018 | $2,452 +11.4% | $90,860 +13.6% |
| 2017 | $2,201 +10% | $80,000 +10.5% |
| 2016 | $2,001 +33.6% | $72,410 +7.3% |
| 2015 | $1,498 | $67,490 +12.3% |
| 2014 | $1,498 | $60,120 -3.4% |
| 2013 | -- | $62,250 -2.9% |
| 2012 | -- | $64,090 -2.4% |
| 2011 | -- | $65,640 +8.6% |
| 2010 | -- | $60,450 |
| 2009 | -- | $60,450 |
| 2008 | -- | $60,450 +203.8% |
| 2007 | -- | $19,900 |
| 2006 | -- | $19,900 +35.5% |
| 2005 | -- | $14,690 -64% |
| 2004 | -- | $40,750 +12.5% |
| 2002 | -- | $36,230 |
| 2001 | -- | $36,230 |
| 2000 | -- | $36,230 |
Find assessor info on the county website
Monthly payment
Est. payment
Payment breakdown
Explore the cost of this home by adjusting the details. Changes won't be saved.Climate risks
Neighborhood: 75401
Nearby schools
Schools provided by the listing agent
- Elementary: Lamar
- Middle: Greenville,Intermedia
- High: Greenville
- District: Greenville ISD
Source: NTREIS. This data may not be complete. We recommend contacting the local school district to confirm school assignments for this home.

Similar homes
- $239,0003 bd2 ba1.8k sqft5405 Kayway Dr, Greenville, TX 75402For Sale
 MLS ID #21378076, Kim Himes. NTREIS
 - $238,0003 bd2 ba1.6k sqft4305 Templeton St, Greenville, TX 75401For Sale
 MLS ID #21284430, Nancy Herrera. NTREIS
 - $244,9992 bd2 ba1.4k sqft2303 Walworth St, Greenville, TX 75401For Sale
 MLS ID #21349633, Regina Rayon. NTREIS
 - $245,0003 bd3 ba1.6k sqft2611 Bourland St, Greenville, TX 75401For Sale
 MLS ID #21339740, Gina Eaker. NTREIS
