Welcome to this beautifully updated, move-in-ready home offering the perfect blend of comfort, style, and outdoor living! Situated on a spacious lot, this 3-bedroom, 2-bathroom property is ideal for relaxing and entertaining. Step inside to a bright, open living area featuring gorgeous flooring, natural light, and a striking brick accent fireplace that creates a warm and inviting atmosphere. The open layout provides a lovely view of the backyard, making the living space feel even more connected to the outdoors. The kitchen offers abundant countertop space, plenty of room for meal preparation, and a gas range ready for your favorite home-cooked meals. Generously sized bedrooms provide comfortable retreats, while the primary suite offers a private place to unwind. Both bathrooms have been tastefully updated for a fresh, modern feel. Enjoy added peace of mind with natural gas service, a new water heater, and a complete HVAC system. The backyard is where this home truly shines! Enjoy a beautifully curved in-ground swimming pool, covered patio, and cozy fire pit perfect for gathering with friends and family. The privacy fence creates a secluded setting for summer pool days, outdoor entertaining, or peaceful evenings under the Texas sky. A storage shed adds convenient space for outdoor equipment and extras. With excellent curb appeal, a two-car garage, and a convenient location just minutes from I-30 and Highway 69, this home offers both comfort and accessibility. Whether you’re enjoying the inviting interior or making memories in your own backyard oasis, this property has so much to offer. Don’t miss your opportunity to make this wonderful home your own!
For sale
$242,000
5010 Utah St, Greenville, TX 75402
3beds
1,422sqft
Single Family Residence
Built in 1986
9,496 Square Feet Lot
$235,700 Zestimate®
$170/sqft
$-- HOA
What's special
Striking brick accent fireplacePrivacy fenceBeautifully updatedBackyard oasisSpacious lotTwo-car garageStorage shed
- 15 days
- 251
- 24
Likely to sell faster than
Zillow last checked:
Listing updated:
Listed by:
Holly Gray 0457861 903-456-3165,
Century 21 First Group 903-455-5852
Source: NTREIS,MLS#: 21408165
Facts & features
Interior
Bedrooms & bathrooms
- Bedrooms: 3
- Bathrooms: 2
- Full bathrooms: 2
Primary bedroom
- Features: Ceiling Fan(s), Walk-In Closet(s)
- Level: First
- Dimensions: 12 x 14
Bedroom
- Features: Ceiling Fan(s), Walk-In Closet(s)
- Level: First
- Dimensions: 11 x 11
Bedroom
- Features: Ceiling Fan(s), Walk-In Closet(s)
- Level: First
- Dimensions: 11 x 12
Kitchen
- Features: Built-in Features, Eat-in Kitchen, Solid Surface Counters
- Level: First
- Dimensions: 14 x 11
Living room
- Features: Ceiling Fan(s), Fireplace
- Level: First
- Dimensions: 17 x 19
Utility room
- Features: Built-in Features, Utility Room
- Level: First
- Dimensions: 8 x 7
Heating
- Central, Natural Gas
Cooling
- Central Air, Ceiling Fan(s), Electric
Appliances
- Included: Dishwasher, Gas Range, Microwave
- Laundry: Dryer Hookup, ElectricDryer Hookup, Laundry in Utility Room
Features
- Eat-in Kitchen, High Speed Internet, Open Floorplan, Cable TV, Walk-In Closet(s)
- Flooring: Ceramic Tile, Laminate
- Windows: Window Coverings
- Has basement: No
- Number of fireplaces: 1
- Fireplace features: Living Room, Masonry, Wood Burning
Interior area
- Total interior livable area: 1,422 sqft
Video & virtual tour
Property
Parking
- Total spaces: 2
- Parking features: Concrete, Covered, Door-Multi, Driveway, Garage Faces Front, Garage, Garage Door Opener
- Attached garage spaces: 2
Features
- Levels: One
- Stories: 1
- Patio & porch: Covered
- Exterior features: Rain Gutters
- Pool features: Gunite, In Ground, Pool
- Fencing: Privacy,Wood
Lot
- Size: 9,496 Square Feet
- Features: Cleared, Interior Lot, Landscaped, Level, Few Trees
Details
- Parcel number: 79039
Construction
Type & style
- Home type: SingleFamily
- Architectural style: Traditional,Detached
- Property subtype: Single Family Residence
Materials
- Brick
- Foundation: Slab
- Roof: Composition
Condition
- Resale
- Year built: 1986
Utilities & green energy
- Sewer: Public Sewer
- Water: Public
- Utilities for property: Electricity Connected, Natural Gas Available, Sewer Available, Separate Meters, Water Available, Cable Available
Community & HOA
Community
- Security: Smoke Detector(s)
- Subdivision: Southern Acres Add
HOA
- Has HOA: No
Location
- Region: Greenville
Financial & listing details
- Price per square foot: $170/sqft
- Annual tax amount: $5,027
- Date on market: 10/9/2026
- Cumulative days on market: 150 days
- Listing terms: Cash,Conventional,FHA,VA Loan
- Road surface type: Asphalt
Estimated market value
$235,700
$224,000 - $247,000
$1,654/mo
Price history
| Date | Event | Price |
|---|---|---|
| 10/9/2026 | Listed for sale | $242,000$170/sqft |
Source: NTREIS #21408165 Report a problem | ||
| 10/2/2026 | Listing removed | $242,000$170/sqft |
Source: NTREIS #21270856 Report a problem | ||
| 9/22/2026 | Price change | $242,000-2.8%$170/sqft |
Source: NTREIS #21270856 Report a problem | ||
| 9/3/2026 | Price change | $249,000-2%$175/sqft |
Source: NTREIS #21270856 Report a problem | ||
| 8/13/2026 | Price change | $254,000-1.6%$179/sqft |
Source: NTREIS #21270856 Report a problem | ||
| 7/9/2026 | Price change | $258,000-1.5%$181/sqft |
Source: NTREIS #21270856 Report a problem | ||
| 5/19/2026 | Listed for sale | $262,000+9.2%$184/sqft |
Source: NTREIS #21270856 Report a problem | ||
| 6/24/2024 | Sold | -- |
Source: NTREIS #20620711 Report a problem | ||
| 5/29/2024 | Pending sale | $239,900$169/sqft |
Source: NTREIS #20620711 Report a problem | ||
| 5/24/2024 | Contingent | $239,900$169/sqft |
Source: NTREIS #20620711 Report a problem | ||
| 5/17/2024 | Listed for sale | $239,900+33.4%$169/sqft |
Source: NTREIS #20620711 Report a problem | ||
| 1/19/2021 | Pending sale | $179,900$127/sqft |
Source: NTREIS #14496712 Report a problem | ||
| 1/9/2021 | Listed for sale | $179,900$127/sqft |
Source: NTREIS #14496712 Report a problem | ||
Public tax history
Tax history is unavailable.
Monthly payment
Est. payment
Payment breakdown
Explore the cost of this home by adjusting the details. Changes won't be saved.Climate risks
Neighborhood: Southern Acres
Nearby schools
Schools provided by the listing agent
- Elementary: Lamar
- Middle: Greenville
- High: Greenville
- District: Greenville ISD
Source: NTREIS. This data may not be complete. We recommend contacting the local school district to confirm school assignments for this home.
Similar homes
- $210,0003 bd2 ba1.1k sqft5213 Hilltop Dr, Greenville, TX 75402For Sale
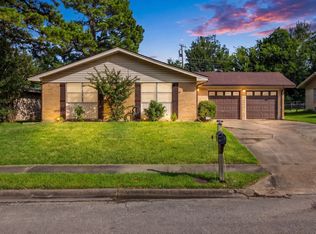 MLS ID #21319728, Lexi Holt. NTREIS
 - $249,9002 bd2 ba1.8k sqft3111 Bonham St, Greenville, TX 75402For Sale
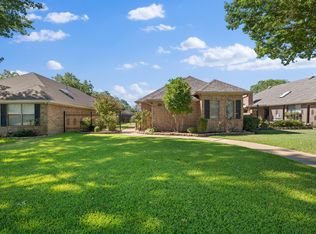 MLS ID #21377538, Dennisha Denney. NTREIS
 - $245,0003 bd2 ba2k sqft2400 Kent Cir, Greenville, TX 75402For Sale
 MLS ID #21372172, Tracy Lorance. NTREIS
 - $240,0003 bd2 ba2k sqft10505 Oak Creek Dr, Greenville, TX 75402For Sale
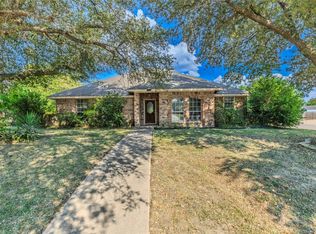 MLS ID #21367149, Kayleigh Parker. NTREIS
