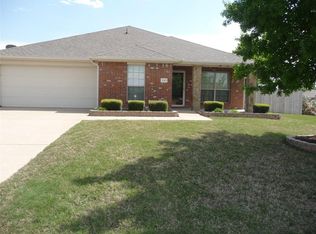
**BACK ON THE MARKET!** Seller offering Buyer a $5,000 Concession! Welcome to this beautifully updated one-story DR Horton home offering 1,782 square feet of thoughtfully designed living space with 3 bedrooms and 2 bathrooms. This move-in ready home features an open-concept floor plan filled with natural light, making it perfect for both everyday living and entertaining. Recent improvements include gorgeous new flooring, a newer roof, updated windows, and solar screens for enhanced energy efficiency and year-round comfort. The spacious kitchen overlooks the living and dining areas, creating an inviting space to gather with family and friends. Retreat to the private primary suite featuring an ensuite bath and generous closet space, while two additional bedrooms provide flexibility for guests, a home office, or growing families. Step outside to a beautifully landscaped backyard that offers a peaceful setting for morning coffee, weekend barbecues, or relaxing evenings. The lush landscaping creates exceptional curb appeal and an outdoor space you'll love spending time in. The washer, dryer, and refrigerator are all included, making your move even easier. The attached two-car garage features built-in storage shelving that will convey with the home, providing plenty of organized storage space. Ideally located near schools, parks, shopping, dining, and major commuting routes, this well-maintained home combines comfort, style, and convenience. Don't miss your opportunity to own this exceptional Greenville home that's truly move-in ready!
For sale
Price cut: $6K (8/18)
$254,000
1119 Wolverine Ln, Greenville, TX 75402
3beds
1,782sqft
Single Family Residence
Built in 2008
9,016 Square Feet Lot
$-- Zestimate®
$143/sqft
$-- HOA
What's special
Beautifully landscaped backyardGorgeous new flooringUpdated windowsNewer roof
- 107 days
- 239
- 21
Zillow last checked:
Listing updated:
Listed by:
Mandi Powell 0694335 972-954-4791,
Redfin Corporation 972-954-4791
Source: NTREIS,MLS#: 21321447
Facts & features
Interior
Bedrooms & bathrooms
- Bedrooms: 3
- Bathrooms: 2
- Full bathrooms: 2
Primary bedroom
- Features: Ceiling Fan(s), En Suite Bathroom, Walk-In Closet(s)
- Level: First
- Dimensions: 18 x 16
Bedroom
- Features: Ceiling Fan(s), Walk-In Closet(s)
- Level: First
- Dimensions: 12 x 12
Bedroom
- Features: Ceiling Fan(s)
- Level: First
- Dimensions: 12 x 11
Primary bathroom
- Features: Built-in Features, Linen Closet, Solid Surface Counters, Separate Shower
- Level: First
- Dimensions: 9 x 9
Dining room
- Level: First
- Dimensions: 15 x 11
Other
- Features: Built-in Features, Solid Surface Counters
- Level: First
- Dimensions: 9 x 5
Kitchen
- Features: Built-in Features, Solid Surface Counters
- Level: First
- Dimensions: 18 x 15
Laundry
- Level: First
- Dimensions: 9 x 5
Living room
- Features: Ceiling Fan(s), Fireplace
- Level: First
- Dimensions: 17 x 15
Heating
- Central, Electric, Fireplace(s)
Cooling
- Central Air, Ceiling Fan(s), Electric
Appliances
- Included: Dishwasher, Electric Range, Electric Water Heater, Disposal, Microwave, Refrigerator
- Laundry: Dryer Hookup, ElectricDryer Hookup, Laundry in Utility Room
Features
- Decorative/Designer Lighting Fixtures
- Flooring: Carpet, Laminate
- Windows: Window Coverings
- Has basement: No
- Number of fireplaces: 1
- Fireplace features: Living Room, Masonry
Interior area
- Total interior livable area: 1,782 sqft
Video & virtual tour
Property
Parking
- Total spaces: 2
- Parking features: Driveway, Enclosed, Garage Faces Front, Garage, Garage Door Opener, Private, Secured, Storage
- Attached garage spaces: 2
Features
- Levels: One
- Stories: 1
- Patio & porch: Covered, Patio
- Exterior features: Rain Gutters
- Pool features: None
- Fencing: Back Yard,Privacy,Wood
Lot
- Size: 9,016 Square Feet
- Features: Back Yard, Interior Lot, Lawn, Landscaped, Level
- Residential vegetation: Cleared, Grassed
Details
- Parcel number: 131446
Construction
Type & style
- Home type: SingleFamily
- Architectural style: Traditional,Detached
- Property subtype: Single Family Residence
Materials
- Brick
- Foundation: Slab
- Roof: Composition
Condition
- Resale
- Year built: 2008
Utilities & green energy
- Utilities for property: Cable Available
Community & HOA
Community
- Security: Carbon Monoxide Detector(s), Smoke Detector(s)
- Subdivision: Cedars Sec 4
HOA
- Has HOA: No
Location
- Region: Greenville
Financial & listing details
- Price per square foot: $143/sqft
- Tax assessed value: $276,497
- Annual tax amount: $5,980
- Date on market: 7/9/2026
- Cumulative days on market: 175 days
- Listing terms: Cash,Conventional,FHA,VA Loan
- Exclusions: None.
Estimated market value
Not available
Estimated sales range
Not available
Not available
Price history
| Date | Event | Price |
|---|---|---|
| 10/2/2026 | Listed for sale | $254,000$143/sqft |
Source: NTREIS #21321447 Report a problem | ||
| 9/28/2026 | Contingent | $254,000$143/sqft |
Source: NTREIS #21321447 Report a problem | ||
| 9/12/2026 | Listed for sale | $254,000$143/sqft |
Source: NTREIS #21321447 Report a problem | ||
| 9/4/2026 | Pending sale | $254,000$143/sqft |
Source: NTREIS #21321447 Report a problem | ||
| 8/31/2026 | Contingent | $254,000$143/sqft |
Source: NTREIS #21321447 Report a problem | ||
| 8/18/2026 | Price change | $254,000-2.3%$143/sqft |
Source: NTREIS #21321447 Report a problem | ||
| 7/9/2026 | Listed for sale | $260,000-1.4%$146/sqft |
Source: NTREIS #21321447 Report a problem | ||
| 7/7/2026 | Listing removed | $263,570$148/sqft |
Source: NTREIS #21234915 Report a problem | ||
| 7/2/2026 | Price change | $263,570-2.3%$148/sqft |
Source: NTREIS #21234915 Report a problem | ||
| 5/24/2026 | Price change | $269,900-1.8%$151/sqft |
Source: NTREIS #21234915 Report a problem | ||
| 4/11/2026 | Listed for sale | $274,900+57.2%$154/sqft |
Source: NTREIS #21234915 Report a problem | ||
| 10/20/2016 | Sold | -- |
Source: Agent Provided Report a problem | ||
| 8/30/2016 | Price change | $174,900-1.1%$98/sqft |
Source: Clark & Associates #13422101 Report a problem | ||
| 8/17/2016 | Price change | $176,900-0.5%$99/sqft |
Source: Clark & Associates #13422101 Report a problem | ||
| 7/2/2016 | Listed for sale | $177,700+27%$100/sqft |
Source: Owner Report a problem | ||
| 2/23/2013 | Listing removed | $139,900$79/sqft |
Source: CENTURY 21 Patterson Agency #11723742 Report a problem | ||
| 10/19/2012 | Price change | $139,900-2.8%$79/sqft |
Source: CENTURY 21 Patterson Agency #11723742 Report a problem | ||
| 8/1/2012 | Price change | $144,000-3.9%$81/sqft |
Source: CENTURY 21 Patterson Agency #11723742 Report a problem | ||
| 2/23/2012 | Listed for sale | $149,900$84/sqft |
Source: CENTURY 21 Patterson Agency #11723742 Report a problem | ||
Public tax history
| Year | Property taxes | Tax assessment |
|---|---|---|
| 2026 | -- | $276,497 -4% |
| 2025 | $3,586 -19.2% | $288,160 +0.1% |
| 2024 | $4,437 +1.8% | $287,910 +8.1% |
| 2023 | $4,360 -9.9% | $266,357 +10% |
| 2022 | $4,841 -2.1% | $242,143 +10% |
| 2021 | $4,945 -1.7% | $220,130 +3.2% |
| 2020 | $5,030 +2.3% | $213,340 +6.6% |
| 2019 | $4,917 +6.5% | $200,210 +9.3% |
| 2018 | $4,616 +7.2% | $183,110 +8.7% |
| 2017 | $4,306 +25% | $168,390 +23.4% |
| 2016 | $3,445 -5.9% | $136,500 |
| 2015 | $3,659 | $136,500 |
| 2014 | $3,659 | $136,500 -0.4% |
| 2013 | -- | $137,040 -2.4% |
| 2012 | -- | $140,390 +1.6% |
| 2011 | -- | $138,190 +2.2% |
| 2010 | -- | $135,230 |
| 2009 | -- | $135,230 +810.6% |
| 2008 | -- | $14,850 +896.6% |
| 2007 | -- | $1,490 |
| 2006 | -- | $1,490 |
Find assessor info on the county website
Monthly payment
Est. payment
Payment breakdown
Explore the cost of this home by adjusting the details. Changes won't be saved.Climate risks
Neighborhood: The Cedars
Nearby schools
Schools provided by the listing agent
- Elementary: Lamar
- Middle: Greenville
- High: Greenville
- District: Greenville ISD
Source: NTREIS. This data may not be complete. We recommend contacting the local school district to confirm school assignments for this home.
Similar homes
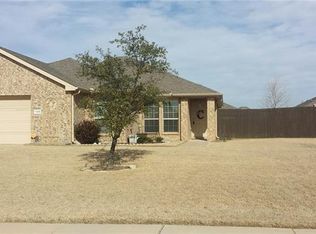
- $245,0003 bd2 ba1.7k sqft1413 Thibodaux Dr, Greenville, TX 75402For Sale
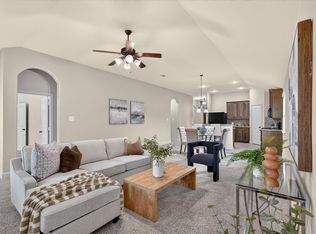 MLS ID #21400980, Christopher Pryor. NTREIS
 - $260,0003 bd2 ba1.6k sqft627 Redwood Dr, Greenville, TX 75402For Sale
 MLS ID #21411550, David Moss. NTREIS
 - $245,0003 bd2 ba2k sqft2400 Kent Cir, Greenville, TX 75402For Sale
 MLS ID #21372172, Tracy Lorance. NTREIS
 - $250,0004 bd3 ba2.3k sqft2308 Royal Ln, Greenville, TX 75402For Sale
 MLS ID #21280336, Stacey Brantner. NTREIS
