Improved price and fresh paint make all the difference!! Why wait for new construction when you can have a move-in-ready home with upgrades already in place? This beautifully maintained 4-bedroom, 2-bathroom home in the sought-after Trailstone community offers 1,859 square feet of thoughtfully designed living space, plus valuable additions including a water softener, water purification system, gutters, additional trees, and a backyard firepit—features many new construction homes don't include. Inside, you'll find a functional open-concept layout that seamlessly connects the living, dining, and kitchen areas, making everyday living and entertaining effortless. Natural light fills the home, creating a warm and inviting atmosphere throughout. Step outside and enjoy your private backyard retreat, where evenings are best spent gathered around the firepit, roasting s'mores, watching Texas sunsets, and relaxing under the stars. Located in the master-planned Trailstone community, residents enjoy access to a resort-style pool, clubhouse, playground, walking trails, green spaces, and an elementary school conveniently located within the neighborhood. This home offers the perfect combination of modern convenience, established upgrades, and community living in growing Caddo Mills.
For sale
Price cut: $6K (7/11)
$269,000
145 Coyote Trl, Caddo Mills, TX 75135
4beds
1,859sqft
:
Get pre-qualified$1,985/mo
Single Family Residence
Built in 2021
7,187 Square Feet Lot
$262,700 Zestimate®
$145/sqft
$44/mo HOA
What's special
Backyard firepitPrivate backyard retreatAdditional treesWarm and inviting atmosphereFunctional open-concept layout
- 74 days |
- 202 |
- 19 |
Zillow last checked:
Listing updated:
Listed by:
Tyler Gebert 0824934 214-454-3644,
Coldwell Banker Apex, REALTORS 972-772-9300
Source: NTREIS,MLS#: 21264008
Facts & features
Interior
Bedrooms & bathrooms
- Bedrooms: 4
- Bathrooms: 2
- Full bathrooms: 2
Primary bedroom
- Features: Ceiling Fan(s), Dual Sinks, En Suite Bathroom, Separate Shower, Walk-In Closet(s)
- Level: First
- Dimensions: 13 x 14
Bedroom
- Features: Ceiling Fan(s), Walk-In Closet(s)
- Level: First
- Dimensions: 12 x 10
Bedroom
- Level: First
- Dimensions: 10 x 5
Bedroom
- Level: First
- Dimensions: 10 x 12
Primary bathroom
- Features: Built-in Features, Dual Sinks, En Suite Bathroom, Stone Counters, Separate Shower
- Level: First
- Dimensions: 9 x 7
Dining room
- Level: First
- Dimensions: 11 x 6
Other
- Level: First
- Dimensions: 10 x 5
Kitchen
- Level: First
- Dimensions: 14 x 15
Living room
- Level: First
- Dimensions: 19 x 13
Heating
- Electric
Cooling
- Central Air, Electric
Appliances
- Included: Dishwasher, Electric Range, Disposal, Water Softener, Tankless Water Heater, Water Purifier
- Laundry: Washer Hookup, Dryer Hookup, ElectricDryer Hookup, Laundry in Utility Room
Features
- Built-in Features, Eat-in Kitchen, Granite Counters, Kitchen Island, Open Floorplan, Walk-In Closet(s)
- Flooring: Carpet, Luxury Vinyl Plank
- Has basement: No
- Has fireplace: No
Interior area
- Total interior livable area: 1,859 sqft
Video & virtual tour
Property
Parking
- Total spaces: 2
- Parking features: Door-Single, Driveway, Garage, Garage Door Opener, Inside Entrance
- Attached garage spaces: 2
Features
- Levels: One
- Stories: 1
- Patio & porch: Covered
- Exterior features: Rain Gutters
- Pool features: None, Community
- Fencing: Wood
Lot
- Size: 7,187 Square Feet
Details
- Parcel number: 233365
Construction
Type & style
- Home type: SingleFamily
- Architectural style: Traditional,Detached
- Property subtype: Single Family Residence
Materials
- Brick
- Foundation: Slab
- Roof: Composition,Shingle
Condition
- Year built: 2021
Utilities & green energy
- Utilities for property: Cable Available, Electricity Available, Electricity Connected, Separate Meters, Water Available
Community & HOA
Community
- Features: Clubhouse, Fishing, Playground, Pool, Trails/Paths, Community Mailbox, Curbs, Sidewalks
- Security: Security System, Smoke Detector(s)
- Subdivision: Trailstone Ph 2
HOA
- Has HOA: Yes
- Services included: All Facilities, Maintenance Grounds
- HOA fee: $530 annually
- HOA name: Neighborhood Management
- HOA phone: 972-359-1548
Location
- Region: Caddo Mills
Financial & listing details
- Price per square foot: $145/sqft
- Tax assessed value: $281,410
- Annual tax amount: $7,375
- Date on market: 5/15/2026
- Cumulative days on market: 75 days
- Listing terms: Cash,Conventional,FHA,USDA Loan,VA Loan
- Exclusions: All curtains and curtain rods.
Estimated market value
$262,700
$250,000 - $276,000
$2,108/mo
Price history
| Date | Event | Price |
|---|---|---|
| 7/11/2026 | Price change | $269,000-2.2%$145/sqft |
Source: NTREIS #21264008 Report a problem | ||
| 6/21/2026 | Price change | $275,000-3.5%$148/sqft |
Source: NTREIS #21264008 Report a problem | ||
| 5/19/2026 | Price change | $285,000-1.7%$153/sqft |
Source: NTREIS #21264008 Report a problem | ||
| 5/15/2026 | Listed for sale | $290,000$156/sqft |
Source: NTREIS #21264008 Report a problem | ||
Public tax history
| Year | Property taxes | Tax assessment |
|---|---|---|
| 2025 | -- | $281,410 -3.2% |
| 2024 | -- | $290,700 -2.7% |
| 2023 | $6,247 -11.6% | $298,820 +13.3% |
| 2022 | $7,065 +472.8% | $263,660 +543.5% |
| 2021 | $1,234 | $40,970 |
Find assessor info on the county website
Monthly payment
Est. payment
Payment breakdown
Explore the cost of this home by adjusting the details. Changes won't be saved.Climate risks
Neighborhood: 75135
Nearby schools
GreatSchools rating
- 6/10CADDO MILLS INTGrades: 5-6Distance: 1.9 mi
- 7/10Caddo Mills Middle SchoolGrades: 7-8Distance: 2.4 mi
- 6/10Caddo Mills High SchoolGrades: 9-12Distance: 1 mi
Schools provided by the listing agent
- Elementary: Caddomills
- Middle: Caddomills
- High: Caddomills
- District: Caddo Mills ISD
Source: NTREIS. This data may not be complete. We recommend contacting the local school district to confirm school assignments for this home.
- $281,700-- bd-- ba2k sqft143 Coyote Trl, Caddo Mills, TX 75135Off Market
- $283,6004 bd2 ba1.8k sqft147 Coyote Trl, Caddo Mills, TX 75135Off Market
- $280,200-- bd-- ba2k sqft149 Coyote Trl, Caddo Mills, TX 75135Off Market
- $286,200-- bd-- ba2k sqft141 Coyote Trl, Caddo Mills, TX 75135Off Market
- $281,600-- bd-- ba2k sqft146 Longhorn Pass, Caddo Mills, TX 75135Off Market
- $264,400-- bd-- ba1.7k sqft144 Longhorn Pass, Caddo Mills, TX 75135Off Market
- $--4 bd2 ba2k sqft148 Longhorn Pass, Caddo Mills, TX 75135Sold
- $281,500-- bd-- ba2k sqft142 Longhorn Pass, Caddo Mills, TX 75135Off Market
A local agent can set up tours, give advice and negotiate with sellers.
Similar homes
- $268,7004 bd2 ba2k sqft110 Whitetail Way, Caddo Mills, TX 75135For Sale
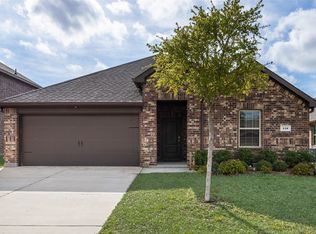 MLS ID #21224530, Chris Dorward. NTREIS
 - $279,9004 bd2 ba1.8k sqft128 Whitetail Way, Caddo Mills, TX 75135For Sale
 MLS ID #21288941, Ashleigh Dulaney. NTREIS
 - $295,0004 bd3 ba2.4k sqft123 Coyote Trl, Caddo Mills, TX 75135For Sale
 MLS ID #21252087, Pam Daniel. NTREIS
 - $295,0004 bd2 ba1.8k sqft230 Mockingbird Way, Caddo Mills, TX 75135For Sale
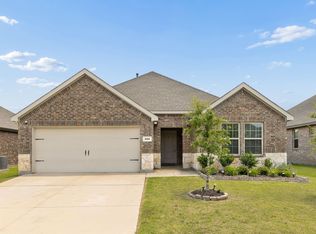 MLS ID #21279308, Carolyn Herndon. NTREIS
 - $320,0004 bd3 ba2.3k sqft161 Mockingbird Way, Caddo Mills, TX 75135For SaleMLS ID #21303767, Barbara Thomas. NTREIS
- $305,0004 bd2 ba1.8k sqft206 Mockingbird Way, Caddo Mills, TX 75135For SaleMLS ID #21187900, Lola Fashola. NTREIS
- $285,0004 bd2 ba1.8k sqft102 Sunberry Dr, Caddo Mills, TX 75135For SaleMLS ID #21320329, Hannah Wallace. NTREIS
- $299,0004 bd2 ba2k sqft202 Buckboard Ln, Caddo Mills, TX 75135For SaleMLS ID #21185281, Roland Davis. NTREIS
- $259,9004 bd3 ba2.2k sqft211 Marcell Ln, Caddo Mills, TX 75135For SaleMLS ID #21301434, Sigal Davidow. NTREIS
- $274,9904 bd2 ba1.8k sqft2137 Whispering Sage Blvd, Royse City, TX 75189For SaleMLS ID #21339619, Jessica Chen. NTREIS
- $294,0005 bd2 ba2k sqft114 Sunberry Dr, Caddo Mills, TX 75135For SaleMLS ID #21167193, Stacie Noble. NTREIS
- $329,9004 bd3 ba2.5k sqft103 Lantern Rd, Caddo Mills, TX 75135For SaleMLS ID #21158475, Michael Hoover. NTREIS
- $275,0004 bd2 ba1.7k sqft509 Pine Hollow Way, Royse City, TX 75189For SaleMLS ID #21266529, Rex Rhorer. NTREIS
- $249,0003 bd2 ba1.4k sqft3802 College St, Greenville, TX 75401For SaleMLS ID #21332396, Katia Camacho. NTREIS
- $269,0004 bd3 ba2.5k sqft205 Pine Hollow Way, Royse City, TX 75189For SaleMLS ID #21231380, Sally Mireles. NTREIS
- $267,0003 bd2 ba1.4k sqft711 Cultivator Ct, Royse City, TX 75189For SaleMLS ID #21313980, Charles Williams. NTREIS
- $260,0004 bd2 ba1.7k sqft1312 Honeysuckle Dr, Royse City, TX 75189For SaleMLS ID #20952551, Tia Parker. NTREIS
- $251,9504 bd2 ba1.7k sqft600 Chuck Wagon Dr, Royse City, TX 75189For SaleMLS ID #21223058, Adela Clement. NTREIS
- $275,0004 bd3 ba2k sqft908 Hay Loft Ln, Josephine, TX 75164For SaleMLS ID #21286186, Tommy McMahan. NTREIS
- $274,9905 bd2 ba1.9k sqft609 Iron Hill Ln, Royse City, TX 75189For SaleMLS ID #21188557, Angelica Hernandez. NTREIS
