Why settle for a cramped layout? Get over 500 square feet of extra living space and a 3rd full bathroom for the same value as nearby new construction! Welcome to the Trailstone community of Caddo Mills! This beautifully designed home offers an open-concept floor plan with soaring 10-foot ceilings, creating a seamless flow between the living, dining, and kitchen areas—perfect for both everyday living and entertaining. Laminate flooring extends through the main living spaces, while carpeted bedrooms and tiled bathrooms provide comfort and durability throughout. The kitchen is a standout feature, showcasing quartz countertops, stainless steel appliances, a 5-burner gas cooktop, added cabinetry for additional storage, and a butcher block island that adds warmth and functionality. The kitchen opens directly to the spacious family room, complete with an electric fireplace, custom mantle, and flatscreen TV wiring. The private primary suite includes a walk-in shower, relaxing garden tub, dual sinks, and a large walk-in closet. Upstairs, you’ll find an oversized bedroom with a walk-in closet and full bath, plus a bonus living area ideal for guests, a home office, game room, or hobby space. Additional highlights include a large utility room with space for an extra freezer and a garage featuring durable epoxy flooring. Outside, enjoy the landscaped front yard, sprinkler system, and a large covered front porch that adds charm and curb appeal. Security system with ring and above garage camera. Situated on an interior lot, this move-in-ready home is just minutes from the newly built elementary school and exceptional neighborhood amenities including a resort-style pool, pool house, splash pad, scenic pond, walking trails, and more. With easy access to I-30, commuting is convenient, while shopping, dining, and entertainment in Rockwall are only a short drive away.This home perfectly combines space, comfort, and location in one of Caddo Mills’ most desirable communities.
For sale
Price cut: $4.5K (7/22)
$295,000
123 Coyote Trl, Caddo Mills, TX 75135
4beds
2,454sqft
:
Get pre-qualified$2,168/mo
Single Family Residence
Built in 2020
7,013 Square Feet Lot
$289,400 Zestimate®
$120/sqft
$40/mo HOA
What's special
Open-concept floor planLandscaped front yardStainless steel appliancesSpacious family roomQuartz countertopsCarpeted bedroomsFlatscreen tv wiring
- 71 days |
- 959 |
- 30 |
Zillow last checked:
Listing updated:
Listed by:
Pam Daniel 0500021 214-826-0316,
Ebby Halliday, REALTORS 214-826-0316
Source: NTREIS,MLS#: 21252087
Facts & features
Interior
Bedrooms & bathrooms
- Bedrooms: 4
- Bathrooms: 3
- Full bathrooms: 3
Primary bedroom
- Features: Ceiling Fan(s), Dual Sinks, Garden Tub/Roman Tub, Separate Shower, Walk-In Closet(s)
- Level: First
- Dimensions: 14 x 13
Bedroom
- Features: Ceiling Fan(s)
- Level: First
- Dimensions: 11 x 9
Bedroom
- Features: Ceiling Fan(s)
- Level: First
- Dimensions: 11 x 9
Bedroom
- Features: Ceiling Fan(s), Walk-In Closet(s)
- Level: Second
- Dimensions: 14 x 13
Dining room
- Level: First
- Dimensions: 13 x 8
Game room
- Features: Ceiling Fan(s)
- Level: Second
- Dimensions: 14 x 13
Kitchen
- Features: Breakfast Bar, Built-in Features, Eat-in Kitchen, Kitchen Island, Stone Counters, Walk-In Pantry
- Level: First
- Dimensions: 14 x 13
Living room
- Features: Ceiling Fan(s)
- Level: First
- Dimensions: 18 x 18
Utility room
- Features: Utility Room
- Level: First
- Dimensions: 10 x 5
Heating
- Central, Natural Gas
Cooling
- Central Air, Ceiling Fan(s), Electric
Appliances
- Included: Some Gas Appliances, Dishwasher, Disposal, Gas Range, Gas Water Heater, Microwave, Plumbed For Gas, Tankless Water Heater
- Laundry: Washer Hookup, Dryer Hookup, Laundry in Utility Room
Features
- Decorative/Designer Lighting Fixtures, Eat-in Kitchen, High Speed Internet, Kitchen Island, Open Floorplan, Cable TV, Walk-In Closet(s), Wired for Sound
- Flooring: Carpet, Ceramic Tile, Laminate
- Windows: Window Coverings
- Has basement: No
- Number of fireplaces: 1
- Fireplace features: Electric
Interior area
- Total interior livable area: 2,454 sqft
Video & virtual tour
Property
Parking
- Total spaces: 2
- Parking features: Epoxy Flooring, Garage Faces Front, Garage, Garage Door Opener
- Attached garage spaces: 2
Features
- Levels: Two
- Stories: 2
- Patio & porch: Covered, Front Porch
- Exterior features: Rain Gutters
- Pool features: None, Community
- Fencing: Wood
Lot
- Size: 7,013 Square Feet
- Features: Interior Lot, Landscaped, Sprinkler System, Few Trees
Details
- Parcel number: 230800
Construction
Type & style
- Home type: SingleFamily
- Architectural style: Traditional,Detached
- Property subtype: Single Family Residence
Materials
- Brick
- Foundation: Slab
- Roof: Composition
Condition
- Year built: 2020
Utilities & green energy
- Sewer: Public Sewer
- Water: Public
- Utilities for property: Natural Gas Available, Sewer Available, Water Available, Cable Available
Green energy
- Energy efficient items: Insulation, Water Heater
Community & HOA
Community
- Features: Clubhouse, Fishing, Lake, Pool, Trails/Paths, Community Mailbox, Curbs
- Security: Security System
- Subdivision: Trailstone Ph 1
HOA
- Has HOA: Yes
- Services included: All Facilities
- HOA fee: $480 annually
- HOA name: Trailstone Residential Community
- HOA phone: 214-519-8959
Location
- Region: Caddo Mills
Financial & listing details
- Price per square foot: $120/sqft
- Tax assessed value: $325,350
- Annual tax amount: $8,526
- Date on market: 5/21/2026
- Cumulative days on market: 71 days
- Listing terms: Cash,Conventional,FHA,VA Loan
- Exclusions: Flat screen TV, mount remains
Estimated market value
$289,400
$275,000 - $304,000
$2,334/mo
Price history
| Date | Event | Price |
|---|---|---|
| 7/22/2026 | Price change | $295,000-1.5%$120/sqft |
Source: NTREIS #21252087 Report a problem | ||
| 7/11/2026 | Price change | $299,500-4.9%$122/sqft |
Source: NTREIS #21252087 Report a problem | ||
| 7/6/2026 | Price change | $314,900-3.4%$128/sqft |
Source: NTREIS #21252087 Report a problem | ||
| 6/13/2026 | Price change | $325,900-4.1%$133/sqft |
Source: NTREIS #21252087 Report a problem | ||
| 6/3/2026 | Price change | $339,900-1.2%$139/sqft |
Source: NTREIS #21252087 Report a problem | ||
| 5/21/2026 | Listed for sale | $344,000$140/sqft |
Source: NTREIS #21252087 Report a problem | ||
Public tax history
| Year | Property taxes | Tax assessment |
|---|---|---|
| 2025 | $6,769 -9.7% | $325,350 -3.2% |
| 2024 | $7,499 +0.5% | $336,190 +0.9% |
| 2023 | $7,463 -7.5% | $333,300 +10% |
| 2022 | $8,068 +266.2% | $303,000 +314.1% |
| 2021 | $2,203 +92.3% | $73,170 +84.1% |
| 2020 | $1,146 | $39,740 |
Find assessor info on the county website
Monthly payment
Est. payment
Payment breakdown
Explore the cost of this home by adjusting the details. Changes won't be saved.Climate risks
Neighborhood: 75135
Nearby schools
GreatSchools rating
- 6/10CADDO MILLS INTGrades: 5-6Distance: 2 mi
- 7/10Caddo Mills Middle SchoolGrades: 7-8Distance: 2.5 mi
- 6/10Caddo Mills High SchoolGrades: 9-12Distance: 1.1 mi
Schools provided by the listing agent
- Elementary: Caddomills
- Middle: Caddomills
- High: Caddomills
- District: Caddo Mills ISD
Source: NTREIS. This data may not be complete. We recommend contacting the local school district to confirm school assignments for this home.
- $282,9004 bd2 ba1.8k sqft125 Coyote Trl, Caddo Mills, TX 75135Off Market
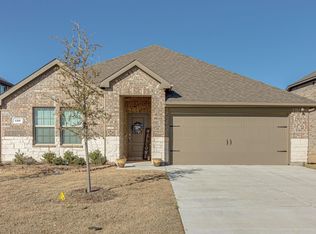
- $262,400-- bd-- ba1.7k sqft121 Coyote Trl, Caddo Mills, TX 75135Off Market
- $291,5004 bd2 ba2k sqft127 Coyote Trl, Caddo Mills, TX 75135Off Market
- $310,2004 bd3 ba2.5k sqft119 Coyote Trl, Caddo Mills, TX 75135Off Market
- $--4 bd3 ba2.1k sqft124 Longhorn Pass, Caddo Mills, TX 75135Sold
- $295,0004 bd2 ba1.8k sqft122 Longhorn Pass, Caddo Mills, TX 75135Off Market
- $290,8004 bd3 ba2k sqft126 Longhorn Pass, Caddo Mills, TX 75135Off Market
- $286,000-- bd-- ba2k sqft120 Longhorn Pass, Caddo Mills, TX 75135Off Market
A local agent can set up tours, give advice and negotiate with sellers.
Similar homes
- $320,0004 bd3 ba2.3k sqft161 Mockingbird Way, Caddo Mills, TX 75135For Sale
 MLS ID #21303767, Barbara Thomas. NTREIS
 - $268,7004 bd2 ba2k sqft110 Whitetail Way, Caddo Mills, TX 75135For Sale
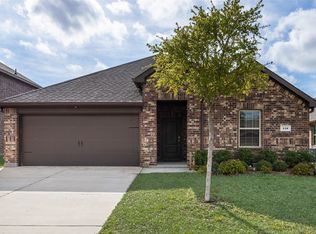 MLS ID #21224530, Chris Dorward. NTREIS
 - $329,9004 bd3 ba2.4k sqft102 Whitetail Way, Caddo Mills, TX 75135For Sale
 MLS ID #21163115, Heather Leevey. NTREIS
 - $305,0004 bd2 ba1.8k sqft206 Mockingbird Way, Caddo Mills, TX 75135For Sale
 MLS ID #21187900, Lola Fashola. NTREIS
 - $299,0004 bd2 ba2k sqft202 Buckboard Ln, Caddo Mills, TX 75135For SaleMLS ID #21185281, Roland Davis. NTREIS
- $274,9904 bd3 ba2k sqft113 Unbridled Trl, Caddo Mills, TX 75135For SaleMLS ID #21157636, Jared Smith. NTREIS
- $285,0004 bd2 ba1.8k sqft102 Sunberry Dr, Caddo Mills, TX 75135For SaleMLS ID #21320329, Hannah Wallace. NTREIS
- $323,5003 bd2 ba1.7k sqft2509 Hollon Dr, Caddo Mills, TX 75135For SaleMLS ID #21283527, Melodie Watts. NTREIS
- $270,0004 bd2 ba1.8k sqft808 Watermill Rd, Royse City, TX 75189For SaleMLS ID #21347475, Rosemary Lewis. NTREIS
- $299,5005 bd3 ba2.5k sqft502 Hawthorn Dr, Nevada, TX 75173For SaleMLS ID #21265639, Stacie Noble. NTREIS
- $275,0004 bd3 ba2.1k sqft723 Mallard Dr, Nevada, TX 75173For SaleMLS ID #21324763, Cynthia McCauley. NTREIS
- $299,9004 bd3 ba2k sqft1228 Land Oak Rd, Royse City, TX 75189For SaleMLS ID #21314502, Patty Turner. NTREIS
- $299,0004 bd2 ba1.8k sqft109 Clason Rd, Royse City, TX 75189For SaleMLS ID #21326643, Denis Isakovic. NTREIS
- $269,0004 bd3 ba2.5k sqft205 Pine Hollow Way, Royse City, TX 75189For SaleMLS ID #21231380, Sally Mireles. NTREIS
- $265,0004 bd2 ba1.5k sqft801 Turnbuckle Ct, Royse City, TX 75189For SaleMLS ID #21327968, Tracie Gheen. NTREIS
- $325,0005 bd3 ba2.6k sqft129 Banner Ave, Royse City, TX 75189For SaleMLS ID #21332494, Robyn Cox. NTREIS
- $310,0004 bd2 ba2k sqft310 Hollow Branch Dr, Royse City, TX 75189For SaleMLS ID #21328338, Vidal Stanfield. NTREIS
- $265,0003 bd2 ba1.5k sqft4517 Church St, Greenville, TX 75401For SaleMLS ID #21342383, Shelly Gupta-Sharma. NTREIS
- $299,0004 bd2 ba2k sqft117 Cross Creek Way, Royse City, TX 75189For SaleMLS ID #21209753, Juan Chinchilla. NTREIS
- $309,9004 bd2 ba2.2k sqft8822 Kiowa Dr, Greenville, TX 75402For SaleMLS ID #21317495, Dennisha Denney. NTREIS
