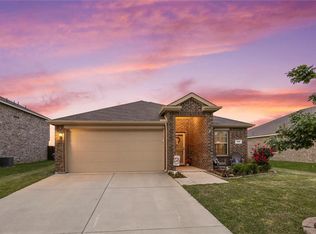
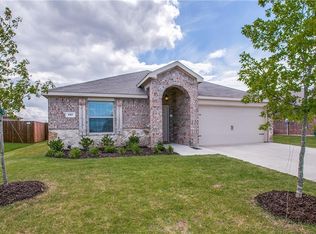
This home has all you need plus some! Located on a lot with no rear neighbors, large sitting area on front porch to enjoy your morning coffee or evening wind down. Walk into an oversized living area with soaring ceilings featuring an open floorplan concept. Living room has an option for an additional dining area in addition to the eat in kitchen providing the perfect layout for entertaining. Split bedroom floorplan with primary bedroom downstairs along with a half bath for guests. Upstairs you will find three generously sized bedrooms, a nook perfect for a desk or activity area. Roof replaced last year. Check out the attic that features an unfinished, air-conditioned space perfect for a quiet office, craft room or additional storage, not included in square footage.
For sale
Price cut: $25K (8/25)
$250,000
723 Mallard Dr, Nevada, TX 75173
4beds
2,119sqft
Single Family Residence
Built in 2015
7,274 Square Feet Lot
$243,800 Zestimate®
$118/sqft
$25/mo HOA
What's special
Split bedroom floorplanOpen floorplan conceptPrimary bedroom downstairsHalf bath for guests
- 62 days
- 385
- 41
Zillow last checked:
Listing updated:
Listed by:
Cynthia McCauley 0577838 214-727-2346,
Coldwell Banker Apex, REALTORS 972-772-9300,
Morgan Blue 0718112 469-867-0658,
Coldwell Banker Apex, REALTORS
Source: NTREIS,MLS#: 21324763
Facts & features
Interior
Bedrooms & bathrooms
- Bedrooms: 4
- Bathrooms: 3
- Full bathrooms: 2
- 1/2 bathrooms: 1
Primary bedroom
- Level: First
- Dimensions: 13 x 16
Bedroom
- Level: Second
- Dimensions: 11 x 12
Bedroom
- Level: Second
- Dimensions: 11 x 13
Bedroom
- Level: Second
- Dimensions: 12 x 17
Dining room
- Level: First
- Dimensions: 17 x 16
Dining room
- Level: First
- Dimensions: 19 x 6
Kitchen
- Level: First
- Dimensions: 17 x 16
Living room
- Level: First
- Dimensions: 19 x 17
Heating
- Central, Electric
Cooling
- Central Air, Electric
Appliances
- Included: Dishwasher, Electric Range, Electric Water Heater, Disposal, Microwave
- Laundry: Electric Dryer Hookup, In Hall
Features
- Decorative/Designer Lighting Fixtures, Eat-in Kitchen, High Speed Internet, Open Floorplan, Pantry, Vaulted Ceiling(s), Walk-In Closet(s)
- Flooring: Carpet, Laminate
- Has basement: No
- Has fireplace: No
Interior area
- Total interior livable area: 2,119 sqft
Video & virtual tour
Property
Parking
- Total spaces: 2
- Parking features: Driveway, Garage Faces Front, Garage, On Street
- Attached garage spaces: 2
Features
- Levels: Two
- Stories: 2
- Patio & porch: Covered
- Pool features: None
- Fencing: Fenced,Wood
Lot
- Size: 7,274 Square Feet
- Features: Cleared, Greenbelt, Interior Lot, Landscaped
Details
- Parcel number: R1071300C02901
Construction
Type & style
- Home type: SingleFamily
- Architectural style: Traditional,Detached
- Property subtype: Single Family Residence
- Attached to another structure: Yes
Materials
- Brick
- Foundation: Slab
- Roof: Composition
Condition
- Resale
- Year built: 2015
Utilities & green energy
- Water: Public
- Utilities for property: Electricity Connected, Separate Meters, Water Available
Community & HOA
Community
- Features: Trails/Paths, Curbs, Sidewalks
- Security: Fire Alarm, Smoke Detector(s)
- Subdivision: Fountain View Ph 3
HOA
- Has HOA: Yes
- Services included: All Facilities, Maintenance Grounds
- HOA fee: $300 annually
- HOA name: Fountain View (Josephine) Homeowners Association
- HOA phone: 817-380-7000
Location
- Region: Nevada
Financial & listing details
- Price per square foot: $118/sqft
- Tax assessed value: $299,586
- Annual tax amount: $5,711
- Date on market: 7/8/2026
- Cumulative days on market: 63 days
- Listing terms: Cash,Conventional,FHA,USDA Loan,VA Loan
- Exclusions: Shelving and security cameras
Estimated market value
$243,800
$232,000 - $256,000
$2,182/mo
Price history
| Date | Event | Price |
|---|---|---|
| 8/25/2026 | Price change | $250,000-9.1%$118/sqft |
Source: NTREIS #21324763 Report a problem | ||
| 7/8/2026 | Listed for sale | $275,000+31%$130/sqft |
Source: NTREIS #21324763 Report a problem | ||
| 6/18/2018 | Sold | -- |
Source: Agent Provided Report a problem | ||
| 6/18/2018 | Pending sale | $210,000$99/sqft |
Source: Ebby Halliday, REALTORS #13855956 Report a problem | ||
| 6/1/2018 | Listed for sale | $210,000$99/sqft |
Source: Ebby Halliday, REALTORS #13855956 Report a problem | ||
Public tax history
| Year | Property taxes | Tax assessment |
|---|---|---|
| 2025 | $5,711 -8.5% | $299,586 -6.3% |
| 2024 | $6,245 +0.1% | $319,608 +0.2% |
| 2023 | $6,239 -3% | $318,929 +7.5% |
| 2022 | $6,435 +25.9% | $296,795 +29.3% |
| 2021 | $5,112 -2% | $229,617 +1.2% |
| 2020 | $5,216 -1.2% | $226,872 +3.1% |
| 2019 | $5,280 +16.8% | $220,064 +11.4% |
| 2018 | $4,520 +19% | $197,460 +10% |
| 2017 | $3,797 | $179,509 +6.1% |
| 2016 | $3,797 | $169,208 +763.3% |
| 2015 | -- | $19,600 |
Find assessor info on the county website
Monthly payment
Est. payment
Payment breakdown
Explore the cost of this home by adjusting the details. Changes won't be saved.Climate risks
Neighborhood: 75173
Nearby schools
Schools provided by the listing agent
- Elementary: Mildred B. Ellis
- Middle: Leland Edge
- High: Community
- District: Community ISD
Source: NTREIS. This data may not be complete. We recommend contacting the local school district to confirm school assignments for this home.

Similar homes
- $245,0004 bd3 ba1.5k sqft416 Azalea Dr, Nevada, TX 75173For Sale
 MLS ID #21287983, Elizabeth Siller. NTREIS
 - $285,0003 bd2 ba1.7k sqft402 Fountain View Ln, Nevada, TX 75173For Sale
 MLS ID #21328613, Stacie Noble. NTREIS
 - $234,9003 bd2 ba1.3k sqft107 W Hubbard Rd, Nevada, TX 75173For Sale
 MLS ID #21369209, Jodie Mayo. NTREIS
 - $310,0004 bd3 ba2.2k sqft502 Fountain View Ln, Nevada, TX 75173For Sale
 MLS ID #21339379, Brigitte Barkley. NTREIS
