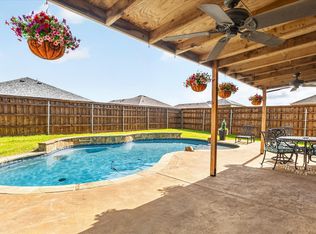
* Just Reduced* * Seller Concessions available* Attractive and Generous Two Story, 5-bedroom home in sought after Josephine! This well maintained and well built home offers the perfect balance of space, comfort, and everyday functionality! The private first-floor primary suite provides a quiet retreat away from the hustle and bustle, while four generously sized bedrooms upstairs along with a nice size landing area-game room awaits! The functional kitchen opens up to the dining area and the spacious living room! Kick back at the end of the day on the 10x 22 Covered Deck and enjoy the peaceful and oversize backyard! LOW HOA FEES, NO PID, NO MUD! Roof was replaced in August 2026! Inquire about the FHA ASSUMABLE LOAN at 3.8% and BUYERS INCENTIVES! Video in Link.
For sale
Price cut: $4.4K (10/6)
$295,000
502 Hawthorn Dr, Nevada, TX 75173
5beds
2,598sqft
Single Family Residence
Built in 2016
7,405 Square Feet Lot
$286,800 Zestimate®
$114/sqft
$25/mo HOA
What's special
Peaceful and oversize backyardFunctional kitchenPrivate first-floor primary suite
- 166 days
- 412
- 49
Zillow last checked:
Listing updated:
Listed by:
Michael Barakatt 0654612 786-449-8742,
Coldwell Banker Apex, REALTORS 972-772-9300
Source: NTREIS,MLS#: 21265639
Facts & features
Interior
Bedrooms & bathrooms
- Bedrooms: 5
- Bathrooms: 3
- Full bathrooms: 2
- 1/2 bathrooms: 1
Primary bedroom
- Level: First
- Dimensions: 12 x 22
Bedroom
- Features: Walk-In Closet(s)
- Level: Second
- Dimensions: 12 x 14
Bedroom
- Features: Walk-In Closet(s)
- Level: Second
- Dimensions: 12 x 12
Bedroom
- Features: Walk-In Closet(s)
- Level: Second
- Dimensions: 11 x 13
Primary bathroom
- Level: First
- Dimensions: 7 x 11
Dining room
- Level: First
- Dimensions: 10 x 9
Other
- Level: First
- Dimensions: 10 x 5
Kitchen
- Features: Built-in Features, Eat-in Kitchen, Kitchen Island, Pantry
- Level: First
- Dimensions: 10 x 12
Living room
- Level: First
- Dimensions: 13 x 21
Living room
- Level: Second
- Dimensions: 18 x 14
Heating
- Central, Electric
Cooling
- Central Air, Ceiling Fan(s), Electric
Appliances
- Included: Dishwasher, Electric Range, Disposal, Microwave
- Laundry: Washer Hookup, Electric Dryer Hookup, Laundry in Utility Room
Features
- Eat-in Kitchen, High Speed Internet, Kitchen Island, Open Floorplan, Pantry, Walk-In Closet(s)
- Flooring: Carpet, Vinyl
- Windows: Window Coverings
- Has basement: No
- Has fireplace: No
Interior area
- Total interior livable area: 2,598 sqft
Video & virtual tour
Property
Parking
- Total spaces: 2
- Parking features: Garage Faces Front
- Attached garage spaces: 2
Features
- Levels: Two
- Stories: 2
- Patio & porch: Covered
- Pool features: None
- Fencing: Wood
Lot
- Size: 7,405 Square Feet
Details
- Parcel number: R1104200G00901
Construction
Type & style
- Home type: SingleFamily
- Architectural style: Detached
- Property subtype: Single Family Residence
- Attached to another structure: Yes
Materials
- Foundation: Slab
- Roof: Composition
Condition
- Resale
- Year built: 2016
Community & HOA
Community
- Subdivision: Fountain View Ph 4
HOA
- Has HOA: Yes
- Services included: Maintenance Grounds
- HOA fee: $150 semi-annually
- HOA name: Assured Mngmt
- HOA phone: 469-480-8000
Location
- Region: Nevada
Financial & listing details
- Price per square foot: $114/sqft
- Tax assessed value: $308,315
- Date on market: 5/9/2026
- Cumulative days on market: 166 days
- Listing terms: Assumable,FHA,VA Loan
Estimated market value
$286,800
$272,000 - $301,000
$2,497/mo
Price history
| Date | Event | Price |
|---|---|---|
| 10/6/2026 | Price change | $295,000-1.5%$114/sqft |
Source: NTREIS #21265639 Report a problem | ||
| 8/18/2026 | Price change | $299,4000%$115/sqft |
Source: NTREIS #21265639 Report a problem | ||
| 5/17/2026 | Price change | $299,500-1.8%$115/sqft |
Source: NTREIS #21265639 Report a problem | ||
| 5/9/2026 | Listed for sale | $305,000$117/sqft |
Source: NTREIS #21265639 Report a problem | ||
Public tax history
| Year | Property taxes | Tax assessment |
|---|---|---|
| 2026 | -- | $308,315 -5.1% |
| 2025 | $4,422 -12.2% | $324,714 -0.5% |
| 2024 | $5,035 +12.9% | $326,225 +10% |
| 2023 | $4,459 | $296,568 +10% |
| 2022 | -- | $269,607 +10% |
| 2021 | $5,067 -3.1% | $245,097 +0.1% |
| 2020 | $5,231 -4.8% | $244,777 -0.7% |
| 2019 | $5,496 +5.3% | $246,456 +9.4% |
| 2018 | $5,220 | $225,380 +8.4% |
| 2017 | -- | $208,000 |
Find assessor info on the county website
Monthly payment
Est. payment
Payment breakdown
Explore the cost of this home by adjusting the details. Changes won't be saved.Climate risks
Neighborhood: 75173
Nearby schools
Schools provided by the listing agent
- Elementary: John & Barbara Roderick
- Middle: Leland Edge
- High: Community
- District: Community ISD
Source: NTREIS. This data may not be complete. We recommend contacting the local school district to confirm school assignments for this home.
Similar homes
- $324,9995 bd4 ba2.3k sqft502 Azalea Dr, Nevada, TX 75173For Sale
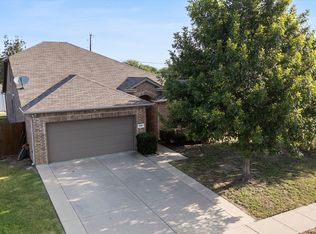
 MLS ID #21405624, Jessica Hargis. NTREIS
 - $289,5004 bd3 ba2.2k sqft502 Fountain View Ln, Nevada, TX 75173For Sale
 MLS ID #21339379, Brigitte Barkley. NTREIS
 - $285,0003 bd2 ba1.7k sqft402 Fountain View Ln, Nevada, TX 75173For Sale
 MLS ID #21328613, Stacie Noble. NTREIS
 - $245,0004 bd2 ba1.6k sqft502 Plum Dr, Josephine, TX 75173For Sale
 MLS ID #21362143, Meagan Malone. NTREIS
