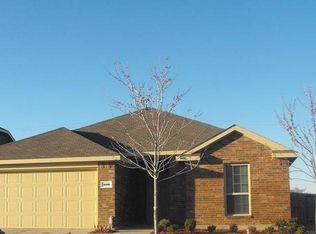
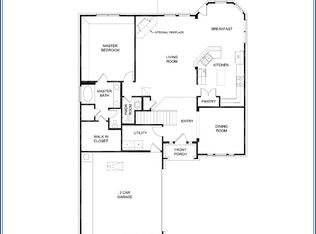
Located in the sought after Fountain View community, this well maintained 3 bedroom, 2 bathroom home offers a functional split-bedroom, open-concept floorplan designed for comfortable living. The spacious kitchen features an abundance of cabinetry, ample counter space, and a large dining area that overlooks the inviting living room, making it ideal for everyday living and entertaining. The private primary suite includes an ensuite bathroom with dual sinks, a separate shower, and a relaxing garden tub. Secondary bedrooms are comfortably sized and provide flexibility for family, guests, or a home office. Step outside to enjoy the covered back patio overlooking a backyard with no rear neighbors, offering added privacy. Conveniently located near shopping, dining, and major commuter routes, this home also benefits from NO MUD tax and NO PID tax.
For sale
$285,000
402 Fountain View Ln, Nevada, TX 75173
3beds
1,787sqft
Single Family Residence
Built in 2013
7,405 Square Feet Lot
$275,300 Zestimate®
$159/sqft
$19/mo HOA
What's special
Open-concept floorplanAdded privacyLarge dining areaCovered back patioSpacious kitchenAmple counter spacePrivate primary suite
- 88 days
- 51
- 1
Zillow last checked:
Listing updated:
Listed by:
Stacie Noble 0711002 469-271-8533,
Coldwell Banker Apex, REALTORS 972-772-9300
Source: NTREIS,MLS#: 21328613
Facts & features
Interior
Bedrooms & bathrooms
- Bedrooms: 3
- Bathrooms: 2
- Full bathrooms: 2
Primary bedroom
- Level: First
- Dimensions: 13 x 15
Bedroom
- Level: First
- Dimensions: 11 x 9
Bedroom
- Level: First
- Dimensions: 11 x 10
Primary bathroom
- Level: First
- Dimensions: 10 x 8
Other
- Level: First
- Dimensions: 7 x 4
Kitchen
- Features: Breakfast Bar, Built-in Features, Eat-in Kitchen, Pantry
- Level: First
- Dimensions: 20 x 20
Living room
- Level: First
- Dimensions: 18 x 13
Heating
- Central, Electric
Cooling
- Central Air, Ceiling Fan(s)
Appliances
- Included: Dishwasher, Electric Range, Microwave
- Laundry: Dryer Hookup, ElectricDryer Hookup
Features
- High Speed Internet, Pantry, Cable TV, Walk-In Closet(s)
- Flooring: Carpet
- Has basement: No
- Has fireplace: No
Interior area
- Total interior livable area: 1,787 sqft
Video & virtual tour
Property
Parking
- Total spaces: 2
- Parking features: Garage Faces Front, Garage
- Attached garage spaces: 2
Features
- Levels: One
- Stories: 1
- Patio & porch: Covered
- Pool features: None
Lot
- Size: 7,405 Square Feet
Details
- Parcel number: R886400B01001
Construction
Type & style
- Home type: SingleFamily
- Architectural style: Detached
- Property subtype: Single Family Residence
- Attached to another structure: Yes
Materials
- Brick
Condition
- Resale
- Year built: 2013
Utilities & green energy
- Utilities for property: Cable Available
Community & HOA
Community
- Subdivision: Fountain View Ph One
HOA
- Has HOA: Yes
- Services included: Maintenance Grounds
- HOA fee: $112 semi-annually
- HOA name: Assured Mngmt
- HOA phone: 000-000-0000
Location
- Region: Nevada
Financial & listing details
- Price per square foot: $159/sqft
- Tax assessed value: $277,000
- Annual tax amount: $5,281
- Date on market: 7/11/2026
- Cumulative days on market: 89 days
Estimated market value
$275,300
$262,000 - $289,000
$2,026/mo
Price history
| Date | Event | Price |
|---|---|---|
| 7/11/2026 | Listed for sale | $285,000-4%$159/sqft |
Source: NTREIS #21328613 Report a problem | ||
| 3/5/2026 | Listing removed | $297,000$166/sqft |
Source: NTREIS #21056807 Report a problem | ||
| 9/12/2025 | Listed for sale | $297,000$166/sqft |
Source: NTREIS #21056807 Report a problem | ||
| 8/13/2025 | Listing removed | $297,000$166/sqft |
Source: NTREIS #20857230 Report a problem | ||
| 2/28/2025 | Listed for sale | $297,000$166/sqft |
Source: NTREIS #20857230 Report a problem | ||
| 1/21/2025 | Listing removed | $297,000$166/sqft |
Source: NTREIS #20708462 Report a problem | ||
| 11/20/2024 | Price change | $297,000-0.7%$166/sqft |
Source: NTREIS #20708462 Report a problem | ||
| 10/9/2024 | Price change | $299,000-0.3%$167/sqft |
Source: NTREIS #20708462 Report a problem | ||
| 8/23/2024 | Listed for sale | $300,000-6.3%$168/sqft |
Source: NTREIS #20708462 Report a problem | ||
| 5/6/2022 | Sold | -- |
Source: NTREIS #20028385 Report a problem | ||
| 4/19/2022 | Pending sale | $320,000$179/sqft |
Source: NTREIS #20028385 Report a problem | ||
| 4/13/2022 | Contingent | $320,000$179/sqft |
Source: NTREIS #20028385 Report a problem | ||
| 4/8/2022 | Listed for sale | $320,000+64.5%$179/sqft |
Source: NTREIS #20028385 Report a problem | ||
| 3/30/2022 | Listing removed | -- |
Source: Zillow Rental Manager Report a problem | ||
| 3/2/2022 | Listed for rent | $1,900+15.2%$1/sqft |
Source: Zillow Rental Manager Report a problem | ||
| 2/1/2021 | Listing removed | -- |
Source: Zillow Rental Manager Report a problem | ||
| 12/12/2020 | Price change | $1,650+3.1%$1/sqft |
Source: Owner Report a problem | ||
| 10/28/2020 | Listed for rent | $1,600$1/sqft |
Source: Owner Report a problem | ||
| 7/27/2017 | Sold | -- |
Source: Agent Provided Report a problem | ||
| 6/8/2017 | Pending sale | $194,500$109/sqft |
Source: McKinney North Collin County #13609690 Report a problem | ||
| 5/31/2017 | Listed for sale | $194,500+30.8%$109/sqft |
Source: Keller Williams N. Collin Co. #13609690 Report a problem | ||
| 1/15/2014 | Listing removed | $148,660$83/sqft |
Source: Jeanette Anderson Real Estate #12029010 Report a problem | ||
| 9/22/2013 | Listed for sale | $148,660$83/sqft |
Source: Jeanette Anderson Real Estate #12029010 Report a problem | ||
Public tax history
| Year | Property taxes | Tax assessment |
|---|---|---|
| 2025 | $3,524 -23.5% | $277,000 -8.8% |
| 2024 | $4,610 +0.3% | $303,858 +0.3% |
| 2023 | $4,597 -24.9% | $302,964 +7.3% |
| 2022 | $6,120 +32.3% | $282,270 +35.9% |
| 2021 | $4,626 +17.1% | $207,767 +1.8% |
| 2020 | $3,950 -1.2% | $204,156 +3% |
| 2019 | $3,996 -15.9% | $198,234 +4.8% |
| 2018 | $4,754 +17.7% | $189,242 +6.9% |
| 2017 | $4,039 | $177,000 +9.3% |
| 2016 | $4,039 +185.6% | $161,925 +14.9% |
| 2015 | $1,414 | $140,910 +153.8% |
| 2014 | $1,414 | $55,522 +553.2% |
| 2013 | -- | $8,500 +4.9% |
| 2012 | -- | $8,100 +2.5% |
| 2011 | -- | $7,900 -12.2% |
| 2010 | -- | $9,000 |
| 2009 | -- | $9,000 -58.1% |
| 2008 | -- | $21,500 -48.8% |
| 2007 | -- | $42,000 +95.3% |
| 2006 | -- | $21,500 |
Find assessor info on the county website
Monthly payment
Est. payment
Payment breakdown
Explore the cost of this home by adjusting the details. Changes won't be saved.Climate risks
Neighborhood: 75173
Nearby schools
Schools provided by the listing agent
- Elementary: John & Barbara Roderick
- Middle: Leland Edge
- High: Community
- District: Community ISD
Source: NTREIS. This data may not be complete. We recommend contacting the local school district to confirm school assignments for this home.
Similar homes
- $324,9995 bd4 ba2.3k sqft502 Azalea Dr, Nevada, TX 75173For SaleMLS ID #21405624, Jessica Hargis. NTREIS
- $299,5004 bd3 ba2.2k sqft502 Fountain View Ln, Nevada, TX 75173For Sale
 MLS ID #21339379, Brigitte Barkley. NTREIS
 - $295,0005 bd3 ba2.5k sqft502 Hawthorn Dr, Nevada, TX 75173For Sale
 MLS ID #21265639, Michael Barakatt. NTREIS
 - $245,0004 bd2 ba1.6k sqft502 Plum Dr, Josephine, TX 75173For Sale
 MLS ID #21362143, Meagan Malone. NTREIS
