Welcome to Grand Heritage Club living in the heart of Lavon, where comfort, flexibility, and community come together beautifully. This thoughtfully designed 4-bedroom, 3-bath home offers 2,023 square feet of well-planned living space ideal for a variety of lifestyles.
One of the standout features of this floor plan is the private front bedroom with an adjacent full bath—perfectly suited for a mother-in-law suite, guest quarters, or a quiet home office.
At the center of the home, the open-concept kitchen and living area create a warm and inviting space anchored by a cozy fireplace—perfect for gathering, entertaining, or relaxing at the end of the day. Natural light enhances the spacious feel, while the seamless flow makes everyday living effortless. Each bedroom is generously sized, offering comfort and versatility for family, guests, or work-from-home needs.
Located in the sought-after Grand Heritage Club community, residents enjoy resort-style amenities including pools, parks, and walking trails. Just minutes from Lake Lavon and zoned to highly regarded Nesmith Elementary and Community High School, this home offers both convenience and connection.
A perfect blend of function, warmth, and lifestyle in one of Lavon’s most desirable communities.
For sale
Price cut: $10K (9/22)
$290,000
608 Bonham Dr, Lavon, TX 75166
3beds
2,023sqft
Single Family Residence
Built in 2006
5,488 Square Feet Lot
$286,400 Zestimate®
$143/sqft
$123/mo HOA
What's special
Cozy fireplace
- 60 days
- 330
- 27
Zillow last checked:
Listing updated:
Listed by:
Warren Sibley 0596942 214-572-1400,
Dave Perry Miller Real Estate 214-572-1400
Source: NTREIS,MLS#: 21359039
Facts & features
Interior
Bedrooms & bathrooms
- Bedrooms: 3
- Bathrooms: 3
- Full bathrooms: 3
Primary bedroom
- Features: En Suite Bathroom
- Level: First
- Dimensions: 0 x 0
Bedroom
- Level: First
- Dimensions: 0 x 0
Bedroom
- Level: First
- Dimensions: 0 x 0
Dining room
- Level: First
- Dimensions: 0 x 0
Kitchen
- Level: First
- Dimensions: 0 x 0
Laundry
- Level: First
- Dimensions: 0 x 0
Living room
- Features: Fireplace
- Level: First
- Dimensions: 0 x 0
Heating
- Central, Electric
Cooling
- Central Air, Electric
Appliances
- Included: Electric Range, Microwave
Features
- Kitchen Island
- Flooring: Carpet, Simulated Wood, Tile
- Has basement: No
- Number of fireplaces: 1
- Fireplace features: Electric
Interior area
- Total interior livable area: 2,023 sqft
Video & virtual tour
Property
Parking
- Total spaces: 2
- Parking features: Alley Access, Garage, Garage Door Opener, Garage Faces Rear
- Attached garage spaces: 2
Features
- Levels: One
- Stories: 1
- Pool features: None
- Fencing: Wood
Lot
- Size: 5,488 Square Feet
- Features: Interior Lot
Details
- Parcel number: R903200K01501
Construction
Type & style
- Home type: SingleFamily
- Architectural style: Traditional,Detached
- Property subtype: Single Family Residence
Materials
- Brick
- Foundation: Slab
- Roof: Composition
Condition
- Resale
- Year built: 2006
Utilities & green energy
- Sewer: Public Sewer
- Water: Public
- Utilities for property: Sewer Available, Water Available
Community & HOA
Community
- Subdivision: Grand Heritage Club
HOA
- Has HOA: Yes
- Services included: All Facilities, Association Management, Maintenance Grounds, Maintenance Structure
- HOA fee: $370 quarterly
- HOA name: Lavon Grand Heritage
- HOA phone: 972-843-4222
Location
- Region: Lavon
Financial & listing details
- Price per square foot: $143/sqft
- Tax assessed value: $322,953
- Annual tax amount: $6,001
- Date on market: 8/14/2026
- Cumulative days on market: 61 days
Estimated market value
$286,400
$272,000 - $301,000
$2,212/mo
Price history
| Date | Event | Price |
|---|---|---|
| 9/22/2026 | Price change | $290,000-3.3%$143/sqft |
Source: NTREIS #21359039 Report a problem | ||
| 8/14/2026 | Listed for sale | $299,999-1.6%$148/sqft |
Source: NTREIS #21359039 Report a problem | ||
| 7/8/2026 | Listing removed | $304,999$151/sqft |
Source:  Dave Perry Miller & Associates - An Ebby Halliday Company #21232351 Report a problem Dave Perry Miller & Associates - An Ebby Halliday Company #21232351 Report a problem | ||
| 6/1/2026 | Price change | $304,999-1.6%$151/sqft |
Source: NTREIS #21232351 Report a problem | ||
| 4/10/2026 | Listed for sale | $309,999$153/sqft |
Source: NTREIS #21232351 Report a problem | ||
Public tax history
| Year | Property taxes | Tax assessment |
|---|---|---|
| 2025 | $4,804 -12% | $322,953 -0.9% |
| 2024 | $5,460 +11.5% | $326,043 -6.4% |
| 2023 | $4,895 -33.1% | $348,244 +9.3% |
| 2022 | $7,321 +22.9% | $318,561 +30% |
| 2021 | $5,955 +0.3% | $244,961 +3.4% |
| 2020 | $5,940 +9.3% | $236,832 +0.3% |
| 2019 | $5,437 +3.3% | $236,036 +7.1% |
| 2018 | $5,264 -3.3% | $220,450 +4.7% |
| 2017 | $5,444 | $210,599 +4.7% |
| 2016 | $5,444 +53.7% | $201,175 +14% |
| 2015 | $3,543 | $176,499 +19% |
| 2014 | $3,543 | $148,374 +3.7% |
| 2013 | -- | $143,058 +2.8% |
| 2012 | -- | $139,152 -16.2% |
| 2011 | -- | $166,030 -8.2% |
| 2010 | -- | $180,917 +1.7% |
| 2009 | -- | $177,847 +47.8% |
| 2008 | -- | $120,303 -3.2% |
| 2007 | -- | $124,344 |
Find assessor info on the county website
Monthly payment
Est. payment
Payment breakdown
Explore the cost of this home by adjusting the details. Changes won't be saved.Climate risks
Neighborhood: 75166
Nearby schools
Schools provided by the listing agent
- Elementary: Nesmith
- Middle: Community Trails
- High: Community
- District: Community ISD
Source: NTREIS. This data may not be complete. We recommend contacting the local school district to confirm school assignments for this home.


Similar homes
- $299,0003 bd2 ba1.5k sqft573 Providence Pl, Lavon, TX 75166For Sale
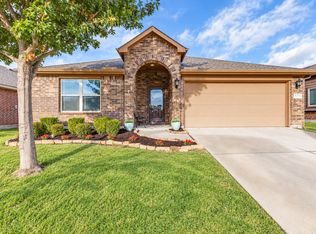 MLS ID #21395054, Cheryl Upvall. NTREIS
 - $289,9003 bd2 ba1.8k sqft452 Harding Ln, Lavon, TX 75166For Sale
 MLS ID #21225478, Vicki Limes. NTREIS
 - $308,0003 bd2 ba1.8k sqft321 Deaton Dr, Fate, TX 75087For Sale
 MLS ID #21407431, Walter Garcia. NTREIS
 - $--4 bd2 ba1.5k sqft949 Newby Ln, Fate, TX 75189Auction
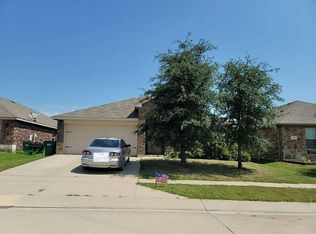 Auction.com 2
