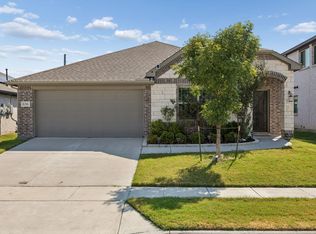
Welcome to this move-in ready home in the sought-after Grand Heritage community in Lavon! This beautifully maintained 4 bedroom, 2 bath home with a 2-car garage offers an open concept layout, split bedroom floor plan, and a flex room that could either an office or a bedroom. Step into a thoughtfully designed layout with a spacious living area, ideal for both everyday living and entertaining. The home has been meticulously maintained, showcasing pride of ownership throughout including a brand new HVAC system. Enjoy a lifestyle of convenience and outdoor enjoyment with a prime location just a short walk to a stocked fishing pond, parks, pool, walking trails and sports court. This move in ready home combines beauty, comfort, and an unbeatable location.... don't miss the opportunity to make this one yours.
For sale
Price cut: $9.9K (9/19)
$289,900
452 Harding Ln, Lavon, TX 75166
4beds
1,859sqft
Single Family Residence
Built in 2015
5,662 Square Feet Lot
$287,100 Zestimate®
$156/sqft
$67/mo HOA
What's special
Split bedroom floor planBrand new hvac systemFlex roomOpen concept layout
- 167 days
- 220
- 18
Zillow last checked:
Listing updated:
Listed by:
Vicki Limes 0661063 888-455-6040,
Fathom Realty 888-455-6040
Source: NTREIS,MLS#: 21225478
Facts & features
Interior
Bedrooms & bathrooms
- Bedrooms: 4
- Bathrooms: 2
- Full bathrooms: 2
Primary bedroom
- Features: Ceiling Fan(s), En Suite Bathroom, Garden Tub/Roman Tub, Sitting Area in Primary, Separate Shower, Walk-In Closet(s)
- Level: First
- Dimensions: 14 x 15
Bedroom
- Features: Ceiling Fan(s)
- Level: First
- Dimensions: 10 x 14
Bedroom
- Features: Ceiling Fan(s)
- Level: First
- Dimensions: 10 x 12
Living room
- Features: Ceiling Fan(s)
- Level: First
- Dimensions: 16 x 15
Heating
- Central, Electric
Cooling
- Central Air, Ceiling Fan(s), Electric
Appliances
- Included: Dishwasher, Electric Cooktop, Electric Oven, Electric Range, Electric Water Heater, Disposal
- Laundry: Washer Hookup, Electric Dryer Hookup
Features
- Kitchen Island, Open Floorplan, Pantry, Walk-In Closet(s)
- Has basement: No
- Has fireplace: No
Interior area
- Total interior livable area: 1,859 sqft
Video & virtual tour
Property
Parking
- Total spaces: 2
- Parking features: Driveway, Epoxy Flooring, Garage Faces Front, Garage, Garage Door Opener
- Attached garage spaces: 2
Features
- Levels: One
- Stories: 1
- Patio & porch: Covered
- Pool features: None, Community
- Fencing: Back Yard,Fenced,Privacy
Lot
- Size: 5,662 Square Feet
Details
- Parcel number: R963500M00801
Construction
Type & style
- Home type: SingleFamily
- Architectural style: Traditional,Detached
- Property subtype: Single Family Residence
Materials
- Brick
- Foundation: Slab
- Roof: Asphalt,Shingle
Condition
- Resale
- Year built: 2015
Utilities & green energy
- Sewer: Public Sewer
- Water: Public
- Utilities for property: Sewer Available, Water Available
Community & HOA
Community
- Features: Fitness Center, Fishing, Other, Playground, Park, Pool, Sidewalks, Trails/Paths, Curbs
- Security: Carbon Monoxide Detector(s), Fire Alarm
- Subdivision: Grand Heritage - East A2
HOA
- Has HOA: Yes
- Services included: All Facilities
- HOA fee: $200 quarterly
- HOA name: Grand Heritage Hoa
- HOA phone: 072-843-4222
Location
- Region: Lavon
Financial & listing details
- Price per square foot: $156/sqft
- Tax assessed value: $316,019
- Annual tax amount: $5,872
- Date on market: 4/10/2026
- Cumulative days on market: 168 days
- Listing terms: Cash,Conventional,FHA,VA Loan
Estimated market value
$287,100
$273,000 - $301,000
$2,399/mo
Price history
| Date | Event | Price |
|---|---|---|
| 9/19/2026 | Price change | $289,900-3.3%$156/sqft |
Source: NTREIS #21225478 Report a problem | ||
| 7/25/2026 | Price change | $299,8000%$161/sqft |
Source: NTREIS #21225478 Report a problem | ||
| 5/30/2026 | Price change | $299,900-8.8%$161/sqft |
Source: NTREIS #21225478 Report a problem | ||
| 4/10/2026 | Listed for sale | $329,000+39.5%$177/sqft |
Source: NTREIS #21225478 Report a problem | ||
| 2/25/2019 | Sold | -- |
Source: Agent Provided Report a problem | ||
| 12/18/2018 | Price change | $235,900-1.7%$127/sqft |
Source: Keller Williams Realty Allen #13897767 Report a problem | ||
| 12/15/2018 | Listed for sale | $239,900$129/sqft |
Source: Keller Williams Realty Allen #13897767 Report a problem | ||
| 11/19/2018 | Pending sale | $239,900$129/sqft |
Source: Keller Williams Realty Allen #13897767 Report a problem | ||
| 10/24/2018 | Price change | $239,900-2%$129/sqft |
Source: Keller Williams Realty Allen #13897767 Report a problem | ||
| 10/22/2018 | Price change | $244,6900%$132/sqft |
Source: Keller Williams Realty Allen #13897767 Report a problem | ||
| 10/19/2018 | Price change | $244,7900%$132/sqft |
Source: Keller Williams Realty Allen #13897767 Report a problem | ||
| 10/16/2018 | Price change | $244,8900%$132/sqft |
Source: Keller Williams Realty Allen #13897767 Report a problem | ||
| 10/4/2018 | Price change | $244,990-0.4%$132/sqft |
Source: Keller Williams Realty Allen #13897767 Report a problem | ||
| 8/27/2018 | Price change | $246,000-1.6%$132/sqft |
Source: Keller Williams Realty Allen #13897767 Report a problem | ||
| 7/30/2018 | Listed for sale | $249,900$134/sqft |
Source: Keller Williams Realty Allen #13897767 Report a problem | ||
| 1/29/2016 | Sold | -- |
Source: Agent Provided Report a problem | ||
Public tax history
| Year | Property taxes | Tax assessment |
|---|---|---|
| 2025 | $4,515 -14.2% | $316,019 -2.6% |
| 2024 | $5,265 +9.8% | $324,445 +10% |
| 2023 | $4,795 -13.8% | $294,950 +10% |
| 2022 | $5,560 +2.1% | $268,136 +10% |
| 2021 | $5,446 +0.8% | $243,760 +5.1% |
| 2020 | $5,403 +10.3% | $232,027 +0.1% |
| 2019 | $4,901 +29% | $231,891 +18.9% |
| 2017 | $3,800 | $195,001 +47.3% |
| 2016 | $3,800 +670.8% | $132,355 +321.2% |
| 2015 | $493 | $31,426 +52.2% |
| 2014 | $493 | $20,650 -5.9% |
| 2013 | -- | $21,945 +15.5% |
| 2012 | -- | $19,000 +8% |
| 2011 | -- | $17,600 +0.3% |
| 2010 | -- | $17,550 |
| 2009 | -- | $17,550 |
Find assessor info on the county website
Monthly payment
Est. payment
Payment breakdown
Explore the cost of this home by adjusting the details. Changes won't be saved.Climate risks
Neighborhood: 75166
Nearby schools
Schools provided by the listing agent
- Elementary: Mcclendon
- Middle: Community Trails
- High: Community
- District: Community ISD
Source: NTREIS. This data may not be complete. We recommend contacting the local school district to confirm school assignments for this home.

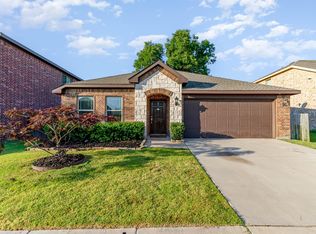
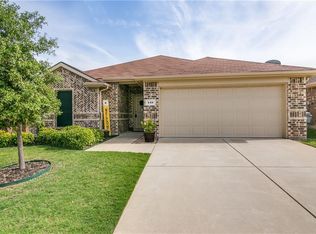
Similar homes
- $285,0003 bd2 ba1.7k sqft652 Lincoln Ave, Lavon, TX 75166For Sale
 MLS ID #21345737, Michele Gajkowski. NTREIS
 - $324,9004 bd3 ba2.5k sqft500 Harding Ln, Lavon, TX 75166For Sale
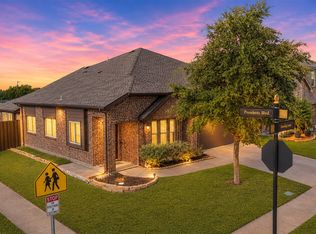 MLS ID #21336176, Cory Cain. NTREIS
 - $290,0003 bd3 ba2k sqft608 Bonham Dr, Lavon, TX 75166For Sale
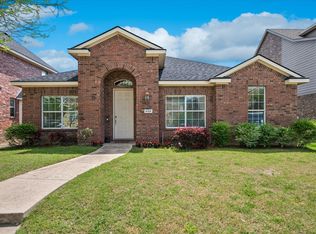 MLS ID #21359039, Warren Sibley. NTREIS
 - $324,9003 bd2 ba1.8k sqft836 Foxtail Bnd, Lavon, TX 75166For Sale
 MLS ID #21382250, Bre Zamora Zamora. NTREIS
