Welcome to 645 Blissful Bend in the sought after Elevon community of Lavon! Built in 2023, this beautifully maintained 4 bedroom, 2 bathroom home sits on one of the largest lots in the neighborhood at nearly 0.19 acres and offers a 4.99% assumable loan for qualified buyers. The open concept layout features a spacious kitchen with sleek countertops, ample cabinetry, stainless steel appliances, and a center island overlooking the dining and living areas. Luxury vinyl plank flooring flows through the main living spaces, while the private primary suite offers a walk in closet, dual sinks, and walk in shower. Three additional bedrooms provide flexibility for family, guests, or a home office. Outside, enjoy an oversized backyard with plenty of room to entertain, play, or create your ideal outdoor space. Elevon residents enjoy walking trails, parks, playgrounds, a community pool with splash pad, catch and release pond, and expansive green spaces. Conveniently located near Lake Lavon with easy access to shopping, dining, and entertainment. Don’t miss the opportunity to own a nearly new home with an oversized lot and a 4.99% assumable interest rate! Bundled service pricing available for buyers. Connect with the listing agent for details.
For sale
Price cut: $2.5K (9/14)
$295,000
645 Blissful Bnd, Lavon, TX 75166
4beds
1,592sqft
Single Family Residence
Built in 2023
8,015 Square Feet Lot
$292,700 Zestimate®
$185/sqft
$155/mo HOA
What's special
Brick homeOversized backyardStainless steel appliancesAdded privacyGenerous outdoor spaceFour bedroomsWalk-in closet
- 317 days
- 222
- 23
Zillow last checked:
Listing updated:
Listed by:
Taylor Essien 0733385 972-954-4791,
Redfin Corporation 972-954-4791
Source: NTREIS,MLS#: 21122870
Facts & features
Interior
Bedrooms & bathrooms
- Bedrooms: 4
- Bathrooms: 2
- Full bathrooms: 2
Primary bedroom
- Features: En Suite Bathroom, Walk-In Closet(s)
- Level: First
- Dimensions: 15 x 11
Bedroom
- Level: First
- Dimensions: 14 x 9
Bedroom
- Level: First
- Dimensions: 10 x 13
Bedroom
- Level: First
- Dimensions: 11 x 9
Primary bathroom
- Features: Built-in Features, Dual Sinks, En Suite Bathroom, Granite Counters, Separate Shower
- Level: First
- Dimensions: 11 x 8
Dining room
- Level: First
- Dimensions: 10 x 8
Kitchen
- Level: First
- Dimensions: 20 x 11
Living room
- Level: First
- Dimensions: 17 x 14
Heating
- Central
Cooling
- Central Air
Appliances
- Included: Dishwasher, Gas Cooktop, Disposal, Tankless Water Heater
Features
- Kitchen Island
- Flooring: Luxury Vinyl Plank
- Windows: Window Coverings
- Has basement: No
- Has fireplace: No
Interior area
- Total interior livable area: 1,592 sqft
Video & virtual tour
Property
Parking
- Total spaces: 2
- Parking features: Garage
- Attached garage spaces: 2
Features
- Levels: One
- Stories: 1
- Pool features: None
Lot
- Size: 8,015 Square Feet
Details
- Parcel number: R1278800E02101
Construction
Type & style
- Home type: SingleFamily
- Architectural style: Traditional,Detached
- Property subtype: Single Family Residence
Materials
- Brick, Wood Siding
- Foundation: Slab
- Roof: Composition
Condition
- Resale
- Year built: 2023
Utilities & green energy
- Sewer: Public Sewer
- Utilities for property: Municipal Utilities, Sewer Available, Water Available
Community & HOA
Community
- Security: Carbon Monoxide Detector(s), Fire Alarm, Smoke Detector(s)
- Subdivision: Elevon Ph 1a
HOA
- Has HOA: Yes
- Services included: All Facilities, Association Management, Internet, Maintenance Grounds
- HOA fee: $155 monthly
- HOA name: Sbb
- HOA phone: 972-960-2800
Location
- Region: Lavon
Financial & listing details
- Price per square foot: $185/sqft
- Tax assessed value: $147,371
- Annual tax amount: $4,200
- Date on market: 12/5/2025
- Cumulative days on market: 291 days
- Listing terms: Cash,Conventional,FHA,VA Loan
- Exclusions: All TV's, washer, dryer, refrigerator
Estimated market value
$292,700
$278,000 - $307,000
$2,188/mo
Price history
| Date | Event | Price |
|---|---|---|
| 9/14/2026 | Price change | $295,000-0.8%$185/sqft |
Source: NTREIS #21122870 Report a problem | ||
| 6/4/2026 | Listed for sale | $297,500$187/sqft |
Source: NTREIS #21122870 Report a problem | ||
| 5/18/2026 | Pending sale | $297,500$187/sqft |
Source: NTREIS #21122870 Report a problem | ||
| 5/9/2026 | Contingent | $297,500$187/sqft |
Source: NTREIS #21122870 Report a problem | ||
| 4/20/2026 | Price change | $297,500-0.8%$187/sqft |
Source: NTREIS #21122870 Report a problem | ||
| 12/5/2025 | Listed for sale | $300,000$188/sqft |
Source: NTREIS #21122870 Report a problem | ||
Public tax history
| Year | Property taxes | Tax assessment |
|---|---|---|
| 2026 | -- | $147,371 -7.4% |
| 2025 | $3,317 -1.3% | $159,207 -29.6% |
| 2024 | $3,359 +330.5% | $226,107 +331.2% |
| 2023 | $780 | $52,440 |
Find assessor info on the county website
Monthly payment
Est. payment
Payment breakdown
Explore the cost of this home by adjusting the details. Changes won't be saved.Climate risks
Neighborhood: 75166
Nearby schools
Schools provided by the listing agent
- Elementary: Mary Lou Dodson
- Middle: Community Trails
- High: Community
- District: Community ISD
Source: NTREIS. This data may not be complete. We recommend contacting the local school district to confirm school assignments for this home.
Similar homes
- $324,9003 bd2 ba1.8k sqft836 Foxtail Bnd, Lavon, TX 75166For Sale
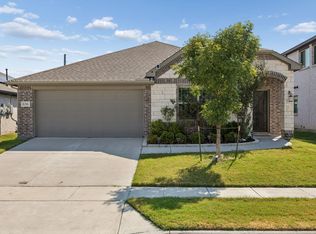 MLS ID #21382250, Bre Zamora Zamora. NTREIS
 - $284,9903 bd2 ba1.5k sqft1214 Honey Falls Ln, Lavon, TX 75166New Construction
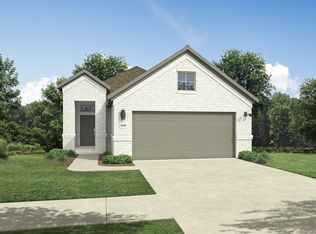 NTREIS
 - $349,9004 bd2 ba2.2k sqft500 Cottage Pl, Lavon, TX 75166For Sale
 MLS ID #21359630, Amir Girgis. NTREIS
 - $325,0003 bd2 ba1.6k sqft490 Tender Smt, Lavon, TX 75166For Sale
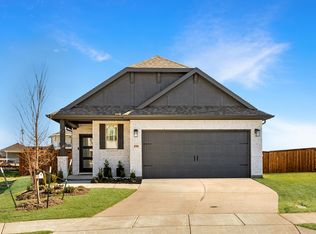 MLS ID #21154864, Brianna Castillo. NTREIS
