SELLER FINANCING AVAILABLE! Motivated Seller!! If you've been searching for a move-in-ready home with scenic views, exceptional community amenities, and a location poised for continued growth, this home is one you won't want to miss. Freshly painted and completely carpet free. Open concept layout, with a great office space perfect for those working from home. The peaceful backyard features open farmland, and pond which offers great views which is rare in neighborhood living. Located in an amenity-rich community, residents enjoy access to two swimming pools, a clubhouse and playgrounds. Lavon has continued residential and commercial development bringing new retail, dining, and everyday conveniences to the city. Residents enjoy the charm of small-town living while benefiting from a community that continues to expand and invest in its future—all with convenient access to Wylie, Rockwall, McKinney, and the greater Dallas metro area.
For sale
Price cut: $10K (8/31)
$285,000
652 Lincoln Ave, Lavon, TX 75166
3beds
1,740sqft
Single Family Residence
Built in 2010
5,662 Square Feet Lot
$280,800 Zestimate®
$164/sqft
$96/mo HOA
What's special
Freshly paintedPeaceful backyardCompletely carpet freeGreat office spaceScenic viewsOpen farmlandOpen concept layout
- 76 days
- 214
- 15
Zillow last checked:
Listing updated:
Listed by:
Michele Gajkowski 0829043 972-284-9284,
JBRE Group 972-284-9284
Source: NTREIS,MLS#: 21345737
Facts & features
Interior
Bedrooms & bathrooms
- Bedrooms: 3
- Bathrooms: 2
- Full bathrooms: 2
Primary bedroom
- Level: First
- Dimensions: 16 x 15
Bedroom
- Level: First
- Dimensions: 14 x 10
Bedroom
- Level: First
- Dimensions: 10 x 10
Living room
- Features: Ceiling Fan(s), Fireplace
- Level: First
- Dimensions: 15 x 21
Office
- Level: First
- Dimensions: 14 x 10
Heating
- Central, Electric
Cooling
- Central Air, Ceiling Fan(s), Electric
Appliances
- Included: Dishwasher, Electric Range, Disposal, Microwave
- Laundry: Washer Hookup, Electric Dryer Hookup
Features
- High Speed Internet, Open Floorplan, Cable TV, Walk-In Closet(s)
- Flooring: Tile
- Has basement: No
- Number of fireplaces: 1
- Fireplace features: Living Room
Interior area
- Total interior livable area: 1,740 sqft
Video & virtual tour
Property
Parking
- Total spaces: 2
- Parking features: Driveway, Garage Faces Front, Garage, Garage Door Opener
- Attached garage spaces: 2
Features
- Levels: One
- Stories: 1
- Patio & porch: Covered, Patio
- Pool features: None, Community
- Fencing: Back Yard,Wood
- Has view: Yes
- View description: Water
- Has water view: Yes
Lot
- Size: 5,662 Square Feet
- Features: Subdivision
Details
- Parcel number: R909500B01901
Construction
Type & style
- Home type: SingleFamily
- Architectural style: Detached
- Property subtype: Single Family Residence
- Attached to another structure: Yes
Materials
- Brick
- Foundation: Slab
- Roof: Composition
Condition
- Year built: 2010
Utilities & green energy
- Sewer: Public Sewer
- Utilities for property: Electricity Available, Sewer Available, Cable Available
Community & HOA
Community
- Features: Clubhouse, Fitness Center, Other, Playground, Pool
- Security: Smoke Detector(s)
- Subdivision: Heritage East A Ph 1 Add
HOA
- Has HOA: Yes
- Services included: Association Management
- HOA fee: $288 quarterly
- HOA name: Grand Heritage Hoa
- HOA phone: 972-843-4222
Location
- Region: Lavon
Financial & listing details
- Price per square foot: $164/sqft
- Tax assessed value: $277,697
- Annual tax amount: $5,160
- Date on market: 8/1/2026
- Cumulative days on market: 77 days
Estimated market value
$280,800
$267,000 - $295,000
$2,036/mo
Price history
| Date | Event | Price |
|---|---|---|
| 8/31/2026 | Price change | $285,000-3.4%$164/sqft |
Source: NTREIS #21345737 Report a problem | ||
| 8/1/2026 | Listed for sale | $295,000-7.7%$170/sqft |
Source: NTREIS #21345737 Report a problem | ||
| 5/9/2024 | Listing removed | -- |
Source: Zillow Rentals Report a problem | ||
| 3/30/2024 | Listed for rent | $2,095$1/sqft |
Source: Zillow Rentals Report a problem | ||
| 12/27/2023 | Sold | -- |
Source: NTREIS #20450004 Report a problem | ||
| 12/16/2023 | Pending sale | $319,500$184/sqft |
Source: NTREIS #20450004 Report a problem | ||
| 12/7/2023 | Contingent | $319,500$184/sqft |
Source: NTREIS #20450004 Report a problem | ||
| 11/5/2023 | Price change | $319,500-2.4%$184/sqft |
Source: NTREIS #20450004 Report a problem | ||
| 10/12/2023 | Listed for sale | $327,500$188/sqft |
Source: NTREIS #20450004 Report a problem | ||
Public tax history
| Year | Property taxes | Tax assessment |
|---|---|---|
| 2025 | $5,752 -10% | $277,697 -8.5% |
| 2024 | $6,389 +45.6% | $303,576 +12.7% |
| 2023 | $4,387 -14.7% | $269,467 +10% |
| 2022 | $5,146 +1.8% | $244,970 +10% |
| 2021 | $5,056 +1.4% | $222,700 +4.7% |
| 2020 | $4,989 +15.4% | $212,800 +2.9% |
| 2019 | $4,325 +8% | $206,787 +10% |
| 2018 | $4,004 +2.9% | $187,988 +7.8% |
| 2017 | $3,889 | $174,377 +4.4% |
| 2016 | $3,889 +36.3% | $167,023 +18.3% |
| 2015 | $2,853 | $141,238 +6.8% |
| 2014 | $2,853 | $132,210 +7.5% |
| 2013 | -- | $123,040 -2.9% |
| 2012 | -- | $126,717 -5.6% |
| 2011 | -- | $134,194 +508.6% |
| 2010 | -- | $22,050 +19.7% |
| 2009 | -- | $18,428 -10% |
| 2008 | -- | $20,475 -11.3% |
| 2007 | -- | $23,075 |
Find assessor info on the county website
Monthly payment
Est. payment
Payment breakdown
Explore the cost of this home by adjusting the details. Changes won't be saved.Climate risks
Neighborhood: 75166
Nearby schools
Schools provided by the listing agent
- Elementary: Nesmith
- Middle: Leland Edge
- High: Community
- District: Community ISD
Source: NTREIS. This data may not be complete. We recommend contacting the local school district to confirm school assignments for this home.


Similar homes
- $289,9003 bd2 ba1.8k sqft452 Harding Ln, Lavon, TX 75166For Sale
 MLS ID #21225478, Vicki Limes. NTREIS
 - $290,0003 bd3 ba2k sqft608 Bonham Dr, Lavon, TX 75166For Sale
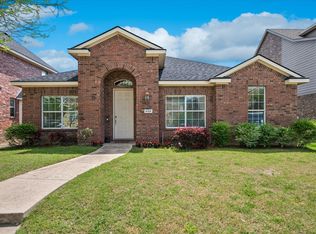 MLS ID #21359039, Warren Sibley. NTREIS
 - $--4 bd3 ba2.1k sqft723 Barbary Ln, Royse City, TX 75189Auction
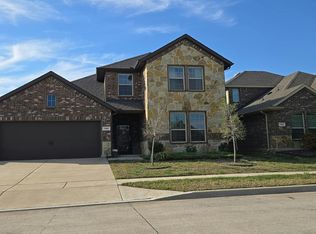 Auction.com 2
 - $285,0003 bd2 ba1.7k sqft402 Fountain View Ln, Nevada, TX 75173For Sale
 MLS ID #21328613, Stacie Noble. NTREIS
