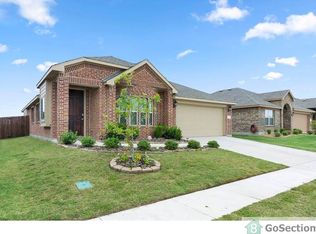
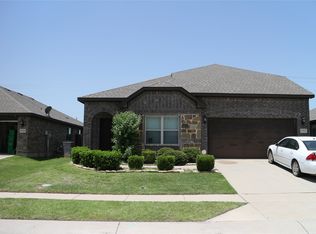
Built by Bloomfield Homes, this inviting 3-bedroom, 2-bath home features an open floorplan designed for comfortable everyday living and entertaining. The spacious living areas flow seamlessly together, creating a bright and welcoming atmosphere. The primary suite offers a generously sized bathroom and a relaxing retreat at the end of the day.
Step outside to the large backyard with plenty of room to play, entertain or simply unwind around the fire pit. The outdoor space offers endless possibilities for creating your own backyard retreat.
Enjoy an impressive lineup of community amenities, including a resort-style pool and splash pad, amenity center, 24.7 fitness center, clubhouse, catch-and-release fishing ponds, parks and a variety of fun community events throughout the year. With comfortable living spaces, a spacious backyard and exceptional neighborhood amenities, this home offers so much to enjoy both inside and out.
For sale
$299,000
573 Providence Pl, Lavon, TX 75166
3beds
1,538sqft
Single Family Residence
Built in 2018
6,969 Square Feet Lot
$293,500 Zestimate®
$194/sqft
$115/mo HOA
What's special
Bright and welcoming atmosphereRelaxing retreat
- 12 days
- 145
- 19
Likely to sell faster than
Zillow last checked:
Listing updated:
Listed by:
Cheryl Upvall 0739068 903-814-0398,
Texan Roots Real Estate LLC. 903-814-0398
Source: NTREIS,MLS#: 21395054
Facts & features
Interior
Bedrooms & bathrooms
- Bedrooms: 3
- Bathrooms: 2
- Full bathrooms: 2
Primary bedroom
- Features: Ceiling Fan(s), En Suite Bathroom
- Level: First
- Dimensions: 15 x 14
Bedroom
- Level: First
- Dimensions: 12 x 12
Bedroom
- Level: First
- Dimensions: 14 x 10
Dining room
- Level: First
- Dimensions: 10 x 11
Kitchen
- Level: First
- Dimensions: 12 x 10
Laundry
- Level: First
- Dimensions: 8 x 8
Living room
- Features: Ceiling Fan(s)
- Level: First
- Dimensions: 21 x 14
Heating
- Electric
Cooling
- Electric
Appliances
- Included: Dishwasher, Electric Cooktop, Electric Oven, Electric Water Heater, Disposal, Microwave
Features
- Decorative/Designer Lighting Fixtures, Eat-in Kitchen, Kitchen Island, Open Floorplan, Walk-In Closet(s)
- Flooring: Carpet, Tile
- Has basement: No
- Has fireplace: No
Interior area
- Total interior livable area: 1,538 sqft
Video & virtual tour
Property
Parking
- Total spaces: 2
- Parking features: Concrete
- Attached garage spaces: 2
Features
- Levels: One
- Stories: 1
- Exterior features: Fire Pit
- Pool features: None, Community
- Fencing: Fenced,Wood
Lot
- Size: 6,969 Square Feet
Details
- Parcel number: 573providence
Construction
Type & style
- Home type: SingleFamily
- Architectural style: Traditional,Detached
- Property subtype: Single Family Residence
Materials
- Brick
- Foundation: Slab
- Roof: Composition
Condition
- Resale
- Year built: 2018
Utilities & green energy
- Sewer: Public Sewer
- Water: Public
- Utilities for property: Sewer Available, Water Available
Community & HOA
Community
- Features: Clubhouse, Fitness Center, Fishing, Pool
- Subdivision: Grand Heritage Traditions
HOA
- Has HOA: Yes
- Services included: All Facilities, Association Management
- HOA fee: $345 quarterly
- HOA name: Grand Heritage Hoa
- HOA phone: 972-843-4222
Location
- Region: Lavon
Financial & listing details
- Price per square foot: $194/sqft
- Tax assessed value: $292,355
- Date on market: 10/1/2026
- Cumulative days on market: 13 days
- Listing terms: Cash,Conventional,FHA,Other,VA Loan
Estimated market value
$293,500
$279,000 - $308,000
$1,980/mo
Price history
| Date | Event | Price |
|---|---|---|
| 10/1/2026 | Listed for sale | $299,000$194/sqft |
Source: NTREIS #21395054 Report a problem | ||
Public tax history
| Year | Property taxes | Tax assessment |
|---|---|---|
| 2025 | -- | $292,355 -2% |
| 2024 | -- | $298,184 +10% |
| 2023 | $4,462 -14.3% | $271,076 +10% |
| 2022 | $5,206 +1.8% | $246,433 +10% |
| 2021 | $5,113 +4.4% | $224,030 +6.8% |
| 2020 | $4,899 +13% | $209,788 +1.2% |
| 2019 | $4,337 +399% | $207,313 +469.5% |
| 2018 | $869 | $36,400 |
Find assessor info on the county website
Monthly payment
Est. payment
Payment breakdown
Explore the cost of this home by adjusting the details. Changes won't be saved.Climate risks
Neighborhood: 75166
Nearby schools
Schools provided by the listing agent
- Elementary: Mcclendon
- Middle: Community Trails
- High: Community
- District: Community ISD
Source: NTREIS. This data may not be complete. We recommend contacting the local school district to confirm school assignments for this home.
Similar homes
- $289,9003 bd2 ba1.8k sqft452 Harding Ln, Lavon, TX 75166For Sale
 MLS ID #21225478, Vicki Limes. NTREIS
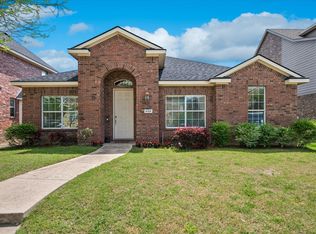
 - $290,0003 bd3 ba2k sqft608 Bonham Dr, Lavon, TX 75166For Sale
 MLS ID #21359039, Warren Sibley. NTREIS
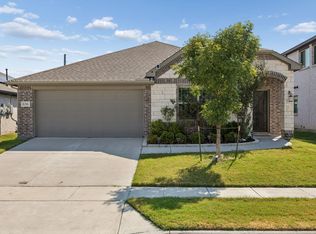
 - $324,9003 bd2 ba1.8k sqft836 Foxtail Bnd, Lavon, TX 75166For Sale
 MLS ID #21382250, Bre Zamora Zamora. NTREIS
 - $--3 bd2 ba1.8k sqft402 Oleander Dr, Fate, TX 75189AuctionAuction.com 2
