Discover the perfect canvas to create your dream home! Nestled in a highly desirable neighborhood in Lavon, the spacious 4-bedroom, 3-bathroom property incredible bones and unlimited potential. Inside you'll find a functional layout with room for everyone. House has granite top kitchen with an island overlooking the living room, oversized backyard, and a game room for entertaining. While home needs a little TLC, it represents a golden opportunity to add personal updates. Sellers are motivated!
For sale
Price cut: $1K (10/13)
$293,999
591 Providence Pl, Lavon, TX 75166
4beds
2,487sqft
Single Family Residence
Built in 2018
6,011 Square Feet Lot
$293,000 Zestimate®
$118/sqft
$115/mo HOA
What's special
Oversized backyardGame room for entertaining
- 105 days
- 395
- 35
Zillow last checked:
Listing updated:
Listed by:
Monte Brown 0490655 866-456-4020,
BSA Realty 866-456-4020
Source: NTREIS,MLS#: 21305984
Facts & features
Interior
Bedrooms & bathrooms
- Bedrooms: 4
- Bathrooms: 3
- Full bathrooms: 3
Primary bedroom
- Level: First
- Dimensions: 1 x 1
Bedroom
- Level: First
- Dimensions: 1 x 1
Bedroom
- Level: First
- Dimensions: 1 x 1
Bedroom
- Level: Second
- Dimensions: 1 x 1
Breakfast room nook
- Level: First
- Dimensions: 1 x 1
Game room
- Level: Second
- Dimensions: 1 x 1
Living room
- Level: First
- Dimensions: 1 x 1
Office
- Level: First
- Dimensions: 1 x 1
Appliances
- Included: Dishwasher, Electric Cooktop, Electric Oven, Electric Water Heater, Ice Maker, Water Purifier
Features
- Decorative/Designer Lighting Fixtures, Granite Counters, Kitchen Island, Cable TV
- Has basement: No
- Has fireplace: No
Interior area
- Total interior livable area: 2,487 sqft
Video & virtual tour
Property
Parking
- Total spaces: 2
- Parking features: Garage, Garage Door Opener
- Attached garage spaces: 2
Features
- Levels: One
- Stories: 1
- Patio & porch: Covered
- Pool features: None
- Fencing: Back Yard,Fenced,Front Yard
Lot
- Size: 6,011 Square Feet
- Features: Interior Lot
Details
- Parcel number: R1141300B01301
Construction
Type & style
- Home type: SingleFamily
- Architectural style: Colonial,Detached
- Property subtype: Single Family Residence
- Attached to another structure: Yes
Materials
- Brick
- Foundation: Slab
Condition
- Year built: 2018
Utilities & green energy
- Sewer: Public Sewer
- Water: Public
- Utilities for property: Sewer Available, Water Available, Cable Available
Community & HOA
Community
- Subdivision: Traditions At Grand Heritage West
HOA
- Has HOA: Yes
- Services included: All Facilities
- HOA fee: $345 quarterly
- HOA name: Lavon Grand Heights Hoa
- HOA phone: 972-843-4222
Location
- Region: Lavon
Financial & listing details
- Price per square foot: $118/sqft
- Tax assessed value: $377,421
- Annual tax amount: $7,013
- Date on market: 7/1/2026
- Cumulative days on market: 106 days
- Listing terms: Cash,FHA,VA Loan
Estimated market value
$293,000
$278,000 - $308,000
$2,489/mo
Price history
| Date | Event | Price |
|---|---|---|
| 10/13/2026 | Price change | $293,999-0.3%$118/sqft |
Source: NTREIS #21305984 Report a problem | ||
| 9/17/2026 | Price change | $294,999-1.3%$119/sqft |
Source: NTREIS #21305984 Report a problem | ||
| 9/14/2026 | Price change | $298,990-0.3%$120/sqft |
Source: NTREIS #21305984 Report a problem | ||
| 9/3/2026 | Listed for sale | $299,990$121/sqft |
Source: NTREIS #21305984 Report a problem | ||
| 8/30/2026 | Contingent | $299,990$121/sqft |
Source: NTREIS #21305984 Report a problem | ||
| 8/6/2026 | Price change | $299,990-4.8%$121/sqft |
Source: NTREIS #21305984 Report a problem | ||
| 7/25/2026 | Price change | $315,000-3.1%$127/sqft |
Source: NTREIS #21305984 Report a problem | ||
| 7/21/2026 | Price change | $325,000-0.9%$131/sqft |
Source: NTREIS #21305984 Report a problem | ||
| 7/15/2026 | Price change | $328,000-0.6%$132/sqft |
Source: NTREIS #21305984 Report a problem | ||
| 7/1/2026 | Listed for sale | $330,000$133/sqft |
Source: NTREIS #21305984 Report a problem | ||
Public tax history
| Year | Property taxes | Tax assessment |
|---|---|---|
| 2025 | $7,657 -4.2% | $377,421 -2.1% |
| 2024 | $7,994 -4.7% | $385,702 -5% |
| 2023 | $8,390 | $406,074 +6.6% |
| 2022 | -- | $381,079 +32.5% |
| 2021 | $6,917 +4.8% | $287,629 +7.4% |
| 2020 | $6,602 +8.5% | $267,707 +1.3% |
| 2019 | $6,087 +600.3% | $264,242 +625.9% |
| 2018 | $869 | $36,400 |
Find assessor info on the county website
Monthly payment
Est. payment
Payment breakdown
Explore the cost of this home by adjusting the details. Changes won't be saved.Climate risks
Neighborhood: 75166
Nearby schools
Schools provided by the listing agent
- Elementary: Nesmith
- Middle: Community Trails
- High: Community
- District: Community ISD
Source: NTREIS. This data may not be complete. We recommend contacting the local school district to confirm school assignments for this home.
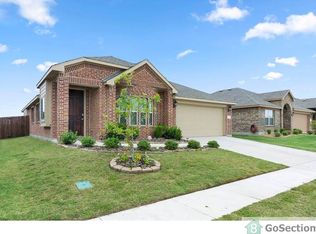

Similar homes
- $309,0004 bd2 ba1.8k sqft305 Chase Creek Dr, Lavon, TX 75166For Sale
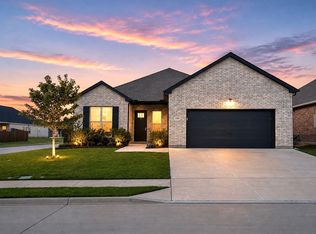 MLS ID #21354188, Rosie Carrasco Cox. NTREIS
 - $288,9004 bd3 ba2.1k sqft2423 French St, Fate, TX 75189For Sale
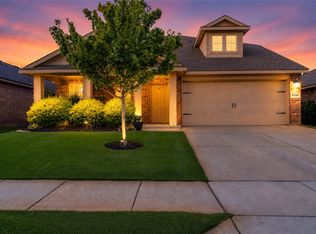 MLS ID #21326019, Catherine Turner. NTREIS
 - $299,9994 bd3 ba2.2k sqft803 Farmstead Way, Royse City, TX 75189For Sale
 MLS ID #21320805, Kristy Kyles. NTREIS
 - $302,9993 bd2 ba1.2k sqft324 Lake Travis Dr, Wylie, TX 75098For Sale
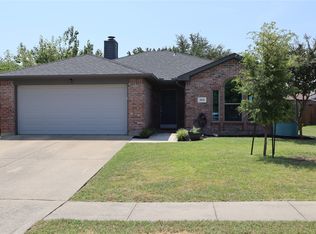 MLS ID #21358163, Amon Wilson. NTREIS
