Showings by appointment only after an executed contract. The property is currently leased through July 31, 2027, making it an excellent turnkey investment property with immediate rental income. Alternatively, it can be the perfect future home once the lease expires.
Beautifully renovated 4-bedroom, 2-bath home with a 2-car garage, nestled in a quiet, established neighborhood within the highly acclaimed Wylie ISD. Kreymer Elementary is just outside the community, and Wylie High School is within walking distance. Enjoy the convenience of nearby grocery stores, shopping, and dining along Highway 78—just a 6-minute drive away—while still enjoying a peaceful, nature-filled setting.
This location is ideal for outdoor enthusiasts, with scenic walking trails and a frisbee park just steps away. Spend your weekends exploring nearby Lake Lavon, fishing, wildlife watching, or visiting the In-Sync Big Cat Sanctuary. With easy access to the President George Bush Turnpike and Highway 635, and only 20 minutes from Plano, you'll enjoy the perfect balance of convenience and tranquility.
Inside, you'll find a bright, open living area with soaring ceilings, a cozy fireplace, and picturesque backyard views. Every bedroom features a spacious walk-in closet, while the primary suite offers a relaxing retreat complete with a large soaking tub and separate shower.
The true highlight is the backyard—your own private outdoor oasis. With a peaceful, country-style atmosphere, it's the perfect place to garden, grow vegetables and flowers, or simply unwind. Start your mornings with coffee on the expansive patio surrounded by mature trees and birdsong, then spend your evenings hosting family and friends for BBQs or relaxing under the stars.
For sale
Price increase: $33K (6/16)
$389,000
124 S Bending Oak Ln, Wylie, TX 75098
4beds
2,012sqft
:
Get pre-qualified$2,736/mo
Single Family Residence
Built in 2001
0.4 Acres Lot
$381,000 Zestimate®
$193/sqft
$-- HOA
What's special
Cozy fireplacePicturesque backyard viewsPeaceful country-style atmosphere
- 101 days |
- 393 |
- 15 |
Likely to sell faster than
Zillow last checked:
Listing updated:
Listed by:
Katherine Miles 0726429 832-876-2093,
Texas Signature Realty 832-876-2093
Source: NTREIS,MLS#: 21255370
Facts & features
Interior
Bedrooms & bathrooms
- Bedrooms: 4
- Bathrooms: 2
- Full bathrooms: 2
Primary bedroom
- Level: First
- Dimensions: 20 x 15
Dining room
- Level: First
- Dimensions: 15 x 15
Living room
- Features: Ceiling Fan(s), Fireplace
- Level: First
- Dimensions: 25 x 15
Heating
- Central
Cooling
- Central Air
Appliances
- Included: Dishwasher, Electric Oven, Electric Range, Electric Water Heater, Microwave
- Laundry: Electric Dryer Hookup, Laundry in Utility Room
Features
- Chandelier, Double Vanity, Eat-in Kitchen, High Speed Internet, Open Floorplan, Pantry, Cable TV, Walk-In Closet(s)
- Flooring: Luxury Vinyl Plank, Tile
- Has basement: No
- Number of fireplaces: 1
- Fireplace features: Living Room, Wood Burning
Interior area
- Total interior livable area: 2,012 sqft
Video & virtual tour
Property
Parking
- Total spaces: 2
- Parking features: Door-Single, Driveway, Garage, Garage Door Opener, Garage Faces Side
- Attached garage spaces: 2
Accessibility
- Accessibility features: Accessible Bedroom, Accessible Doors, Accessible Hallway(s)
Features
- Levels: One
- Stories: 1
- Patio & porch: Deck
- Pool features: None
Lot
- Size: 0.4 Acres
Details
- Parcel number: 2108330
Construction
Type & style
- Home type: SingleFamily
- Architectural style: Detached
- Property subtype: Single Family Residence
Materials
- Brick, Fiber Cement
- Foundation: Slab
- Roof: Asphalt
Condition
- Year built: 2001
Utilities & green energy
- Sewer: Public Sewer
- Water: Public
- Utilities for property: Sewer Available, Water Available, Cable Available
Community & HOA
Community
- Security: Fire Alarm, Smoke Detector(s)
- Subdivision: S4560
HOA
- Has HOA: No
Location
- Region: Wylie
Financial & listing details
- Price per square foot: $193/sqft
- Tax assessed value: $357,308
- Annual tax amount: $6,500
- Date on market: 4/30/2026
- Cumulative days on market: 102 days
Estimated market value
$381,000
$362,000 - $400,000
$2,516/mo
Price history
| Date | Event | Price |
|---|---|---|
| 6/21/2026 | Listing removed | $2,295$1/sqft |
Source: Zillow Rentals Report a problem | ||
| 6/16/2026 | Price change | $389,000+9.3%$193/sqft |
Source: NTREIS #21255370 Report a problem | ||
| 6/13/2026 | Price change | $356,000-0.7%$177/sqft |
Source: NTREIS #21255370 Report a problem | ||
| 6/2/2026 | Listed for rent | $2,295+3.1%$1/sqft |
Source: Zillow Rentals Report a problem | ||
| 4/30/2026 | Listed for sale | $358,500+2.6%$178/sqft |
Source: NTREIS #21255370 Report a problem | ||
| 4/16/2026 | Listing removed | $2,225$1/sqft |
Source: Zillow Rentals Report a problem | ||
| 4/8/2026 | Price change | $2,225+2.3%$1/sqft |
Source: Zillow Rentals Report a problem | ||
| 4/1/2026 | Listing removed | $349,500$174/sqft |
Source: NTREIS #21217545 Report a problem | ||
| 3/31/2026 | Listed for rent | $2,175$1/sqft |
Source: Zillow Rentals Report a problem | ||
| 3/26/2026 | Price change | $349,500-2.5%$174/sqft |
Source: NTREIS #21217545 Report a problem | ||
| 3/24/2026 | Listed for sale | $358,500$178/sqft |
Source: NTREIS #21217545 Report a problem | ||
| 3/15/2026 | Listing removed | $2,175$1/sqft |
Source: Zillow Rentals Report a problem | ||
| 3/6/2026 | Listed for rent | $2,175$1/sqft |
Source: Zillow Rentals Report a problem | ||
| 3/4/2026 | Listing removed | $358,500$178/sqft |
Source: NTREIS #21196505 Report a problem | ||
| 3/3/2026 | Listed for sale | $358,500+117.3%$178/sqft |
Source: NTREIS #21196505 Report a problem | ||
| 2/5/2026 | Listing removed | $2,175$1/sqft |
Source: Zillow Rentals Report a problem | ||
| 1/17/2026 | Price change | $2,175-5.4%$1/sqft |
Source: Zillow Rentals Report a problem | ||
| 12/30/2025 | Price change | $2,300-3.6%$1/sqft |
Source: Zillow Rentals Report a problem | ||
| 11/30/2025 | Price change | $2,385-4%$1/sqft |
Source: Zillow Rentals Report a problem | ||
| 11/25/2025 | Listed for rent | $2,485$1/sqft |
Source: Zillow Rentals Report a problem | ||
| 7/10/2013 | Sold | -- |
Source: Agent Provided Report a problem | ||
| 5/25/2013 | Listed for sale | $165,000$82/sqft |
Source: Coldwell Banker Residential Brokerage - #11959215 Report a problem | ||
Public tax history
| Year | Property taxes | Tax assessment |
|---|---|---|
| 2025 | $6,647 -7.9% | $357,308 -2.2% |
| 2024 | $7,213 +4% | $365,225 -0.3% |
| 2023 | $6,937 -2.5% | $366,156 +13% |
| 2022 | $7,111 +11.9% | $324,146 +20% |
| 2021 | $6,356 +5.6% | $270,137 +9.8% |
| 2020 | $6,018 -5.4% | $246,014 -4% |
| 2019 | $6,362 +0.6% | $256,224 +6.5% |
| 2018 | $6,323 +17.7% | $240,616 +8.8% |
| 2017 | $5,373 | $221,226 +14.4% |
| 2016 | $5,373 +22.4% | $193,391 +12.7% |
| 2015 | $4,390 | $171,665 +10.9% |
| 2014 | $4,390 | $154,813 +10.1% |
| 2013 | -- | $140,647 +7.1% |
| 2012 | -- | $131,360 -7.4% |
| 2011 | -- | $141,910 -3% |
| 2010 | -- | $146,260 +0.7% |
| 2009 | -- | $145,222 -3% |
| 2008 | -- | $149,750 +1.3% |
| 2007 | -- | $147,852 -0.8% |
| 2006 | -- | $149,048 +2% |
| 2005 | -- | $146,167 -2.2% |
| 2004 | -- | $149,380 -0.8% |
| 2003 | -- | $150,556 +5.9% |
| 2002 | -- | $142,229 +468.9% |
| 2001 | -- | $25,000 |
| 2000 | -- | $25,000 |
Find assessor info on the county website
Monthly payment
Est. payment
Payment breakdown
Explore the cost of this home by adjusting the details. Changes won't be saved.Climate risks
Neighborhood: 75098
Nearby schools
GreatSchools rating
- 10/10P M Akin Elementary SchoolGrades: PK-4Distance: 0.4 mi
- 9/10Grady Burnett Junior High SchoolGrades: 7-8Distance: 1.2 mi
- 8/10Wylie East High SchoolGrades: 9-12Distance: 1.5 mi
Schools provided by the listing agent
- Elementary: Kreymer
- Middle: Burnett
- High: Wylie East
- District: Wylie ISD
Source: NTREIS. This data may not be complete. We recommend contacting the local school district to confirm school assignments for this home.
- $--4 bd2 ba2k sqft124 S Bending Oak Ln #124A, Wylie, TX 75098Off Market

- $2,1453 bd2 ba1.6k sqft122 S Bending Oak Ln, Wylie, TX 75098For Rent
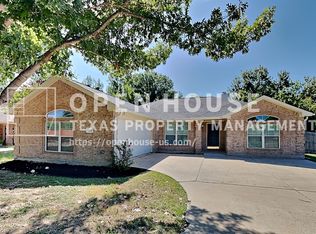
- $--5 bd4 ba2.9k sqft126 S Bending Oak Ln, Wylie, TX 75098Sold
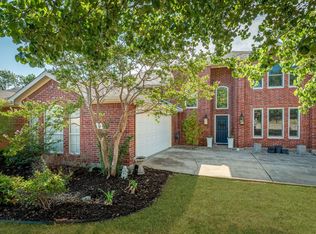
- $366,4004 bd2 ba2k sqft204 S Rolling Meadows Dr, Wylie, TX 75098Off Market

- $358,5004 bd2 ba2k sqft204 S Rolling Meadows Dr, Wylie, TX 75098Off Market
- $310,8003 bd2 ba1.5k sqft120 S Bending Oak Ln, Wylie, TX 75098Off Market
- $343,2003 bd2 ba1.8k sqft206 S Rolling Meadows Dr, Wylie, TX 75098Off Market
- $328,4003 bd2 ba1.6k sqft114 S Rolling Meadows Dr, Wylie, TX 75098Off Market
A local agent can set up tours, give advice and negotiate with sellers.
A local lender can help you make sure your offer is ready when you are.
Similar homes
- $379,9003 bd2 ba2.1k sqft1315 Huntsville Dr, Wylie, TX 75098For Sale
 MLS ID #21214693, Lynn Grimes. NTREIS
 - $338,9003 bd2 ba1.3k sqft626 Willow Way, Wylie, TX 75098For Sale
 MLS ID #21299037, Jonathan Minerick. NTREIS
 - $334,0003 bd2 ba1.6k sqft503 Kylie Ln, Wylie, TX 75098For Sale
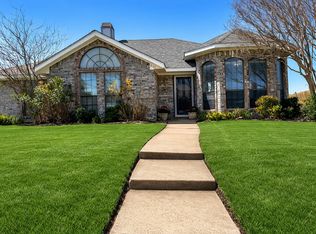 MLS ID #21204775, Brenda Rogers. NTREIS
 - $325,0003 bd2 ba1.5k sqft203 Grassy Creek Dr, Wylie, TX 75098For Sale
 MLS ID #21301064, Melanie Mulamba. NTREIS
 - $440,0004 bd3 ba2.2k sqft354 Geren Dr, Lavon, TX 75166For SaleMLS ID #21316713, Oneida Navarro-Cavazos. NTREIS
- $365,0003 bd3 ba2k sqft10005 Turrey Pnes, Rowlett, TX 75089For SaleMLS ID #21308405, Anna Cardoso. NTREIS
- $399,0003 bd2 ba1.4k sqft1341 Carlo Dr, Princeton, TX 75407For SaleMLS ID #21309418, Leah Martinez. NTREIS
- $425,0004 bd2 ba2.2k sqft949 Wisperwood Dr, Rockwall, TX 75087For SaleMLS ID #21202100, Kathleen Langley. NTREIS
- $359,9003 bd2 ba2.3k sqft2015 Sandi Ln, Sachse, TX 75048For SaleMLS ID #21162833, Gabriella Fodor. NTREIS
- $579,9993 bd2 ba2k sqft6994 Dove Creek Dr, Wylie, TX 75098For SaleMLS ID #21210203, Ginny Jameson. NTREIS
- $340,0005 bd4 ba1.8k sqft1402 James Dr, Garland, TX 75042For SaleMLS ID #36390685, Christopher Dahl, Stag & Stone Realty LLC. HAR
- $385,0004 bd3 ba2.5k sqft1221 Big Bend Dr, McKinney, TX 75069For SaleMLS ID #21286091, Jeffrey Neal. NTREIS
- $389,5004 bd2 ba2k sqft2117 Baltimore Dr, Richardson, TX 75081For SaleMLS ID #21327351, Keith Byars. NTREIS
- $329,0003 bd2 ba1.7k sqft2818 Gayle Dr, Garland, TX 75044For SaleMLS ID #21289378, Thao Nguyen. NTREIS
- $350,0003 bd2 ba1.6k sqft2222 Country Hollow Ln, Garland, TX 75040For SaleMLS ID #21263012, Quentin Whiteman. NTREIS
- $375,0003 bd3 ba2.8k sqft1713 Iroquois Dr, Garland, TX 75043For SaleMLS ID #21338521, Michael Schmitt. NTREIS
- $489,5003 bd3 ba2.1k sqft9715 County Road 2440, Royse City, TX 75189For SaleMLS ID #21353572, Larry Cochran. NTREIS
- $379,9003 bd3 ba1.7k sqft3309 Graybar Dr, Garland, TX 75040For SaleMLS ID #21323079, Jimmy Lee. NTREIS
- $420,0003 bd3 ba2.1k sqft936 E Berkeley Dr, Richardson, TX 75081For SaleMLS ID #21338883, Nguyen Nguyen. NTREIS
- $369,0004 bd3 ba2.8k sqft612 Tripp Trl, Royse City, TX 75189For SaleMLS ID #21215837, Yonas Mutaher. NTREIS
