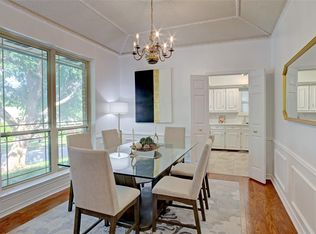
This amazing Eastern Hills home has been totally remodeled and is so beautiful. It is being offered as is because it needs some foundation work. It has had work in the past but the warranty was allowed to lapse so is not in affect. Paper work on the foundation provided to interested parties. The kitchen has newer appliances and granite counters as does all the baths. The 3rd bath had a leak that's been repaired but needs flooring and sheetrock. A list of all the improvements along with knowledge of foundation work is included in the documents. The yard is huge and has a plethora of mature trees including oak, pecan, magnolia, and crape myrtles. It has a huge family room with fireplace and wet bar. A large sunroom overlooks the park like back yard. Eastern Hills park is right around the corner with a playground and walking trails. Indian Lake is also within walking distance. SITE UNSEEN OFFERS ONLY CONSIDERED WITH $1,000 OPTION FEE FOR 7 DAYS.
Pending
$375,000
1713 Iroquois Dr, Garland, TX 75043
3beds
2,846sqft
Single Family Residence
Built in 1977
0.39 Acres Lot
$370,000 Zestimate®
$132/sqft
$-- HOA
What's special
Newer appliancesGranite counters
- 37 days
- 396
- 28
Likely to sell faster than
Zillow last checked:
Listing updated:
Listed by:
Michael Schmitt 0304710 214-676-4326,
White Rock Lake Real Estate 214-676-4326
Source: NTREIS,MLS#: 21338521
Facts & features
Interior
Bedrooms & bathrooms
- Bedrooms: 3
- Bathrooms: 3
- Full bathrooms: 3
Primary bedroom
- Features: Ceiling Fan(s), Double Vanity, Separate Shower, Walk-In Closet(s)
- Level: First
- Dimensions: 15 x 15
Bedroom
- Features: Ceiling Fan(s)
- Level: First
- Dimensions: 14 x 12
Bedroom
- Features: Ceiling Fan(s)
- Level: First
- Dimensions: 12 x 11
Dining room
- Level: First
- Dimensions: 12 x 12
Kitchen
- Features: Built-in Features, Granite Counters, Kitchen Island
- Level: First
- Dimensions: 14 x 12
Living room
- Features: Ceiling Fan(s), Fireplace
- Level: First
- Dimensions: 26 x 20
Office
- Features: Ceiling Fan(s)
- Level: First
- Dimensions: 16 x 16
Sunroom
- Level: First
- Dimensions: 26 x 13
Utility room
- Features: Built-in Features, Utility Room, Utility Sink
- Level: First
- Dimensions: 12 x 6
Heating
- Central, Natural Gas
Cooling
- Central Air, Ceiling Fan(s), Electric, Zoned
Appliances
- Included: Dishwasher, Electric Cooktop, Electric Oven, Disposal
- Laundry: Washer Hookup, Dryer Hookup, ElectricDryer Hookup, Laundry in Utility Room
Features
- Wet Bar, Chandelier, Decorative/Designer Lighting Fixtures, Double Vanity, Granite Counters, High Speed Internet, Kitchen Island, Open Floorplan, Walk-In Closet(s)
- Flooring: Laminate
- Windows: Window Coverings
- Has basement: No
- Number of fireplaces: 1
- Fireplace features: Blower Fan, Gas Log, Living Room
Interior area
- Total interior livable area: 2,846 sqft
Video & virtual tour
Property
Parking
- Total spaces: 2
- Parking features: Alley Access, Garage, Garage Door Opener, Garage Faces Rear
- Attached garage spaces: 2
Accessibility
- Accessibility features: Accessible Approach with Ramp
Features
- Levels: One
- Stories: 1
- Patio & porch: Patio
- Exterior features: Private Yard
- Pool features: Cabana, None
- Fencing: Wood
- Waterfront features: Creek
- Body of water: Ray Hubbard
Lot
- Size: 0.39 Acres
- Features: Back Yard, Corner Lot, Hardwood Trees, Lawn, Landscaped, Many Trees
- Residential vegetation: Grassed
Details
- Parcel number: 26154500090010000
Construction
Type & style
- Home type: SingleFamily
- Architectural style: Traditional,Detached
- Property subtype: Single Family Residence
Materials
- Brick
- Foundation: Pillar/Post/Pier, Slab
- Roof: Composition
Condition
- Resale
- Year built: 1977
Community & HOA
Community
- Features: Playground, Park
- Security: Smoke Detector(s)
- Subdivision: Eastern Hills Estates
HOA
- Has HOA: No
Location
- Region: Garland
Financial & listing details
- Price per square foot: $132/sqft
- Tax assessed value: $449,010
- Annual tax amount: $10,753
- Date on market: 7/22/2026
- Cumulative days on market: 38 days
- Listing terms: Cash
Estimated market value
$370,000
$352,000 - $389,000
$3,045/mo
Price history
| Date | Event | Price |
|---|---|---|
| 8/25/2026 | Pending sale | $375,000$132/sqft |
Source: NTREIS #21338521 Report a problem | ||
| 7/22/2026 | Listed for sale | $375,000-15.9%$132/sqft |
Source: NTREIS #21338521 Report a problem | ||
| 9/15/2023 | Sold | -- |
Source: NTREIS #20335677 Report a problem | ||
| 8/18/2023 | Pending sale | $446,000$157/sqft |
Source: NTREIS #20335677 Report a problem | ||
| 8/17/2023 | Contingent | $446,000$157/sqft |
Source: NTREIS #20335677 Report a problem | ||
| 8/11/2023 | Price change | $446,000-2.4%$157/sqft |
Source: NTREIS #20335677 Report a problem | ||
| 8/4/2023 | Price change | $457,000-1.7%$161/sqft |
Source: NTREIS #20335677 Report a problem | ||
| 7/28/2023 | Price change | $465,000-3.1%$163/sqft |
Source: NTREIS #20335677 Report a problem | ||
| 7/15/2023 | Listed for sale | $480,000$169/sqft |
Source: NTREIS #20335677 Report a problem | ||
| 7/6/2023 | Pending sale | $480,000$169/sqft |
Source: NTREIS #20335677 Report a problem | ||
| 6/15/2023 | Listing removed | -- |
Source: NTREIS #20335677 Report a problem | ||
| 6/7/2023 | Contingent | $480,000$169/sqft |
Source: NTREIS #20335677 Report a problem | ||
| 6/2/2023 | Listed for sale | $480,000+65.5%$169/sqft |
Source: NTREIS #20335677 Report a problem | ||
| 10/17/2017 | Listing removed | $290,000$102/sqft |
Source: Mission Real Estate Group #13691783 Report a problem | ||
| 10/6/2017 | Pending sale | $290,000$102/sqft |
Source: Mission Real Estate Group #13691783 Report a problem | ||
| 9/15/2017 | Listed for sale | $290,000$102/sqft |
Source: Mission Real Estate Group #13691783 Report a problem | ||
Public tax history
| Year | Property taxes | Tax assessment |
|---|---|---|
| 2025 | $1,384 +0.2% | $449,010 |
| 2024 | $1,382 +64.6% | $449,010 +21.1% |
| 2023 | $839 -9.4% | $370,870 |
| 2022 | $926 +4.4% | $370,870 +18.7% |
| 2021 | $887 +7% | $312,460 +8.6% |
| 2020 | $829 +3.8% | $287,790 +4% |
| 2019 | $799 -23.9% | $276,810 |
| 2018 | $1,050 -72.8% | $276,810 +33.7% |
| 2017 | $3,864 +8.6% | $207,070 +12.2% |
| 2016 | $3,559 +53.5% | $184,550 +13.1% |
| 2015 | $2,318 | $163,220 |
| 2014 | $2,318 | $163,220 |
| 2013 | -- | -- |
| 2012 | -- | -- |
| 2011 | -- | -- |
| 2010 | -- | -- |
| 2009 | -- | -- |
| 2008 | -- | -- |
| 2007 | -- | -- |
| 2005 | -- | -- |
| 2004 | -- | -- |
| 2003 | -- | -- |
| 2002 | -- | -- |
| 2001 | -- | -- |
Find assessor info on the county website
Monthly payment
Est. payment
Payment breakdown
Explore the cost of this home by adjusting the details. Changes won't be saved.Climate risks
Neighborhood: 75043
Nearby schools
Schools provided by the listing agent
- District: Garland ISD
Source: NTREIS. This data may not be complete. We recommend contacting the local school district to confirm school assignments for this home.
Similar homes
- $334,9003 bd3 ba1.7k sqft5405 Blue Cove Dr, Garland, TX 75043For Sale
 MLS ID #21367218, Melissa Ciprian. NTREIS
 - $449,0005 bd4 ba3k sqft2918 Apple Valley Dr, Garland, TX 75043For Sale
 MLS ID #21272660, Will Gaban. NTREIS
 - $374,9003 bd2 ba2.3k sqft1506 Lexington Dr, Garland, TX 75041For Sale
 MLS ID #21313803, Ana Porto. NTREIS
 - $305,0003 bd2 ba1.9k sqft1201 Dandelion Dr, Garland, TX 75043For Sale
 MLS ID #21284622, Lisa Patton. NTREIS
