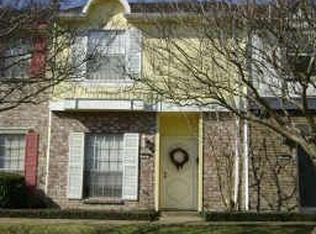
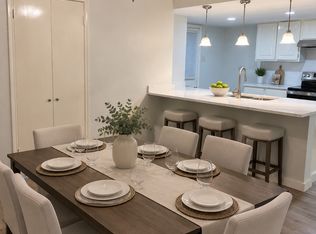
Welcome to this charming townhome where comfort, space, and an exceptional location come together in one of Garland's most desirable communities. Tucked away on a quiet cul-de-sac in the peaceful Trails neighborhood, this beautifully maintained 3-bedroom, 2.5-bath home offers an inviting open floor plan designed for both everyday living and effortless entertaining. The spacious interior features hardwood floors, tile flooring, plantation shutters, and abundant natural light streaming through large windows, creating a bright and welcoming atmosphere. The generous living areas flow seamlessly into the kitchen and oversized den, complete with a cozy fireplace and recently updated modern paint colors. The private backyard provides the perfect space to relax or enjoy outdoor gatherings. The spacious primary suite offers a peaceful retreat with a walk-in shower and ample closet space, while two additional bedrooms provide flexibility for family, guests, or a home office. Residents of The Trails enjoy beautifully maintained grounds with mature trees, walking paths, greenbelts, a community pool, and tennis courts. Golf enthusiasts will appreciate being adjacent to Mesquite Golf Club, while nearby parks offer even more opportunities for recreation. Conveniently located near major highways, shopping, dining, and everyday conveniences, this home combines tranquil neighborhood living with easy access to everything the Dallas Metroplex has to offer. Whether you're searching for your first home, looking to downsize, or seeking a low-maintenance lifestyle without sacrificing space, this exceptional townhome is a wonderful place to call home. Enjoy the convenience of walking to the park or golf course while living in one of Garland's most welcoming communities. Property was Virtually Staged.
For sale
Price cut: $5.9K (8/7)
$259,000
625 Trailwood Ct, Garland, TX 75043
3beds
1,584sqft
Townhouse
Built in 1973
1,306 Square Feet Lot
$253,100 Zestimate®
$164/sqft
$125/mo HOA
What's special
Cozy fireplacePrivate backyardTennis courtsHardwood floorsAbundant natural lightTile flooringOversized den
- 21 days |
- 328 |
- 12 |
Zillow last checked:
Listing updated:
Listed by:
Margaret Cerchione 0649605 949-375-1171,
Keller Williams Central 469-467-7755
Source: NTREIS,MLS#: 21332673
Facts & features
Interior
Bedrooms & bathrooms
- Bedrooms: 3
- Bathrooms: 3
- Full bathrooms: 2
- 1/2 bathrooms: 1
Primary bedroom
- Level: Second
- Dimensions: 15 x 13
Bedroom
- Level: Second
- Dimensions: 14 x 10
Bedroom
- Level: Second
- Dimensions: 14 x 11
Breakfast room nook
- Level: First
- Dimensions: 11 x 9
Dining room
- Level: First
- Dimensions: 10 x 8
Family room
- Level: First
- Dimensions: 14 x 11
Kitchen
- Level: First
- Dimensions: 9 x 7
Living room
- Level: First
- Dimensions: 16 x 12
Heating
- Central, Electric
Cooling
- Central Air, Ceiling Fan(s), Electric
Appliances
- Included: Dishwasher, Electric Range, Electric Water Heater, Disposal
- Laundry: Washer Hookup, Dryer Hookup, ElectricDryer Hookup, In Hall
Features
- Decorative/Designer Lighting Fixtures, Double Vanity, Eat-in Kitchen, Granite Counters, High Speed Internet, Open Floorplan, Cable TV
- Flooring: Ceramic Tile, Engineered Hardwood, Hardwood
- Windows: Shutters, Window Coverings
- Has basement: No
- Number of fireplaces: 1
- Fireplace features: Wood Burning
Interior area
- Total interior livable area: 1,584 sqft
Video & virtual tour
Property
Parking
- Total spaces: 2
- Parking features: Assigned, Common, Carport, Guest
- Carport spaces: 2
Features
- Levels: Two
- Stories: 2
- Exterior features: Private Yard
- Pool features: Gunite, In Ground, Pool, Community
- Fencing: Wood
Lot
- Size: 1,306 Square Feet
Details
- Parcel number: 26609500010190000
Construction
Type & style
- Home type: Townhouse
- Architectural style: Other
- Property subtype: Townhouse
- Attached to another structure: Yes
Materials
- Brick, Wood Siding
- Foundation: Slab
- Roof: Composition
Condition
- Year built: 1973
Utilities & green energy
- Sewer: Public Sewer
- Water: Public
- Utilities for property: Electricity Available, Sewer Available, Water Available, Cable Available
Community & HOA
Community
- Features: Clubhouse, Pool, Tennis Court(s)
- Security: Smoke Detector(s), Security Lights
- Subdivision: Trails 3rd Inst Ph 01
HOA
- Has HOA: Yes
- Amenities included: Maintenance Front Yard
- Services included: All Facilities, Maintenance Grounds
- HOA fee: $125 monthly
- HOA name: Trails 2 Hoa
- HOA phone: 214-708-9669
Location
- Region: Garland
Financial & listing details
- Price per square foot: $164/sqft
- Tax assessed value: $226,190
- Annual tax amount: $5,272
- Date on market: 7/24/2026
- Cumulative days on market: 22 days
- Listing terms: Cash,Conventional,FHA,VA Loan
- Road surface type: Asphalt
Estimated market value
$253,100
$240,000 - $266,000
$2,184/mo
Price history
| Date | Event | Price |
|---|---|---|
| 8/7/2026 | Price change | $259,000-2.2%$164/sqft |
Source: NTREIS #21332673 Report a problem | ||
| 7/24/2026 | Listed for sale | $264,900+76.7%$167/sqft |
Source: NTREIS #21332673 Report a problem | ||
| 3/27/2020 | Listing removed | -- |
Source: Auction.com Report a problem | ||
| 3/18/2020 | Listed for sale | -- |
Source: Auction.com Report a problem | ||
| 10/13/2016 | Sold | -- |
Source: Agent Provided Report a problem | ||
| 9/15/2016 | Pending sale | $149,900$95/sqft |
Source: Epps Realty, LLC #13458934 Report a problem | ||
| 9/10/2016 | Listed for sale | $149,900$95/sqft |
Source: Epps Realty, LLC #13458934 Report a problem | ||
Public tax history
| Year | Property taxes | Tax assessment |
|---|---|---|
| 2025 | $3,712 -7.2% | $226,190 -7.8% |
| 2024 | $4,000 +314.8% | $245,370 +4.1% |
| 2023 | $964 +3.5% | $235,600 |
| 2022 | $932 +3.4% | $235,600 +29% |
| 2021 | $901 +3.5% | $182,700 +7.4% |
| 2020 | $871 -1% | $170,080 |
| 2019 | $880 +2.4% | $170,080 +4% |
| 2018 | $859 -76.4% | $163,590 +7.4% |
| 2017 | $3,646 +20.1% | $152,300 +41.4% |
| 2016 | $3,037 +21% | $107,710 +19.3% |
| 2015 | $2,509 | $90,290 |
| 2014 | $2,509 | $90,290 |
| 2013 | -- | -- |
| 2012 | -- | -- |
| 2011 | -- | -- |
| 2010 | -- | -- |
| 2009 | -- | -- |
| 2008 | -- | -- |
| 2007 | -- | -- |
| 2005 | -- | -- |
| 2004 | -- | -- |
| 2003 | -- | -- |
| 2002 | -- | -- |
| 2001 | -- | -- |
Find assessor info on the county website
Monthly payment
Est. payment
Payment breakdown
Explore the cost of this home by adjusting the details. Changes won't be saved.Climate risks
Neighborhood: Trails
Nearby schools
GreatSchools rating
- 5/10Price Elementary SchoolGrades: PK-5Distance: 0.8 mi
- 6/10Kimbrough Middle SchoolGrades: 6-8Distance: 1.6 mi
- 4/10Poteet High SchoolGrades: 9-12Distance: 2.3 mi
Schools provided by the listing agent
- Elementary: Price
- Middle: Kimbrough
- High: Poteet
- District: Mesquite ISD
Source: NTREIS. This data may not be complete. We recommend contacting the local school district to confirm school assignments for this home.
- $189,2002 bd2 ba1.2k sqft627 Trailwood Ct, Garland, TX 75043Off Market
- $207,6003 bd2 ba1.4k sqft623 Trailwood Ct, Garland, TX 75043Off Market
- $100-- bd-- ba-- sqft625 Trailwood Ct #C, Garland, TX 75043Off Market
- $222,2003 bd2 ba1.6k sqft629 Trailwood Ct, Garland, TX 75043Off Market
- $100-- bd-- ba-- sqft629 Trailwood Ct #C, Garland, TX 75043Off Market
- $--2 bd2 ba1.2k sqft621 Trailwood Ct, Garland, TX 75043Sold
- $100-- bd-- ba-- sqft619 Trailwood Ct, Garland, TX 75043Off Market
- $236,1004 bd3 ba1.9k sqft619 Trailwood Ct, Garland, TX 75043Off Market
A local agent can set up tours, give advice and negotiate with sellers.
A local lender can help you make sure your offer is ready when you are.
Similar homes
- $235,4003 bd2 ba1.6k sqft5021 Buttonwood Ln, Garland, TX 75043For Sale
 MLS ID #20969762, Marcus Nelson. NTREIS
 - $319,0003 bd2 ba1.5k sqft1006 Heritage Dr, Garland, TX 75043For Sale
 MLS ID #21334204, Todd Milligan. NTREIS
 - $309,0004 bd2 ba1.6k sqft5209 Sarasota Dr, Garland, TX 75043For Sale
 MLS ID #21328926, Edward Mcclintick. NTREIS
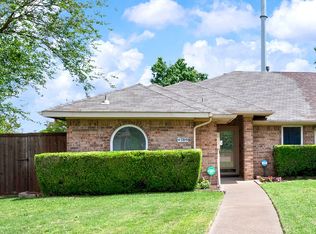
 - $257,9003 bd2 ba1.3k sqft4509 Club Estate Pl, Mesquite, TX 75150For Sale
 MLS ID #21237565, Ginger Lesher. NTREIS
 - $299,0004 bd2 ba2.1k sqft5302 Heather Glen Dr, Garland, TX 75043For SaleMLS ID #21177942, Elizabeth Wicker. NTREIS
- $249,9993 bd2 ba1.8k sqft10505 Ferguson Rd, Dallas, TX 75228For SaleMLS ID #21284861, Weston Kirk. NTREIS
- $274,9993 bd2 ba1.3k sqft110 W Marguerita Dr, Garland, TX 75040For SaleMLS ID #21318711, Gladys Coria-Keatts. NTREIS
- $249,9993 bd2 ba1.2k sqft13635 Weald Green St, Dallas, TX 75240For SaleMLS ID #21355411, Sitara Richard. NTREIS
- $275,0003 bd2 ba1.1k sqft1804 S 5th St, Garland, TX 75040For SaleMLS ID #21258442, Nita Copeland. NTREIS
- $270,0003 bd2 ba1.2k sqft4430 Windsor Dr, Garland, TX 75042For SaleMLS ID #21347103, Sarah Nguyen. NTREIS
- $267,9003 bd2 ba1k sqft1502 Resistol Rd, Garland, TX 75042For SaleMLS ID #21328407, John Cowan. NTREIS
- $350,0004 bd2 ba2k sqft4902 Van Ness St, Garland, TX 75043For SaleMLS ID #21335644, Vicky Manis. NTREIS
- $300,0002 bd2 ba1.3k sqft8430 Brittania Way, Dallas, TX 75243For SaleMLS ID #21358584, Lia Alexander. NTREIS
- $249,9003 bd2 ba1.1k sqft6011 E University Blvd #247, Dallas, TX 75206For SaleMLS ID #21151907, Miguel Ramirez. NTREIS
- $334,9004 bd2 ba1.9k sqft617 Prairie Ln, Mesquite, TX 75150For SaleMLS ID #21354670, Aaron Jistel. NTREIS
- $275,0002 bd2 ba1.5k sqft4819 Skillman St #108, Dallas, TX 75206For SaleMLS ID #21324551, Michelle Hopson. NTREIS
- $300,0003 bd3 ba1.7k sqft1407 Windmill Ln, Mesquite, TX 75149For SaleMLS ID #21348965, Addy Gibson. NTREIS
- $274,9003 bd2 ba1.4k sqft7777 Royal Ln, Dallas, TX 75230For SaleMLS ID #21248815, John Weber. NTREIS
- $269,0003 bd2 ba1.8k sqft1917 Shady Glen Ln, Dallas, TX 75232For SaleMLS ID #21352201, Katy Hubener. NTREIS
- $298,9903 bd2 ba2k sqft2317 Woodhollow Ave, Mesquite, TX 75150For SaleMLS ID #21289269, May Wang. NTREIS
