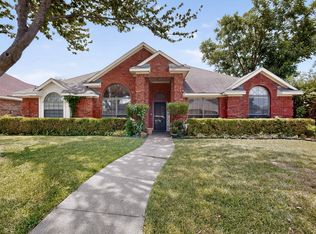
*Price Improvement* This well cared for home offers a rare blend of thoughtful upgrades and timeless comfort. Notable improvements include fresh interior paint, completed foundation work with a transferrable warranty, and a whole-house water filtration system and water softener. Additionally, there are two individual RO faucet systems serving the wet bar and kitchen sinks. Major mechanical improvements in 2023 include an AC condenser, water heater, heat pump, along with the roof replaced in 2019. In 2023 the flooring was replaced in the living areas, kitchen and bedrooms with beautiful hardwoods, plush carpet and large porcelain tile. The kitchen is beautifully appointed with granite countertops, soft-close cabinetry and updated appliances. A truly distinguished opportunity for buyers seeking a thoughtfully well maintained home with unwavering attention to quality.
For sale
Price cut: $15K (9/30)
$325,000
4902 Van Ness St, Garland, TX 75043
4beds
2,042sqft
Single Family Residence
Built in 1985
7,927 Square Feet Lot
$324,300 Zestimate®
$159/sqft
$-- HOA
What's special
Fresh interior paintUpdated appliancesSoft-close cabinetry
- 84 days
- 783
- 69
Zillow last checked:
Listing updated:
Listed by:
Vicky Manis 0694095 972-301-2550,
Integrity Plus Realty LLC 972-301-2550
Source: NTREIS,MLS#: 21335644
Facts & features
Interior
Bedrooms & bathrooms
- Bedrooms: 4
- Bathrooms: 2
- Full bathrooms: 2
Primary bedroom
- Level: First
- Dimensions: 12 x 13
Bedroom
- Level: First
- Dimensions: 11 x 10
Bedroom
- Level: First
- Dimensions: 10 x 13
Bedroom
- Level: First
- Dimensions: 11 x 10
Living room
- Level: First
- Dimensions: 17 x 12
Heating
- Central, Electric, Fireplace(s)
Cooling
- Central Air, Electric
Appliances
- Included: Dishwasher, Electric Cooktop, Electric Oven, Microwave, Water Softener, Water Purifier
- Laundry: Washer Hookup, Electric Dryer Hookup
Features
- Wet Bar, Eat-in Kitchen, Granite Counters
- Flooring: Carpet, Hardwood
- Windows: Window Coverings
- Has basement: No
- Number of fireplaces: 1
- Fireplace features: Gas Starter, Wood Burning
Interior area
- Total interior livable area: 2,042 sqft
Video & virtual tour
Property
Parking
- Total spaces: 2
- Parking features: Driveway
- Attached garage spaces: 2
Features
- Levels: One
- Stories: 1
- Pool features: None
Lot
- Size: 7,927 Square Feet
Details
- Parcel number: 26243010010640000
Construction
Type & style
- Home type: SingleFamily
- Architectural style: Detached
- Property subtype: Single Family Residence
Materials
- Foundation: Slab
- Roof: Composition
Condition
- Year built: 1985
Utilities & green energy
- Sewer: Public Sewer
- Water: Public
- Utilities for property: Sewer Available, Water Available
Community & HOA
Community
- Security: Carbon Monoxide Detector(s), Smoke Detector(s)
- Subdivision: Golden Gate Park 02
HOA
- Has HOA: No
Location
- Region: Garland
Financial & listing details
- Price per square foot: $159/sqft
- Tax assessed value: $369,740
- Annual tax amount: $8,854
- Date on market: 7/25/2026
- Cumulative days on market: 84 days
- Listing terms: Cash,Conventional,FHA,Owner Will Carry,VA Loan
Estimated market value
$324,300
$308,000 - $341,000
$2,487/mo
Price history
| Date | Event | Price |
|---|---|---|
| 9/30/2026 | Price change | $325,000-4.4%$159/sqft |
Source: NTREIS #21335644 Report a problem | ||
| 9/19/2026 | Price change | $340,000-1.4%$167/sqft |
Source: NTREIS #21335644 Report a problem | ||
| 8/18/2026 | Price change | $345,000-1.4%$169/sqft |
Source: NTREIS #21335644 Report a problem | ||
| 7/25/2026 | Listed for sale | $350,000+9.4%$171/sqft |
Source: NTREIS #21335644 Report a problem | ||
| 11/14/2022 | Sold | -- |
Source: NTREIS #20170574 Report a problem | ||
| 10/27/2022 | Pending sale | $319,900$157/sqft |
Source: NTREIS #20170574 Report a problem | ||
| 10/17/2022 | Contingent | $319,900$157/sqft |
Source: NTREIS #20170574 Report a problem | ||
| 9/23/2022 | Listed for sale | $319,900$157/sqft |
Source: NTREIS #20170574 Report a problem | ||
Public tax history
| Year | Property taxes | Tax assessment |
|---|---|---|
| 2025 | $1,504 +10.2% | $369,740 +15.6% |
| 2024 | $1,365 +2% | $319,970 +6.5% |
| 2023 | $1,338 +111.9% | $300,370 |
| 2022 | $631 +5.5% | $300,370 +33.9% |
| 2021 | $599 +3.3% | $224,380 |
| 2020 | $579 +11.4% | $224,380 +12% |
| 2019 | $520 +8.9% | $200,300 |
| 2018 | $477 -87.7% | $200,300 +12.8% |
| 2017 | $3,876 +11.1% | $177,590 +15.1% |
| 2016 | $3,488 +14.4% | $154,280 +15.9% |
| 2015 | $3,049 | $133,080 |
| 2014 | $3,049 | $133,080 |
| 2013 | -- | -- |
| 2012 | -- | -- |
| 2011 | -- | -- |
| 2010 | -- | -- |
| 2009 | -- | -- |
| 2008 | -- | -- |
| 2007 | -- | -- |
| 2005 | -- | -- |
| 2004 | -- | -- |
| 2003 | -- | -- |
| 2002 | -- | -- |
| 2001 | -- | -- |
Find assessor info on the county website
Monthly payment
Est. payment
Payment breakdown
Explore the cost of this home by adjusting the details. Changes won't be saved.Climate risks
Neighborhood: Golden Gate Park
Nearby schools
Schools provided by the listing agent
- District: Garland ISD
Source: NTREIS. This data may not be complete. We recommend contacting the local school district to confirm school assignments for this home.

Similar homes
- $325,0004 bd3 ba2.1k sqft3502 Winnetka St, Garland, TX 75043For Sale
 MLS ID #21276456, Kim Bentley. NTREIS
 - $399,9904 bd3 ba2.4k sqft2014 Royal Crest Dr, Garland, TX 75043For Sale
 MLS ID #21333897, Talia Tovar. NTREIS
 - $360,0004 bd3 ba1.9k sqft6217 Scenic Dr, Rowlett, TX 75088For Sale
 MLS ID #21413554, Alberto Villafana. NTREIS
 - $350,0004 bd2 ba2.3k sqft7005 Buckhorn Dr, Rowlett, TX 75089For Sale
 MLS ID #21348569, Matt Templeton. NTREIS
