Welcome home to this inviting 3-bedroom, 2-bath single-story home, ideally situated at the end of a quiet cul-de-sac located in Wylie ISD! The open floorplan offers a comfortable flow between the living and dining areas, with LVP flooring throughout the living room, dining room, and hallway and replaced carpet adding a fresh touch. A standout feature is the large bar area with built-in cabinetry and a beverage refrigerator, perfect for entertaining or creating your own at-home gathering space. The primary suite features dual closets and a spacious walk-in shower, providing plenty of storage and functionality. Step outside to enjoy the huge backyard, offering tons of space for entertaining, play, pets, gardening, or creating your dream outdoor retreat. A storage shed provides additional space for lawn equipment, tools, and outdoor essentials. Recent improvements include replaced siding on the chimney, added attic insulation, a replaced exterior garage door, and replacement of the sewer line beneath the hallway bathroom. With a functional layout, thoughtful updates, generous outdoor space, and a tucked-away cul-de-sac location, this home is ready for its next owners to make it their own!
For sale
Price cut: $5K (10/6)
$329,900
6905 Scott Ct, Sachse, TX 75048
3beds
1,508sqft
Single Family Residence
Built in 1993
10,454 Square Feet Lot
$-- Zestimate®
$219/sqft
$-- HOA
What's special
Spacious walk-in showerTucked-away cul-de-sac locationFunctional layout
- 57 days
- 1,699
- 100
Zillow last checked:
Listing updated:
Listed by:
Patrick Kocher 0688885 214-735-4257,
Keller Williams Realty-FM 972-874-1905,
Tiffany Kocher 0714189 954-829-3464,
Keller Williams Realty-FM
Source: NTREIS,MLS#: 21362035
Facts & features
Interior
Bedrooms & bathrooms
- Bedrooms: 3
- Bathrooms: 2
- Full bathrooms: 2
Primary bedroom
- Features: Ceiling Fan(s), Dual Sinks, En Suite Bathroom, Linen Closet, Walk-In Closet(s)
- Level: First
- Dimensions: 13 x 13
Bedroom
- Features: Ceiling Fan(s)
- Level: First
- Dimensions: 10 x 14
Bedroom
- Features: Ceiling Fan(s)
- Level: First
- Dimensions: 11 x 13
Dining room
- Level: First
- Dimensions: 14 x 8
Kitchen
- Level: First
- Dimensions: 9 x 11
Living room
- Features: Ceiling Fan(s), Fireplace
- Level: First
- Dimensions: 14 x 17
Heating
- Central, Natural Gas
Cooling
- Central Air, Ceiling Fan(s), Electric
Appliances
- Included: Dishwasher, Electric Range, Disposal, Gas Water Heater
- Laundry: Washer Hookup, Dryer Hookup
Features
- Dry Bar, Decorative/Designer Lighting Fixtures, Eat-in Kitchen, Granite Counters, High Speed Internet, Open Floorplan, Cable TV, Vaulted Ceiling(s), Walk-In Closet(s)
- Flooring: Carpet, Ceramic Tile, Luxury Vinyl Plank
- Windows: Window Coverings
- Has basement: No
- Number of fireplaces: 1
- Fireplace features: Gas Log, Gas Starter, Living Room, Stone, Wood Burning
Interior area
- Total interior livable area: 1,508 sqft
Video & virtual tour
Property
Parking
- Total spaces: 2
- Parking features: Alley Access, Door-Single, Driveway, Garage, Garage Door Opener, Garage Faces Rear
- Attached garage spaces: 2
Features
- Levels: One
- Stories: 1
- Pool features: None
- Fencing: Wood
Lot
- Size: 10,454 Square Feet
- Features: Back Yard, Cul-De-Sac, Interior Lot, Lawn, Subdivision, Few Trees
Details
- Parcel number: R209800E014R1
Construction
Type & style
- Home type: SingleFamily
- Architectural style: Traditional,Detached
- Property subtype: Single Family Residence
Materials
- Brick
- Foundation: Slab
- Roof: Composition
Condition
- Resale
- Year built: 1993
Utilities & green energy
- Sewer: Public Sewer
- Water: Public
- Utilities for property: Natural Gas Available, Sewer Available, Separate Meters, Water Available, Cable Available
Community & HOA
Community
- Features: Curbs, Sidewalks
- Security: Smoke Detector(s)
- Subdivision: Davis Estates #1 #2 & #3
HOA
- Has HOA: No
Location
- Region: Sachse
Financial & listing details
- Price per square foot: $219/sqft
- Tax assessed value: $339,318
- Annual tax amount: $6,977
- Date on market: 8/20/2026
- Cumulative days on market: 58 days
- Listing terms: Cash,Conventional,FHA,VA Loan
Estimated market value
Not available
Estimated sales range
Not available
Not available
Price history
| Date | Event | Price |
|---|---|---|
| 10/6/2026 | Price change | $329,900-1.5%$219/sqft |
Source: NTREIS #21362035 Report a problem | ||
| 10/2/2026 | Price change | $334,900-1.5%$222/sqft |
Source: NTREIS #21362035 Report a problem | ||
| 9/24/2026 | Price change | $339,900-1.2%$225/sqft |
Source: NTREIS #21362035 Report a problem | ||
| 9/17/2026 | Price change | $343,900-0.3%$228/sqft |
Source: NTREIS #21362035 Report a problem | ||
| 9/8/2026 | Price change | $344,900-1.4%$229/sqft |
Source: NTREIS #21362035 Report a problem | ||
| 8/20/2026 | Listed for sale | $349,900+1.4%$232/sqft |
Source: NTREIS #21362035 Report a problem | ||
| 10/14/2024 | Sold | -- |
Source: NTREIS #20709004 Report a problem | ||
| 9/30/2024 | Pending sale | $345,000$229/sqft |
Source: NTREIS #20709004 Report a problem | ||
| 9/24/2024 | Listing removed | $345,000$229/sqft |
Source: NTREIS #20709004 Report a problem | ||
| 9/13/2024 | Contingent | $345,000$229/sqft |
Source: NTREIS #20709004 Report a problem | ||
| 9/11/2024 | Listed for sale | $345,000+56.8%$229/sqft |
Source: NTREIS #20709004 Report a problem | ||
| 10/4/2017 | Listing removed | $220,000$146/sqft |
Source: ERA Cornerstone Realty #13671030 Report a problem | ||
| 10/4/2017 | Price change | $220,000+2.3%$146/sqft |
Source: ERA Cornerstone Realty #13671030 Report a problem | ||
| 8/11/2017 | Listed for sale | $215,000$143/sqft |
Source: ERA Cornerstone Realty #13671030 Report a problem | ||
Public tax history
| Year | Property taxes | Tax assessment |
|---|---|---|
| 2025 | $5,251 -7.2% | $339,318 +2.1% |
| 2024 | $5,658 +8.7% | $332,206 +4.5% |
| 2023 | $5,204 -19.1% | $317,940 +12.8% |
| 2022 | $6,433 +2.1% | $281,898 +7.8% |
| 2021 | $6,300 +14.4% | $261,438 +18.4% |
| 2020 | $5,507 -0.9% | $220,779 -0.1% |
| 2019 | $5,555 +1.3% | $220,910 +5.6% |
| 2018 | $5,484 +71.2% | $209,162 +17.9% |
| 2017 | $3,204 | $177,339 +24.1% |
| 2016 | $3,204 +15% | $142,910 +11.5% |
| 2015 | $2,786 | $128,133 +14.8% |
| 2014 | $2,786 | $111,621 -0.9% |
| 2013 | -- | $112,653 -0.3% |
| 2012 | -- | $113,011 -4.1% |
| 2011 | -- | $117,828 +2.1% |
| 2010 | -- | $115,387 +7.6% |
| 2009 | -- | $107,196 -5.4% |
| 2008 | -- | $113,361 -0.1% |
| 2007 | -- | $113,480 -4.8% |
| 2006 | -- | $119,227 +5.5% |
| 2005 | -- | $112,988 -1.5% |
| 2004 | -- | $114,666 +0.5% |
| 2003 | -- | $114,074 +2.3% |
| 2002 | -- | $111,463 +10% |
| 2001 | -- | $101,330 +10% |
| 2000 | -- | $92,118 |
Find assessor info on the county website
Monthly payment
Est. payment
Payment breakdown
Explore the cost of this home by adjusting the details. Changes won't be saved.Climate risks
Neighborhood: 75048
Nearby schools
Schools provided by the listing agent
- Elementary: Don Whitt
- Middle: Dr. Al Draper,Cooper
- High: Wylie
- District: Wylie ISD
Source: NTREIS. This data may not be complete. We recommend contacting the local school district to confirm school assignments for this home.

Similar homes
- $389,9003 bd2 ba1.7k sqft7202 Hillshire Ln, Sachse, TX 75048For Sale
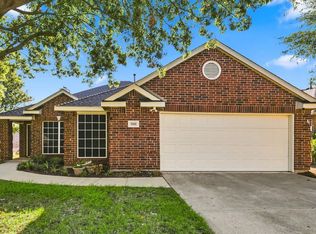 MLS ID #21372615, Amy Chandler. NTREIS
 - $469,9003 bd3 ba1.9k sqft6307 Parkview Dr, Sachse, TX 75048For Sale
 MLS ID #21376916, Remon Aziz. NTREIS
 - $315,0003 bd2 ba1.3k sqft7117 Charleston Dr, Rowlett, TX 75089For Sale
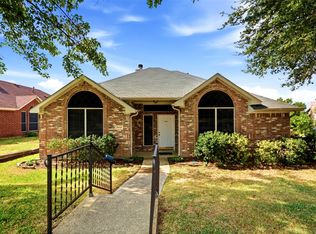 MLS ID #21384997, Olive Singleton. NTREIS
 - $325,0002 bd2 ba1.4k sqft2109 Glen Heights Dr, Garland, TX 75044For Sale
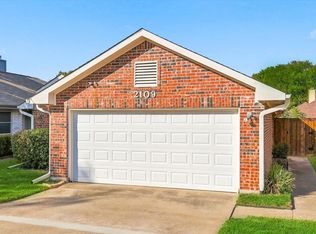 MLS ID #21382628, Vicky Manis. NTREIS
