!!!! JUST REDUCED !!!! Amazing fully remodeled home in the heart of Plano, this property featuring an open concept with kitchen and big island quartz countertops, lightning fixtures, two full beautiful renovated baths, fresh interior and exterior paint, a perfect blend of style and comfort with a nice new home ambiance, ready to move in, just minutes away from major highways, schools, shopping, dining and entertainment, step outside and enjoy a large expansive private backyard with a covered patio ideal for entertainment, relaxing, family and friends gatherings, do not miss this opportunity, Welcome to your home!!
For sale
Price cut: $15K (8/2)
$343,999
1705 Japonica Ln, Plano, TX 75074
3beds
1,264sqft
Single Family Residence
Built in 1969
7,840 Square Feet Lot
$-- Zestimate®
$272/sqft
$-- HOA
What's special
Fully remodeled homeBig island quartz countertopsOpen concept with kitchenLarge expansive private backyard
- 101 days |
- 570 |
- 48 |
Zillow last checked:
Listing updated:
Listed by:
Alex Moreno 0588685 214-457-3056,
Ultima Real Estate 972-980-9393
Source: NTREIS,MLS#: 21271626
Facts & features
Interior
Bedrooms & bathrooms
- Bedrooms: 3
- Bathrooms: 2
- Full bathrooms: 2
Primary bedroom
- Features: Ceiling Fan(s), Fireplace
- Level: First
- Dimensions: 12 x 12
Primary bedroom
- Features: Ceiling Fan(s)
- Level: First
- Dimensions: 10 x 11
Bedroom
- Features: Ceiling Fan(s)
- Level: First
- Dimensions: 10 x 11
Primary bathroom
- Features: Built-in Features, Granite Counters
- Level: First
- Dimensions: 0 x 1
Family room
- Features: Breakfast Bar, Ceiling Fan(s), Fireplace
- Level: First
- Dimensions: 12 x 13
Kitchen
- Features: Breakfast Bar, Built-in Features, Ceiling Fan(s), Eat-in Kitchen, Granite Counters, Kitchen Island, Pantry
- Level: First
- Dimensions: 12 x 10
Living room
- Level: First
- Dimensions: 10 x 1
Heating
- Central, Electric
Cooling
- Central Air, Ceiling Fan(s)
Appliances
- Included: Electric Cooktop, Electric Oven, Disposal
- Laundry: Washer Hookup, Dryer Hookup, ElectricDryer Hookup, Laundry in Utility Room, In Hall
Features
- Built-in Features, Decorative/Designer Lighting Fixtures, Eat-in Kitchen, Granite Counters, High Speed Internet, Kitchen Island, Multiple Master Suites, Open Floorplan, Cable TV
- Flooring: Combination, Ceramic Tile, Tile
- Has basement: No
- Number of fireplaces: 1
- Fireplace features: Decorative, Electric, Family Room, Glass Doors, Living Room, Masonry
Interior area
- Total interior livable area: 1,264 sqft
Video & virtual tour
Property
Parking
- Total spaces: 1
- Parking features: Alley Access, Covered, Door-Single, Driveway, Garage, Garage Faces Rear
- Attached garage spaces: 1
Features
- Levels: One
- Stories: 1
- Pool features: None
- Fencing: Fenced,Front Yard,Wood
Lot
- Size: 7,840 Square Feet
- Features: Back Yard, Interior Lot, Lawn, Subdivision
Details
- Parcel number: R035501800201
Construction
Type & style
- Home type: SingleFamily
- Architectural style: Traditional,Detached
- Property subtype: Single Family Residence
Materials
- Brick, Concrete, Wood Siding
- Foundation: Slab
- Roof: Composition
Condition
- Year built: 1969
Utilities & green energy
- Sewer: Public Sewer
- Water: Public
- Utilities for property: Electricity Available, Electricity Connected, Sewer Available, Water Available, Cable Available
Community & HOA
Community
- Subdivision: Plano Park Add Sixth Sec
HOA
- Has HOA: No
Location
- Region: Plano
Financial & listing details
- Price per square foot: $272/sqft
- Tax assessed value: $277,851
- Annual tax amount: $4,745
- Date on market: 5/16/2026
- Cumulative days on market: 100 days
- Listing terms: Cash,Conventional,FHA,Texas Vet,VA Loan
Estimated market value
Not available
Estimated sales range
Not available
Not available
Price history
| Date | Event | Price |
|---|---|---|
| 8/2/2026 | Price change | $343,999-4.2%$272/sqft |
Source: NTREIS #21271626 Report a problem | ||
| 5/16/2026 | Listed for sale | $358,999$284/sqft |
Source: NTREIS #21271626 Report a problem | ||
| 3/25/2004 | Sold | -- |
Source: Agent Provided Report a problem | ||
Public tax history
| Year | Property taxes | Tax assessment |
|---|---|---|
| 2025 | $4,745 -2.2% | $277,851 -3.2% |
| 2024 | $4,853 +86.4% | $287,081 +23.9% |
| 2023 | $2,604 -20.3% | $231,785 +10% |
| 2022 | $3,265 -1.2% | $210,714 +10% |
| 2021 | $3,303 +10.8% | $191,558 +10% |
| 2020 | $2,981 +9.3% | $174,144 +10% |
| 2019 | $2,727 +6.3% | $158,313 +10% |
| 2018 | $2,566 +20.8% | $143,921 -6.9% |
| 2017 | $2,125 | $154,621 +16.4% |
| 2016 | $2,125 +12.4% | $132,821 +15.8% |
| 2015 | $1,890 | $114,735 +16.7% |
| 2014 | $1,890 | $98,300 +5.7% |
| 2013 | -- | $93,039 -1.6% |
| 2012 | -- | $94,577 -5.4% |
| 2011 | -- | $100,004 -2.7% |
| 2010 | -- | $102,762 -4.6% |
| 2009 | -- | $107,682 -2% |
| 2008 | -- | $109,926 -0.4% |
| 2007 | -- | $110,333 -1.4% |
| 2006 | -- | $111,866 +1.7% |
| 2005 | -- | $109,987 +102.5% |
| 2004 | -- | $54,318 -49.9% |
| 2003 | -- | $108,433 +114.7% |
| 2002 | -- | $50,500 +9.8% |
| 2001 | -- | $45,976 +6.3% |
| 2000 | -- | $43,242 |
Find assessor info on the county website
Monthly payment
Est. payment
Payment breakdown
Explore the cost of this home by adjusting the details. Changes won't be saved.Climate risks
Neighborhood: Plano Park
Nearby schools
GreatSchools rating
- 4/10Memorial Elementary SchoolGrades: PK-5Distance: 0.4 mi
- 7/10Bowman Middle SchoolGrades: 6-8Distance: 0.4 mi
- 6/10Williams High SchoolGrades: 9-10Distance: 0.9 mi
Schools provided by the listing agent
- Elementary: Barron
- Middle: Bowman
- High: Williams
- District: Plano ISD
Source: NTREIS. This data may not be complete. We recommend contacting the local school district to confirm school assignments for this home.
- $288,0003 bd2 ba1.4k sqft1709 Japonica Ln, Plano, TX 75074Off Market
- $262,600-- bd1 ba1.3k sqft1701 Japonica Ln, Plano, TX 75074Off Market
- $275,100-- bd2 ba1.3k sqft1704 Jasmine Ln, Plano, TX 75074Off Market
- $--4 bd2 ba1.4k sqft1713 Japonica Ln, Plano, TX 75074Sold
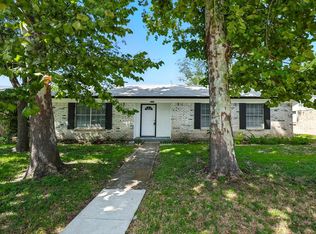
- $374,1005 bd3 ba2.1k sqft1708 Jasmine Ln, Plano, TX 75074Off Market
- $365,0004 bd2 ba1.8k sqft1700 Jasmine Ln, Plano, TX 75074For Sale
- $265,900-- bd1 ba1.4k sqft1704 Japonica Ln, Plano, TX 75074Off Market
- $256,5003 bd2 ba1.3k sqft1708 Japonica Ln, Plano, TX 75074Off Market
A local agent can set up tours, give advice and negotiate with sellers.
Similar homes
- $349,9004 bd2 ba1.5k sqft3329 Westminster Dr, Plano, TX 75074For Sale
 MLS ID #21357143, Courtney Lawless. NTREIS
 - $--3 bd2 ba1.3k sqft3457 Cherrywood Ln, Plano, TX 75074Auction
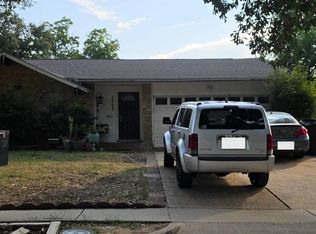 Auction.com 2
 - $365,0004 bd2 ba1.8k sqft1700 Jasmine Ln, Plano, TX 75074For Sale
 MLS ID #21326282, Tommy Curtis. NTREIS
 - $315,0003 bd2 ba1.3k sqft3304 Westminster Dr, Plano, TX 75074For Sale
 MLS ID #21288148, Meechie Ruben. NTREIS
 - $360,0004 bd2 ba1.5k sqft3348 Northwood Ln, Plano, TX 75074For SaleMLS ID #21301918, Kim Kelly. NTREIS
- $362,4904 bd2 ba1.5k sqft2308 Richmond Dr, Plano, TX 75074For SaleMLS ID #21223916, Cody Robinson. NTREIS
- $348,0003 bd3 ba1.5k sqft2641 Ezekial Way, Plano, TX 75074For SaleMLS ID #21360848, Johny Sebastian. NTREIS
- $335,0004 bd2 ba1.1k sqft3312 Sharon Cir, Plano, TX 75074For SaleMLS ID #21346903, Elizabeth Deane. NTREIS
- $289,0003 bd2 ba1.2k sqft2708 North Ave, Plano, TX 75074For SaleMLS ID #21299450, Patty Woessner. NTREIS
- $375,0003 bd2 ba1.3k sqft2404 17th St, Plano, TX 75074For SaleMLS ID #21180888, Janis Smith. NTREIS
- $329,0003 bd3 ba1.8k sqft2017 Greenbriar Ln, Plano, TX 75074For SaleMLS ID #21258578, Sitra Seman. NTREIS
- $368,9003 bd2 ba1.5k sqft1453 Saint Patrick Dr, Plano, TX 75074For SaleMLS ID #21357191, Mina Barzani. NTREIS
- $334,9503 bd2 ba1.5k sqft3628 Blossom Trl, Plano, TX 75074For SaleMLS ID #21236836, Jordan Taylor. NTREIS
- $385,0003 bd2 ba1.7k sqft2021 Meadowcreek Dr, Plano, TX 75074For SaleMLS ID #21358785, Stephanie Salas. NTREIS
- $299,9003 bd2 ba1.7k sqft3004 Duchess Trl, Plano, TX 75074For SaleMLS ID #21311482, Carolina Dusenbery. NTREIS
- $323,9903 bd2 ba1.2k sqft2813 Tallowood Ct, Plano, TX 75074For SaleMLS ID #21327151, Sofia Boscan Lisboa. NTREIS
- $340,0004 bd2 ba1.3k sqft1109 East Ave, Plano, TX 75074For SaleMLS ID #21357549, Addisalem Tebebu. NTREIS
- $299,0003 bd2 ba1.4k sqft1818 North Pl, Plano, TX 75074For SaleMLS ID #21215524, Belinda Mendoza. NTREIS
- $356,0003 bd2 ba1.7k sqft1309 Whitehall Dr, Plano, TX 75023For SaleMLS ID #21366873, Daniel Cline. NTREIS
- $245,0003 bd2 ba1k sqft1628 Japonica Ln, Plano, TX 75074For SaleMLS ID #21284494, Adrian Carter. NTREIS
