Multiple offers received, highest and best by Monday July 6th by 5 pm Located in the sought-after Royal Oaks neighborhood and zoned to Plano ISD, this well-maintained one-story corner home offers 3 bedrooms, 2 bathrooms, and 1,737 square feet of comfortable living space on a generous 9,412-square-foot lot. The spacious backyard provides plenty of room for outdoor entertaining, gardening, pets, or future enhancements. Recent improvements include a roof approximately six years old, completed foundation repairs, a new garage door and opener, and a recently serviced HVAC system, providing added peace of mind for the next owner. Ideally situated near neighborhood schools, parks, shopping, dining, and major thoroughfares, this home combines a desirable location with outstanding potential.Sold as-is, this property provides excellent potential in a prime location.
For sale
Price cut: $20.1K (7/24)
$299,900
3004 Duchess Trl, Plano, TX 75074
3beds
1,737sqft
:
Get pre-qualified$2,127/mo
Single Family Residence
Built in 1978
9,583 Square Feet Lot
$293,400 Zestimate®
$173/sqft
$-- HOA
What's special
Well-maintained one-story corner homeRecently serviced hvac system
- 24 days |
- 1,701 |
- 112 |
Zillow last checked:
Listing updated:
Listed by:
Carolina Dusenbery 0641825 972-954-4791,
Redfin Corporation 972-954-4791
Source: NTREIS,MLS#: 21311482
Facts & features
Interior
Bedrooms & bathrooms
- Bedrooms: 3
- Bathrooms: 3
- Full bathrooms: 2
- 1/2 bathrooms: 1
Primary bedroom
- Features: En Suite Bathroom, Walk-In Closet(s)
- Level: First
- Dimensions: 0 x 0
Living room
- Level: First
- Dimensions: 0 x 0
Appliances
- Included: Electric Range, Microwave
Features
- Open Floorplan
- Flooring: Laminate
- Has basement: No
- Number of fireplaces: 1
- Fireplace features: Wood Burning
Interior area
- Total interior livable area: 1,737 sqft
Video & virtual tour
Property
Parking
- Total spaces: 2
- Parking features: Alley Access, Garage, Garage Door Opener, Garage Faces Rear
- Attached garage spaces: 2
Features
- Levels: One
- Stories: 1
- Pool features: None
Lot
- Size: 9,583 Square Feet
- Features: Subdivision
Details
- Parcel number: R046600503301
Construction
Type & style
- Home type: SingleFamily
- Architectural style: Detached
- Property subtype: Single Family Residence
Materials
- Brick
Condition
- Year built: 1978
Utilities & green energy
- Sewer: Public Sewer
- Water: Public
- Utilities for property: Sewer Available, Water Available
Community & HOA
Community
- Features: Park
- Security: Smoke Detector(s)
- Subdivision: Royal Oaks
HOA
- Has HOA: No
Location
- Region: Plano
Financial & listing details
- Price per square foot: $173/sqft
- Tax assessed value: $320,010
- Annual tax amount: $5,465
- Date on market: 7/1/2026
- Cumulative days on market: 25 days
Estimated market value
$293,400
$279,000 - $308,000
$2,342/mo
Price history
| Date | Event | Price |
|---|---|---|
| 7/24/2026 | Price change | $299,900-6.3%$173/sqft |
Source: NTREIS #21311482 Report a problem | ||
| 7/17/2026 | Listed for sale | $320,000$184/sqft |
Source: NTREIS #21311482 Report a problem | ||
| 7/8/2026 | Contingent | $320,000$184/sqft |
Source: NTREIS #21311482 Report a problem | ||
| 7/1/2026 | Listed for sale | $320,000$184/sqft |
Source: NTREIS #21311482 Report a problem | ||
| 2/21/2024 | Listing removed | -- |
Source: Zillow Rentals Report a problem | ||
| 2/16/2024 | Listed for rent | $2,310$1/sqft |
Source: Zillow Rentals Report a problem | ||
Public tax history
| Year | Property taxes | Tax assessment |
|---|---|---|
| 2025 | $5,465 -0.8% | $320,010 -1.8% |
| 2024 | $5,507 -0.7% | $325,764 +1.4% |
| 2023 | $5,544 -2% | $321,181 +8.5% |
| 2022 | $5,657 +22% | $296,036 +28.7% |
| 2021 | $4,638 +0.8% | $230,000 +1.3% |
| 2020 | $4,601 +11% | $227,136 +11.9% |
| 2019 | $4,146 -4% | $203,056 +1.6% |
| 2018 | $4,320 +20.8% | $199,876 +13.6% |
| 2017 | $3,577 | $175,910 +8.5% |
| 2016 | $3,577 +19.8% | $162,072 +15.5% |
| 2015 | $2,986 | $140,366 +5.9% |
| 2014 | $2,986 | $132,507 +13.2% |
| 2013 | -- | $117,071 -0.9% |
| 2012 | -- | $118,128 -4.6% |
| 2011 | -- | $123,771 -2.7% |
| 2010 | -- | $127,175 +7% |
| 2009 | -- | $118,810 -2.6% |
| 2008 | -- | $121,951 -1.9% |
| 2007 | -- | $124,326 -0.7% |
| 2006 | -- | $125,212 +2.4% |
| 2005 | -- | $122,228 +0.4% |
| 2004 | -- | $121,791 -0.3% |
| 2003 | -- | $122,143 +1.1% |
| 2002 | -- | $120,855 +23.3% |
| 2001 | -- | $97,992 +0% |
| 2000 | -- | $97,947 |
Find assessor info on the county website
Monthly payment
Est. payment
Payment breakdown
Explore the cost of this home by adjusting the details. Changes won't be saved.Climate risks
Neighborhood: 75074
Nearby schools
GreatSchools rating
- 4/10Memorial Elementary SchoolGrades: PK-5Distance: 0.5 mi
- 7/10Bowman Middle SchoolGrades: 6-8Distance: 0.5 mi
- 6/10Williams High SchoolGrades: 9-10Distance: 1.3 mi
Schools provided by the listing agent
- Elementary: Memorial
- Middle: Bowman
- High: Williams,Plano East
- District: Plano ISD
Source: NTREIS. This data may not be complete. We recommend contacting the local school district to confirm school assignments for this home.
- $335,7003 bd2 ba2.1k sqft3000 Duchess Trl, Plano, TX 75074Off Market
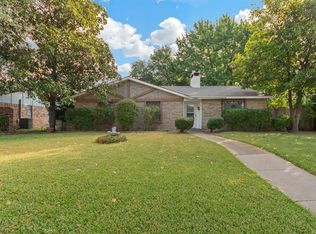
- $394,9004 bd2 ba2.1k sqft2616 Charter Oak Dr, Plano, TX 75074Off Market

- $345,8003 bd2 ba1.7k sqft2601 Charter Oak Dr, Plano, TX 75074Off Market

- $6,4953 bd2 ba1.8k sqft2916 Duchess Trl, Plano, TX 75074For Rent
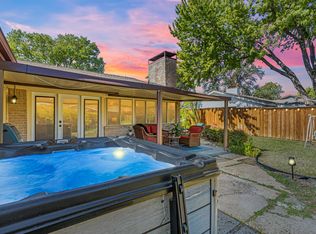
- $370,8004 bd2 ba1.9k sqft2605 Charter Oak Dr, Plano, TX 75074Off Market
- $324,7003 bd2 ba1.7k sqft2620 Charter Oak Dr, Plano, TX 75074Off Market
- $313,300-- bd2 ba1.4k sqft3009 Duchess Trl, Plano, TX 75074Off Market
- $262,1003 bd2 ba1.4k sqft3005 Duchess Trl, Plano, TX 75074Off Market
A local agent can set up tours, give advice and negotiate with sellers.
Similar homes
- $--3 bd3 ba2k sqft2000 Pueblo Ct, Plano, TX 75074Auction
 Auction.com 2
 - $299,0003 bd2 ba1.2k sqft2708 North Ave, Plano, TX 75074For Sale
 MLS ID #21299450, Patty Woessner. NTREIS
 - $378,0003 bd2 ba1.6k sqft3301 Oswego Dr, Plano, TX 75074For Sale
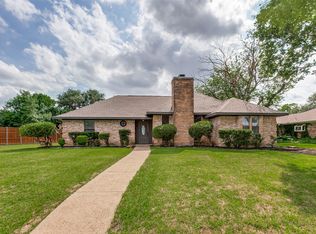 MLS ID #21337934, Becky Zeng. NTREIS
 - $304,9003 bd2 ba1.3k sqft547 Northridge Dr, Allen, TX 75002For Sale
 MLS ID #21260161, Paola Villarreal. NTREIS
 - $299,9954 bd2 ba1.3k sqft2120 Sunrise Trl, Richardson, TX 75081For SaleMLS ID #21334278, Christie Cannon. NTREIS
- $279,0003 bd2 ba1.4k sqft110 Eastridge Ct, Wylie, TX 75098For SaleMLS ID #21338359, Lucas Reader. NTREIS
- $364,0003 bd2 ba1.4k sqft928 Overdowns Dr, Plano, TX 75023For SaleMLS ID #21300444, Clairece Brown. NTREIS
- $280,0003 bd2 ba1.9k sqft4401 Ivy Dr, Mesquite, TX 75150For SaleMLS ID #21341033, Robert Vernon. NTREIS
- $300,0003 bd2 ba1.8k sqft113 E Bancroft Dr, Garland, TX 75040For SaleMLS ID #21290596, Christie Cannon. NTREIS
- $328,0003 bd2 ba1.4k sqft1322 Crestview Dr, Allen, TX 75002For SaleMLS ID #21307438, Tiffani Geisert. NTREIS
- $390,0003 bd2 ba1.7k sqft1017 Spicewood Dr, Plano, TX 75025For SaleMLS ID #21318482, Trish Tiemeyer. NTREIS
- $305,0003 bd2 ba1.1k sqft2332 Foothill Rd, McKinney, TX 75072For SaleMLS ID #21326627, Joe R Duncan II. NTREIS
- $385,0004 bd2 ba1.9k sqft6521 Chinaberry Trl, Plano, TX 75023For SaleMLS ID #21313962, Jennifer Elizalde. NTREIS
- $300,0004 bd2 ba2k sqft1303 Charleston Dr, Garland, TX 75041For SaleMLS ID #21323727, Sitra Seman. NTREIS
- $274,9003 bd3 ba2.5k sqft1801 Plantation Rd, Garland, TX 75044For SaleMLS ID #21286061, Jonathan Layton. NTREIS
- $280,0003 bd2 ba1.4k sqft3440 Salmon St, Sachse, TX 75048For SaleMLS ID #21245632, Raghunath Mallepalli. NTREIS
- $275,0003 bd2 ba1.2k sqft118 Windsor Dr, Wylie, TX 75098For SaleMLS ID #21309514, Brigitte Barkley. NTREIS
- $295,0003 bd2 ba1.6k sqft3709 Red Oak Dr, Garland, TX 75043For SaleMLS ID #21301683, Marquita Foxworth. NTREIS
- $399,0004 bd2 ba2.5k sqft1401 Windy Meadow Dr, Plano, TX 75023For SaleMLS ID #21312241, Suzy Hotchkiss. NTREIS
- $356,0003 bd3 ba2.2k sqft5513 Galaxie Rd, Garland, TX 75044For SaleMLS ID #21284214, Keith Byars. NTREIS
