Welcome home to this charming property featuring an oversized primary suite, mature trees, and a spacious covered patio perfect for relaxing or entertaining year-round. Ideally located near Firewheel Town Center, you'll enjoy convenient access to shopping, dining, entertainment, and everyday necessities. The established landscaping provides shade and curb appeal, while the functional layout offers comfort and flexibility. Whether you're enjoying the peaceful backyard or taking advantage of the nearby amenities, this home combines comfort, convenience, and location in one exceptional package.
For sale
$300,000
113 E Bancroft Dr, Garland, TX 75040
3beds
1,826sqft
:
Get pre-qualified$2,653/mo
Single Family Residence
Built in 1984
8,145 Square Feet Lot
$-- Zestimate®
$164/sqft
$-- HOA
What's special
Peaceful backyardMature treesOversized primary suite
- 59 days |
- 693 |
- 42 |
Likely to sell faster than
Zillow last checked:
Listing updated:
Listed by:
Christie Cannon 0456906 972-215-7747,
LPT Realty LLC 972-215-7747,
Austin Falls 0772355 540-915-5975,
LPT Realty LLC
Source: NTREIS,MLS#: 21290596
Facts & features
Interior
Bedrooms & bathrooms
- Bedrooms: 3
- Bathrooms: 2
- Full bathrooms: 2
Primary bedroom
- Features: Ceiling Fan(s), En Suite Bathroom, Walk-In Closet(s)
- Level: First
- Dimensions: 14 x 26
Bedroom
- Features: Ceiling Fan(s)
- Level: First
- Dimensions: 9 x 13
Bedroom
- Features: Ceiling Fan(s)
- Level: First
- Dimensions: 9 x 10
Primary bathroom
- Features: Built-in Features
- Level: First
- Dimensions: 7 x 9
Dining room
- Level: First
- Dimensions: 12 x 12
Other
- Features: Built-in Features
- Level: First
- Dimensions: 5 x 7
Living room
- Features: Ceiling Fan(s), Fireplace
- Level: First
- Dimensions: 16 x 19
Office
- Level: First
- Dimensions: 10 x 10
Heating
- Central
Cooling
- Central Air, Ceiling Fan(s)
Appliances
- Included: Dishwasher, Gas Cooktop, Disposal, Gas Oven, Microwave
Features
- Built-in Features, Decorative/Designer Lighting Fixtures, Open Floorplan, Pantry
- Flooring: Carpet, Hardwood, Tile
- Windows: Window Coverings
- Has basement: No
- Number of fireplaces: 1
- Fireplace features: Living Room
Interior area
- Total interior livable area: 1,826 sqft
Video & virtual tour
Property
Parking
- Total spaces: 2
- Parking features: Garage
- Attached garage spaces: 2
Features
- Levels: One
- Stories: 1
- Patio & porch: Patio, Covered
- Exterior features: Rain Gutters
- Pool features: None
- Fencing: Wood
Lot
- Size: 8,145 Square Feet
- Features: Few Trees
Details
- Parcel number: 26512660070080000
Construction
Type & style
- Home type: SingleFamily
- Architectural style: Detached
- Property subtype: Single Family Residence
Materials
- Foundation: Slab
- Roof: Composition
Condition
- Year built: 1984
Utilities & green energy
- Sewer: Public Sewer
- Water: Public
- Utilities for property: Sewer Available, Water Available
Community & HOA
Community
- Features: Curbs, Sidewalks
- Security: Smoke Detector(s)
- Subdivision: Schreiber Estates
HOA
- Has HOA: No
Location
- Region: Garland
Financial & listing details
- Price per square foot: $164/sqft
- Tax assessed value: $347,450
- Annual tax amount: $8,320
- Date on market: 6/5/2026
- Cumulative days on market: 60 days
- Listing terms: Cash,Conventional
- Exclusions: NA
Estimated market value
Not available
Estimated sales range
Not available
Not available
Price history
| Date | Event | Price |
|---|---|---|
| 6/5/2026 | Listed for sale | $300,000+233.3%$164/sqft |
Source: NTREIS #21290596 Report a problem | ||
| 2/25/2012 | Listing removed | $90,000$49/sqft |
Source: Texas Area Realtors #11546187 Report a problem | ||
| 2/24/2011 | Listed for sale | $90,000$49/sqft |
Source: Texas Area Realtors #11546187 Report a problem | ||
Public tax history
| Year | Property taxes | Tax assessment |
|---|---|---|
| 2025 | $593 +15.2% | $347,450 |
| 2024 | $514 +12.1% | $347,450 |
| 2023 | $459 -13% | $347,450 +12.8% |
| 2022 | $527 +6.6% | $308,050 +30% |
| 2021 | $494 +12% | $236,970 |
| 2020 | $441 +14.9% | $236,970 +9.2% |
| 2019 | $384 +11.9% | $216,960 |
| 2018 | $343 -77.7% | $216,960 +16.4% |
| 2017 | $1,537 +8.1% | $186,410 +15.3% |
| 2016 | $1,422 +2.6% | $161,670 +26.1% |
| 2015 | $1,385 | $128,230 +4.1% |
| 2014 | $1,385 | $123,190 |
| 2013 | -- | -- |
| 2012 | -- | -- |
| 2011 | -- | -- |
| 2010 | -- | -- |
| 2009 | -- | -- |
| 2008 | -- | -- |
| 2007 | -- | -- |
| 2005 | -- | -- |
| 2004 | -- | -- |
| 2003 | -- | -- |
| 2002 | -- | -- |
| 2001 | -- | -- |
Find assessor info on the county website
Monthly payment
Est. payment
Payment breakdown
Explore the cost of this home by adjusting the details. Changes won't be saved.Climate risks
Neighborhood: Coomer Creek
Nearby schools
GreatSchools rating
- 6/10Vernal Lister Elementary SchoolGrades: PK-5Distance: 0.7 mi
- 5/10Sellers Middle SchoolGrades: 6-8Distance: 1.5 mi
- 5/10Naaman Forest High SchoolGrades: 9-12Distance: 1.3 mi
Schools provided by the listing agent
- District: Garland ISD
Source: NTREIS. This data may not be complete. We recommend contacting the local school district to confirm school assignments for this home.
- $361,8004 bd2 ba1.9k sqft109 E Bancroft Dr, Garland, TX 75040Off Market
- $321,6003 bd2 ba1.8k sqft117 E Bancroft Dr, Garland, TX 75040Off Market
- $339,1003 bd2 ba1.9k sqft121 E Bancroft Dr, Garland, TX 75040Off Market
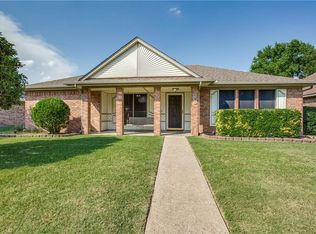
- $321,2003 bd2 ba1.7k sqft105 E Bancroft Dr, Garland, TX 75040Off Market
- $327,6003 bd2 ba1.8k sqft2914 Dukeswood Dr, Garland, TX 75040Off Market
- $341,3003 bd2 ba2.1k sqft2910 Dukeswood Dr, Garland, TX 75040Off Market
- $303,5003 bd2 ba1.6k sqft2918 Dukeswood Dr, Garland, TX 75040Off Market
- $334,8003 bd2 ba1.7k sqft2533 Dillon Dr, Garland, TX 75040Off Market
A local agent can set up tours, give advice and negotiate with sellers.
A local lender can help you make sure your offer is ready when you are.
Similar homes
- $--3 bd2 ba1.7k sqft609 Kingsbridge Dr, Garland, TX 75040Auction
 Auction.com 2
 - $325,0003 bd2 ba1.4k sqft128 Kingsbridge Dr, Garland, TX 75040For Sale
 MLS ID #21326356, Josh Mills. NTREIS
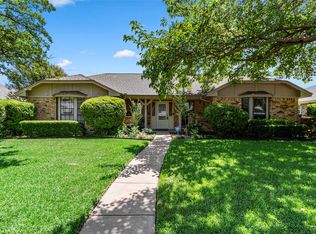
 - $374,0003 bd2 ba2.3k sqft506 Willowcrest Dr, Garland, TX 75040For Sale
 MLS ID #21331702, Ginger McCallum. NTREIS
 - $290,0003 bd2 ba1.7k sqft917 Bard Dr, Garland, TX 75040For Sale
 MLS ID #21329129, Mary Bahena. NTREIS
 - $380,0004 bd2 ba2.1k sqft2609 Kimberly Dr, Garland, TX 75040For SaleMLS ID #21232582, Mary Costello. NTREIS
- $320,0003 bd3 ba2.2k sqft1209 Montclair Dr, Garland, TX 75040For SaleMLS ID #21272503, Dustin Carlock. NTREIS
- $362,5003 bd3 ba2.4k sqft2622 Covington Dr, Garland, TX 75040For SaleMLS ID #21232408, Karen Davis. NTREIS
- $297,0003 bd2 ba1.5k sqft3506 Ridgedale Dr, Garland, TX 75041For SaleMLS ID #21340516, Laura Kelly. NTREIS
- $369,9004 bd3 ba2.3k sqft401 Bent Creek Dr, Garland, TX 75040For SaleMLS ID #21343297, Nebil Mohammed. NTREIS
- $329,0003 bd2 ba1.9k sqft2929 Silverdale Ln, Garland, TX 75044For SaleMLS ID #21314560, Shelly Seltzer. NTREIS
- $300,0004 bd2 ba2k sqft1303 Charleston Dr, Garland, TX 75041For SaleMLS ID #21323727, Sitra Seman. NTREIS
- $299,9954 bd2 ba1.3k sqft2120 Sunrise Trl, Richardson, TX 75081For SaleMLS ID #21334278, Christie Cannon. NTREIS
- $425,0004 bd3 ba2.5k sqft321 Kingsbridge Dr, Garland, TX 75040For SaleMLS ID #21243665, Gwendolyn Allen. NTREIS
- $320,0003 bd2 ba1.9k sqft5114 Vera Cruz Dr, Garland, TX 75043For SaleMLS ID #21320777, Rachael Marin. NTREIS
- $259,9002 bd2 ba1.5k sqft2901 Big Oaks Dr, Garland, TX 75044For SaleMLS ID #21324019, Jeff Stone. NTREIS
- $264,9003 bd2 ba1.4k sqft409 Colonial Dr, Garland, TX 75043For SaleMLS ID #21207031, Brittany Stewart. NTREIS
- $234,9903 bd3 ba1.6k sqft1936 La Prada Pkwy, Mesquite, TX 75150For SaleMLS ID #21348378, AN TRAN. NTREIS
- $240,0003 bd2 ba2k sqft4115 Greenway Dr, Garland, TX 75041For SaleMLS ID #21340425, Nicole Donaho. NTREIS
- $295,0004 bd2 ba2.2k sqft5209 Daytona Dr, Garland, TX 75043For SaleMLS ID #21202733, Russell Rhodes. NTREIS
- $320,9953 bd2 ba2k sqft12717 Hornbeam Dr, Dallas, TX 75243For SaleMLS ID #21200212, Arica Devroy. NTREIS
