Quiet, established neighborhood boast a spacious four bedroom home designed for a growing family that loves to entertain. The oversized den features a striking wood-burning brick fireplace with an expansive elevated hearth as its centerpiece. Just steps away, the wet bar connects seamlessly to the covered patio, hot tub, diving pool, and serene koi pond—perfect for indoor-outdoor gatherings. Two generous dining areas offer plenty of room for hosting large groups, while the upstairs family room provides an ideal space for kids or additional activities. A convenient guest half bath downstairs includes a double vanity. The main-level primary suite features a walk-in closet and an ensuite bath with double vanities, a separate tub, and shower. Upstairs, three spacious bedrooms can each accommodate king-size beds. Additional highlights include a privacy-fenced backyard and an extended driveway with room for a boat, RV, or multiple vehicles. Located in a desirable area with school choice options and easy access to the freeway and nearby shopping and dining.
For sale
$425,000
321 Kingsbridge Dr, Garland, TX 75040
4beds
2,518sqft
Single Family Residence
Built in 1978
8,537 Square Feet Lot
$412,200 Zestimate®
$169/sqft
$-- HOA
What's special
Diving poolSpacious four bedroom homeHot tubOversized denThree spacious bedroomsCovered patioWet bar
- 144 days
- 351
- 15
Zillow last checked:
Listing updated:
Listed by:
Gwendolyn Allen 0215116 972-743-8870,
RE/MAX Preferred Associates 972-293-4550
Source: NTREIS,MLS#: 21243665
Facts & features
Interior
Bedrooms & bathrooms
- Bedrooms: 4
- Bathrooms: 3
- Full bathrooms: 2
- 1/2 bathrooms: 1
Primary bedroom
- Features: Dual Sinks, En Suite Bathroom, Linen Closet, Separate Shower, Walk-In Closet(s)
- Level: First
- Dimensions: 17 x 14
Bedroom
- Level: Second
- Dimensions: 12 x 12
Bedroom
- Level: Second
- Dimensions: 15 x 11
Bedroom
- Level: Second
- Dimensions: 12 x 12
Breakfast room nook
- Features: Built-in Features
- Level: First
- Dimensions: 7 x 13
Den
- Level: Second
- Dimensions: 16 x 11
Dining room
- Level: First
- Dimensions: 13 x 11
Family room
- Features: Built-in Features, Fireplace
- Level: First
- Dimensions: 20 x 20
Kitchen
- Features: Built-in Features, Dual Sinks, Galley Kitchen, Pantry
- Level: First
- Dimensions: 13 x 13
Utility room
- Features: Built-in Features, Utility Room
- Level: First
- Dimensions: 6 x 6
Appliances
- Included: Dishwasher, Electric Cooktop, Electric Oven, Electric Water Heater, Disposal, Microwave
Features
- Dry Bar, Pantry, Walk-In Closet(s)
- Has basement: No
- Number of fireplaces: 1
- Fireplace features: Den
Interior area
- Total interior livable area: 2,518 sqft
Video & virtual tour
Property
Parking
- Total spaces: 2
- Parking features: Garage, Garage Door Opener, Garage Faces Rear, RV Access/Parking
- Attached garage spaces: 2
Features
- Levels: Two
- Stories: 2
- Pool features: In Ground, Pool
Lot
- Size: 8,537 Square Feet
Details
- Parcel number: 26238900030150000
Construction
Type & style
- Home type: SingleFamily
- Architectural style: Traditional,Detached
- Property subtype: Single Family Residence
Materials
- Brick
- Foundation: Slab
Condition
- Year built: 1978
Utilities & green energy
- Sewer: Public Sewer
- Water: Public
- Utilities for property: Electricity Available, Sewer Available, Water Available
Community & HOA
Community
- Features: Curbs, Sidewalks
- Subdivision: Glenbrook Meadows 05 Ph 01
HOA
- Has HOA: No
Location
- Region: Garland
Financial & listing details
- Price per square foot: $169/sqft
- Tax assessed value: $471,750
- Annual tax amount: $11,297
- Date on market: 4/18/2026
- Listing terms: Cash,Conventional,FHA,VA Loan
- Exclusions: Bar-b-que grills, refrigerator
- Electric utility on property: Yes
Estimated market value
$412,200
$392,000 - $433,000
$2,963/mo
Price history
| Date | Event | Price |
|---|---|---|
| 4/18/2026 | Listed for sale | $425,000$169/sqft |
Source: NTREIS #21243665 Report a problem | ||
| 11/29/2025 | Listing removed | $425,000$169/sqft |
Source: NTREIS #20948177 Report a problem | ||
| 8/29/2025 | Price change | $425,000-2.3%$169/sqft |
Source: NTREIS #20948177 Report a problem | ||
| 5/27/2025 | Listed for sale | $435,000$173/sqft |
Source: NTREIS #20948177 Report a problem | ||
| 2/11/2025 | Listing removed | $435,000$173/sqft |
Source: NTREIS #20643160 Report a problem | ||
| 10/23/2024 | Price change | $435,000-2.2%$173/sqft |
Source: NTREIS #20643160 Report a problem | ||
| 7/16/2024 | Price change | $445,000-1.1%$177/sqft |
Source: NTREIS #20643160 Report a problem | ||
| 6/30/2024 | Listed for sale | $450,000-3.2%$179/sqft |
Source: NTREIS #20643160 Report a problem | ||
| 6/25/2024 | Listing removed | $465,000$185/sqft |
Source: NTREIS #20443550 Report a problem | ||
| 1/20/2024 | Listed for sale | $465,000$185/sqft |
Source: NTREIS #20443550 Report a problem | ||
| 12/19/2023 | Listing removed | -- |
Source: NTREIS #20443550 Report a problem | ||
| 12/18/2023 | Price change | $465,000-6.8%$185/sqft |
Source: NTREIS #20443550 Report a problem | ||
| 9/29/2023 | Listed for sale | $499,000$198/sqft |
Source: NTREIS #20443550 Report a problem | ||
Public tax history
| Year | Property taxes | Tax assessment |
|---|---|---|
| 2025 | $934 +11.7% | $471,750 |
| 2024 | $836 +8.6% | $471,750 +17.2% |
| 2023 | $770 -8.1% | $402,540 |
| 2022 | $838 +4.6% | $402,540 +42.6% |
| 2021 | $801 -1% | $282,240 |
| 2020 | $809 +10.5% | $282,240 +11.2% |
| 2019 | $732 +4.3% | $253,780 -0.6% |
| 2018 | $702 -80.4% | $255,340 +17.9% |
| 2017 | $3,590 -0.6% | $216,660 |
| 2016 | $3,611 +3.8% | $216,660 +5.9% |
| 2015 | $3,480 | $204,640 +8.5% |
| 2014 | $3,480 | $188,560 |
| 2013 | -- | -- |
| 2012 | -- | -- |
| 2011 | -- | -- |
| 2010 | -- | -- |
| 2009 | -- | -- |
| 2008 | -- | -- |
| 2007 | -- | -- |
| 2005 | -- | -- |
| 2004 | -- | -- |
| 2003 | -- | -- |
| 2002 | -- | -- |
| 2001 | -- | -- |
Find assessor info on the county website
Monthly payment
Est. payment
Payment breakdown
Explore the cost of this home by adjusting the details. Changes won't be saved.Climate risks
Neighborhood: Coomer Creek
Nearby schools
Schools provided by the listing agent
- District: Garland ISD
Source: NTREIS. This data may not be complete. We recommend contacting the local school district to confirm school assignments for this home.


Similar homes
- $368,9903 bd2 ba1.9k sqft217 Faircrest Dr, Garland, TX 75040For Sale
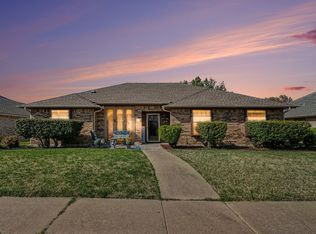 MLS ID #21221171, JoAnn Rice. NTREIS
 - $425,0004 bd4 ba3.3k sqft2621 Country Club Pkwy, Garland, TX 75043For Sale
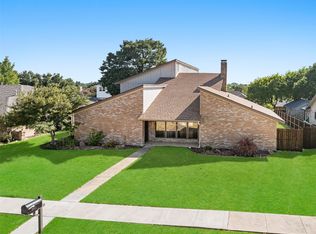 MLS ID #21367866, Laurie Steenis. NTREIS
 - $410,0003 bd3 ba2.7k sqft1601 Fairway Cir, Garland, TX 75043For Sale
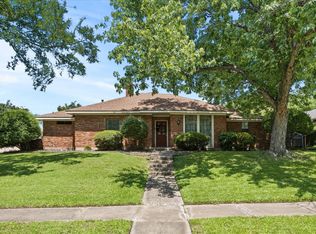 MLS ID #21272180, Dee Evans. NTREIS
 - $435,0004 bd2 ba2.3k sqft3520 Cedar Creek Ln, Sachse, TX 75048For Sale
 MLS ID #21327901, Morgan Irelan. NTREIS
