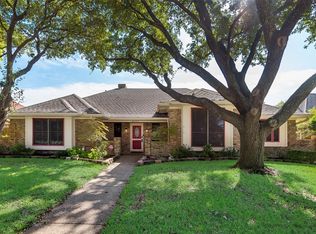
Step into timeless elegance in this one-of-a-kind custom home tucked away on a quiet cul-de-sac in the highly coveted Toler Bay community! From the moment you arrive, the stunning stone-coated steel roof, mature landscaping, & inviting curb appeal set the stage for something special. Natural light pours through multiple skylights, accentuating crown molding, plantation shutters, custom millwork, and distinctive architectural details throughout. Designed for everyday living & entertaining, beautifully updated chef’s kitchen features granite countertops, abundant cabinetry, center island, under-cabinet lighting, ceramic tile flooring, skylight, & striking brick masonry accents surrounding the cooktop. The adjoining breakfast nook offers a cozy bay window, plantation shutters, & charming custom details. Retreat to the luxurious primary suite showcasing vaulted ceilings, private patio access, ornate stained-glass window & a dramatic double-sided fireplace shared with spa-inspired ensuite bath complete with dual vanities, jetted tub, oversized updated shower, built-ins, ceramic tile, & an extraordinary custom cedar walk-in closet. Spacious 2nd bedrooms offer walk-in closets. Updated hall bath features granite countertops & dual sinks. Entertain with ease in multiple living areas, including a warm and inviting family room with hardwood floors, fireplace & wet bar featuring granite counters & extensive storage. Step outside to your private backyard oasis with a large, covered patio, ceiling fans, flagstone accents, outdoor kitchen with grill, new mini fridge, lush landscaping, & a board-on-board privacy fence, perfect for year-round gatherings. Additional highlights- 3 fireplaces, updated luxury wood-look vinyl flooring, sprinkler system, built-in garage workbench & storage, HVAC systems replaced in 2023, & roof replaced in 2014. Meticulously maintained. This distinctive home blends warmth, character, & quality craftsmanship in 1 of Rowlett’s most desirable neighborhoods.
91 days
|
188
|
4
|
Zillow last checked:
Listing updated:
Listed by:
Kristen Wall0510730972-412-7100,
All Star Real Estate972-412-7100
Source: NTREIS,MLS#: 21264543
Facts & features
Interior
Bedrooms & bathrooms
Bedrooms: 3
Bathrooms: 3
Full bathrooms: 2
1/2 bathrooms: 1
Primary bedroom
Features: Built-in Features, Closet Cabinetry, Cedar Closet(s), Ceiling Fan(s), Dual Sinks, Double Vanity, Fireplace, Jetted Tub, Linen Closet, Separate Shower
Level: First
Dimensions: 16 x 14
Bedroom
Features: Ceiling Fan(s), Walk-In Closet(s)
Level: First
Dimensions: 11 x 11
Bedroom
Features: Ceiling Fan(s), Walk-In Closet(s)
Level: First
Dimensions: 11 x 11
Breakfast room nook
Features: Ceiling Fan(s), Pantry
Level: First
Dimensions: 9 x 9
Dining room
Level: First
Dimensions: 14 x 11
Family room
Features: Ceiling Fan(s), Fireplace
Level: First
Dimensions: 18 x 15
Kitchen
Features: Built-in Features, Ceiling Fan(s), Granite Counters, Kitchen Island, Pantry
Explore the cost of this home by adjusting the details. Changes won't be saved.
Principal & interest
$1,547
Mortgage insurance
$0
Property taxes
$170
Home insurance
$105
HOA fees
$0
Utilities
Not included
All calculations are estimates and provided by Zillow, Inc. for informational purposes only. Actual amounts may vary.
HOA fees may include property taxes on listings classified as Co-Ops. Contact the listing agent and/or owner for fee details.
Mortgage interest rates are dependent on a number of factors, including credit score, down payment, and repayment length. Interest rate data provided by Zillow Group Marketplace, Inc. as of 1/1/1970 from various mortgage lenders with which we have lead or other similar arrangements; the Estimated Payment is an average of those rates.
See how much you could borrow to make a competitive offer.