Beautifully maintained home featuring timeless details and versatile living spaces throughout. Crown molding, exposed wood beams, plantation shutters, and a gas fireplace add character and warmth to the interior. The spacious kitchen offers marble countertops, decorative lighting, tile flooring, abundant cabinet storage, and generous counter space for meal preparation and entertaining. With two living areas, this home provides flexibility for gathering, working, or relaxing. The primary suite includes a garden tub, walk-in shower with built-in bench, and ample bedroom space. Additional highlights include an oversized garage, multiple driveways for extra parking, and a separate storage building. Situated on a beautifully shaded lot with mature trees, the property also features a French drain system for added functionality. A wonderful combination of charm, space, and practicality.
For sale
$459,000
2833 S Country Club Rd, Garland, TX 75043
4beds
3,083sqft
Single Family Residence
Built in 1977
7,100 Square Feet Lot
$443,500 Zestimate®
$149/sqft
$-- HOA
What's special
Gas fireplaceFrench drain systemTile flooringVersatile living spacesOversized garageSpacious kitchenCrown molding
- 70 days
- 224
- 8
Zillow last checked:
Listing updated:
Listed by:
Rebecca Nichols 0713542 817-646-3407,
IAD 469-992-8587
Source: NTREIS,MLS#: 21334869
Facts & features
Interior
Bedrooms & bathrooms
- Bedrooms: 4
- Bathrooms: 3
- Full bathrooms: 3
Primary bedroom
- Features: Ceiling Fan(s), Double Vanity, En Suite Bathroom, Garden Tub/Roman Tub, Separate Shower, Walk-In Closet(s)
- Level: First
- Dimensions: 17 x 16
Bedroom
- Features: Built-in Features, Ceiling Fan(s)
- Level: First
- Dimensions: 12 x 12
Bedroom
- Features: Ceiling Fan(s), Walk-In Closet(s)
- Level: First
- Dimensions: 13 x 12
Bedroom
- Features: Built-in Features, Ceiling Fan(s), Walk-In Closet(s)
- Level: First
- Dimensions: 13 x 12
Dining room
- Level: First
- Dimensions: 12 x 12
Other
- Features: Built-in Features, Dual Sinks
- Level: First
- Dimensions: 12 x 5
Other
- Level: First
- Dimensions: 7 x 5
Kitchen
- Features: Built-in Features, Eat-in Kitchen, Kitchen Island, Pantry, Stone Counters, Walk-In Pantry
- Level: First
- Dimensions: 14 x 13
Living room
- Features: Built-in Features, Fireplace
- Level: First
- Dimensions: 27 x 18
Living room
- Features: Ceiling Fan(s)
- Level: First
- Dimensions: 27 x 17
Utility room
- Features: Built-in Features
- Level: First
- Dimensions: 7 x 5
Heating
- Central, Fireplace(s)
Cooling
- Central Air, Ceiling Fan(s), Electric, ENERGY STAR Qualified Equipment
Appliances
- Included: Some Gas Appliances, Built-In Gas Range, Dryer, Dishwasher, Disposal, Gas Oven, Gas Range, Gas Water Heater, Microwave, Plumbed For Gas, Refrigerator, Washer
Features
- Built-in Features, Chandelier, Decorative/Designer Lighting Fixtures, Double Vanity, Eat-in Kitchen, High Speed Internet, Kitchen Island, Pantry, Paneling/Wainscoting, Cable TV, Vaulted Ceiling(s), Walk-In Closet(s)
- Flooring: Carpet, Tile, Wood
- Has basement: No
- Number of fireplaces: 1
- Fireplace features: Gas, Gas Log, Gas Starter, Living Room
Interior area
- Total interior livable area: 3,083 sqft
Video & virtual tour
Property
Parking
- Total spaces: 2
- Parking features: Alley Access, Circular Driveway, Driveway, Garage, Garage Door Opener, Oversized, Garage Faces Side
- Attached garage spaces: 2
Features
- Levels: One
- Stories: 1
- Exterior features: Rain Gutters, Storage
- Pool features: None
- Fencing: None
Lot
- Size: 7,100 Square Feet
- Features: Corner Lot, Landscaped, Many Trees, Sprinkler System
Details
- Additional structures: Storage
- Parcel number: 26094500100010000
Construction
Type & style
- Home type: SingleFamily
- Architectural style: Traditional,Detached
- Property subtype: Single Family Residence
Materials
- Brick
- Foundation: Slab
- Roof: Composition
Condition
- Year built: 1977
Utilities & green energy
- Sewer: Public Sewer
- Water: Public
- Utilities for property: Natural Gas Available, Phone Available, Sewer Available, Separate Meters, Water Available, Cable Available
Community & HOA
Community
- Features: Curbs
- Subdivision: Club Hill Estates
HOA
- Has HOA: No
Location
- Region: Garland
Financial & listing details
- Price per square foot: $149/sqft
- Annual tax amount: $9,643
- Date on market: 7/19/2026
- Listing terms: Cash,Conventional,FHA,VA Loan
Estimated market value
$443,500
$421,000 - $466,000
$2,756/mo
Price history
| Date | Event | Price |
|---|---|---|
| 7/19/2026 | Listed for sale | $459,000$149/sqft |
Source: NTREIS #21334869 Report a problem | ||
| 8/10/2025 | Listing removed | $459,000$149/sqft |
Source: NTREIS #20902240 Report a problem | ||
| 5/23/2025 | Price change | $459,000-2.3%$149/sqft |
Source: NTREIS #20902240 Report a problem | ||
| 5/7/2025 | Price change | $469,900-1.1%$152/sqft |
Source: NTREIS #20902240 Report a problem | ||
| 4/12/2025 | Listed for sale | $475,000+15.9%$154/sqft |
Source: NTREIS #20902240 Report a problem | ||
| 8/8/2023 | Sold | -- |
Source: NTREIS #20360313 Report a problem | ||
| 7/25/2023 | Pending sale | $410,000$133/sqft |
Source: NTREIS #20360313 Report a problem | ||
| 7/19/2023 | Contingent | $410,000$133/sqft |
Source: NTREIS #20360313 Report a problem | ||
| 7/11/2023 | Listed for sale | $410,000$133/sqft |
Source: NTREIS #20360313 Report a problem | ||
| 6/27/2023 | Pending sale | $410,000$133/sqft |
Source: NTREIS #20360313 Report a problem | ||
| 6/23/2023 | Listed for sale | $410,000$133/sqft |
Source: NTREIS #20360313 Report a problem | ||
Public tax history
Tax history is unavailable.
Monthly payment
Est. payment
Payment breakdown
Explore the cost of this home by adjusting the details. Changes won't be saved.Climate risks
Neighborhood: 75043
Nearby schools
Schools provided by the listing agent
- District: Garland ISD
Source: NTREIS. This data may not be complete. We recommend contacting the local school district to confirm school assignments for this home.
Similar homes

- $435,0004 bd3 ba2.9k sqft1613 Iroquois Dr, Garland, TX 75043For Sale
 MLS ID #21320819, Yaile Lopez. NTREIS
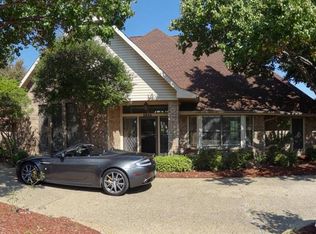
 - $410,0003 bd3 ba2.7k sqft1601 Fairway Cir, Garland, TX 75043For Sale
 MLS ID #21272180, Dee Evans. NTREIS
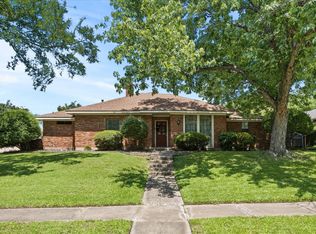
 - $410,0004 bd3 ba2.4k sqft2014 Royal Crest Dr, Garland, TX 75043For Sale
 MLS ID #21333897, Talia Tovar. NTREIS
 - $324,9994 bd3 ba2.5k sqft1409 Sun Valley Dr, Garland, TX 75043For Sale
 MLS ID #21372978, Libby Odom. NTREIS
