Welcome to this charming corner-lot home featuring 3 bedrooms, 2 full bathrooms, and a sparkling pool perfect for enjoying those Texas summers! Inside, you’ll find an inviting living room with a cozy fireplace, kitchen with abundant cabinet storage, and a spacious primary suite with walk-in closet.
Recent updates include new flooring in 2 secondary bedrooms and the billiards room, new water heater (2025), New Electrical panel (2024). Roof (2023), new pool pump motor (2025), new dishwasher (2025), upgraded light fixtures, new front yard fence (2024), and refinished pergola (2024).
Step outside to an entertainer’s backyard featuring an 8-foot privacy fence and plenty of room for family gatherings and outdoor enjoyment. Conveniently located near the President George Bush Turnpike and US-75 with easy access to shopping, dining, and schools within Garland ISD. Golf enthusiasts will love having 3 golf courses within 10 minutes or less.
Under contract
Price cut: $10K (7/24)
$349,999
3433 Flagstone Dr, Garland, TX 75044
3beds
2,011sqft
:
Get pre-qualified$3,073/mo
Single Family Residence
Built in 1970
8,755 Square Feet Lot
$338,900 Zestimate®
$174/sqft
$-- HOA
What's special
Sparkling poolCozy fireplaceCorner-lot home
- 75 days |
- 721 |
- 46 |
Likely to sell faster than
Zillow last checked:
Listing updated:
Listed by:
Tristan Eames 0763261 214-707-6188,
Monument Realty 214-705-7827
Source: NTREIS,MLS#: 21265617
Facts & features
Interior
Bedrooms & bathrooms
- Bedrooms: 3
- Bathrooms: 2
- Full bathrooms: 2
Primary bedroom
- Level: First
- Dimensions: 14 x 11
Bedroom
- Level: First
- Dimensions: 12 x 12
Bedroom
- Level: First
- Dimensions: 12 x 10
Dining room
- Level: First
- Dimensions: 16 x 12
Game room
- Level: First
- Dimensions: 19 x 15
Kitchen
- Features: Built-in Features, Ceiling Fan(s)
- Level: First
- Dimensions: 19 x 11
Living room
- Features: Ceiling Fan(s), Fireplace
- Level: First
- Dimensions: 16 x 12
Heating
- Central
Cooling
- Central Air, Ceiling Fan(s), Electric
Appliances
- Included: Dishwasher, Electric Oven, Microwave
- Laundry: Washer Hookup, Electric Dryer Hookup, In Kitchen
Features
- Decorative/Designer Lighting Fixtures, High Speed Internet, Open Floorplan, Pantry, Walk-In Closet(s)
- Flooring: Tile, Vinyl
- Has basement: No
- Number of fireplaces: 1
- Fireplace features: Den, Gas, Gas Log
Interior area
- Total interior livable area: 2,011 sqft
Video & virtual tour
Property
Parking
- Parking features: Alley Access, Converted Garage, Concrete, Driveway, On Street
Features
- Levels: One
- Stories: 1
- Exterior features: Lighting, Rain Gutters, Storage
- Pool features: Fenced, In Ground, Outdoor Pool, Pool
- Fencing: Back Yard,Fenced,Front Yard,Metal,Wood
Lot
- Size: 8,755 Square Feet
- Features: Corner Lot, Cul-De-Sac
Details
- Parcel number: 26013500020050000
Construction
Type & style
- Home type: SingleFamily
- Architectural style: Detached
- Property subtype: Single Family Residence
Materials
- Foundation: Slab
- Roof: Shingle
Condition
- Year built: 1970
Utilities & green energy
- Sewer: Public Sewer
- Water: Public
- Utilities for property: Electricity Available, Electricity Connected, Natural Gas Available, Sewer Available, Separate Meters, Water Available
Community & HOA
Community
- Features: Trails/Paths, Curbs, Sidewalks
- Security: Smoke Detector(s)
- Subdivision: Arapaho East 01 Rev
HOA
- Has HOA: No
Location
- Region: Garland
Financial & listing details
- Price per square foot: $174/sqft
- Tax assessed value: $340,000
- Annual tax amount: $8,142
- Date on market: 5/13/2026
- Cumulative days on market: 75 days
- Listing terms: Cash,Conventional,FHA,VA Loan
- Exclusions: Refrigerator, Washer & Dryer, Flood light front door and back driveway, and Ring Camera
- Road surface type: Asphalt
Estimated market value
$338,900
$322,000 - $356,000
$2,697/mo
Price history
| Date | Event | Price |
|---|---|---|
| 7/26/2026 | Contingent | $349,999$174/sqft |
Source: NTREIS #21265617 Report a problem | ||
| 7/24/2026 | Price change | $349,999-2.8%$174/sqft |
Source: NTREIS #21265617 Report a problem | ||
| 7/4/2026 | Price change | $359,999-1.4%$179/sqft |
Source: NTREIS #21265617 Report a problem | ||
| 5/26/2026 | Price change | $365,000-2.7%$182/sqft |
Source: NTREIS #21265617 Report a problem | ||
| 5/13/2026 | Listed for sale | $375,000+8.7%$186/sqft |
Source: NTREIS #21265617 Report a problem | ||
| 3/20/2024 | Sold | -- |
Source: NTREIS #20526755 Report a problem | ||
| 3/4/2024 | Pending sale | $344,900$172/sqft |
Source: NTREIS #20526755 Report a problem | ||
| 2/23/2024 | Contingent | $344,900$172/sqft |
Source: NTREIS #20526755 Report a problem | ||
| 2/2/2024 | Listed for sale | $344,9000%$172/sqft |
Source: NTREIS #20526755 Report a problem | ||
| 4/5/2023 | Listing removed | -- |
Source: NTREIS #20269993 Report a problem | ||
| 3/10/2023 | Contingent | $345,000$172/sqft |
Source: NTREIS #20269993 Report a problem | ||
| 3/3/2023 | Listed for sale | $345,000+53.3%$172/sqft |
Source: NTREIS #20269993 Report a problem | ||
| 6/30/2017 | Sold | -- |
Source: Agent Provided Report a problem | ||
| 5/26/2017 | Pending sale | $225,000$112/sqft |
Source: RE/MAX Four Corners #13597520 Report a problem | ||
| 5/10/2017 | Listed for sale | $225,000+70.5%$112/sqft |
Source: RE/MAX Four Corners #13597520 Report a problem | ||
| 5/6/2014 | Sold | -- |
Source: Agent Provided Report a problem | ||
| 4/2/2014 | Listed for sale | $132,000$66/sqft |
Source: Ebby Halliday Realtors #12115469 Report a problem | ||
Public tax history
| Year | Property taxes | Tax assessment |
|---|---|---|
| 2025 | $1,453 -21.1% | $340,000 -16.9% |
| 2024 | $1,840 +16.8% | $409,390 +41.7% |
| 2023 | $1,576 | $289,000 |
Find assessor info on the county website
Monthly payment
Est. payment
Payment breakdown
Explore the cost of this home by adjusting the details. Changes won't be saved.Climate risks
Neighborhood: Apollo Arapaho & Camelot
Nearby schools
GreatSchools rating
- 7/10Hickman Elementary SchoolGrades: PK-5Distance: 0.3 mi
- 5/10Webb Middle SchoolGrades: 6-8Distance: 1.7 mi
- 7/10North Garland High SchoolGrades: 9-12Distance: 2.2 mi
Schools provided by the listing agent
- District: Garland ISD
Source: NTREIS. This data may not be complete. We recommend contacting the local school district to confirm school assignments for this home.
- $355,6003 bd2 ba2.2k sqft3437 Flagstone Dr, Garland, TX 75044Off Market
- $386,9004 bd2 ba2.3k sqft3409 Flagstone Dr, Garland, TX 75044Off Market
- $328,5005 bd2 ba2.6k sqft3441 Flagstone Dr, Garland, TX 75044Off Market

- $322,6004 bd2 ba1.8k sqft3418 Flagstone Dr, Garland, TX 75044Off Market
- $326,2003 bd2 ba1.8k sqft3414 Flagstone Dr, Garland, TX 75044Off Market
- $298,0004 bd2 ba1.8k sqft3434 Flagstone Dr, Garland, TX 75044Off Market
- $321,8003 bd2 ba1.7k sqft3405 Flagstone Dr, Garland, TX 75044Off Market
- $320,4003 bd3 ba2k sqft3410 Flagstone Dr, Garland, TX 75044Off Market
A local agent can set up tours, give advice and negotiate with sellers.
Similar homes
- $369,0003 bd2 ba1.7k sqft2909 Flagstone Dr, Garland, TX 75044For Sale
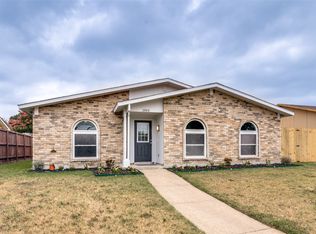 MLS ID #21337348, Michael Anderson. NTREIS
 - $325,0003 bd2 ba1.8k sqft3114 Nutmeg Ln, Garland, TX 75044For Sale
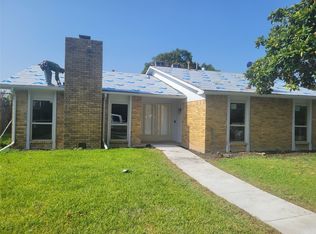 MLS ID #21341159, Dan Kraemer. NTREIS
 - $365,0003 bd2 ba1.6k sqft3204 Knights Haven Ln, Garland, TX 75044For Sale
 MLS ID #21336459, Jonathan Flores. NTREIS
 - $350,0003 bd2 ba1.7k sqft2818 Gayle Dr, Garland, TX 75044For Sale
 MLS ID #21289378, Thao Nguyen. NTREIS
 - $329,9893 bd2 ba1.8k sqft3402 Aquarius Cir, Garland, TX 75044For SaleMLS ID #21289057, Elsa Weber. NTREIS
- $365,0003 bd2 ba1.8k sqft2902 High Plateau Dr, Garland, TX 75044For SaleMLS ID #21332142, Whitney Wilcher. NTREIS
- $350,0003 bd2 ba1.8k sqft2938 Churchill Way, Garland, TX 75044For SaleMLS ID #21327605, Patrick Nuss. NTREIS
- $323,7003 bd2 ba1.9k sqft2825 Pinewood Dr, Garland, TX 75044For SaleMLS ID #21324414, Jennifer Duaine. NTREIS
- $348,0004 bd2 ba1.8k sqft2709 High Plateau Dr, Garland, TX 75044For SaleMLS ID #21260056, Ana Bell Garcia Suarez. NTREIS
- $350,0004 bd2 ba2.3k sqft3113 Ridgemoor Dr, Garland, TX 75044For SaleMLS ID #21245109, Griselda Marin Bustos. NTREIS
- $379,9003 bd2 ba1.5k sqft2733 Teakwood Dr, Garland, TX 75044For SaleMLS ID #21336070, Doug Cao. NTREIS
- $356,0003 bd3 ba2.2k sqft5513 Galaxie Rd, Garland, TX 75044For SaleMLS ID #21284214, Keith Byars. NTREIS
- $--3 bd2 ba1.7k sqft2214 Sword Dr, Garland, TX 75044AuctionAuction.com 2
- $325,0003 bd2 ba1.4k sqft4422 Galaxie Dr, Garland, TX 75044For SaleMLS ID #21301948, SNEHA Patel. NTREIS
- $374,5003 bd2 ba1.8k sqft2713 Esquire Ln, Garland, TX 75044For SaleMLS ID #21280510, Michelle Calvillo. NTREIS
- $374,9003 bd2 ba1.5k sqft5905 Galaxie Rd, Garland, TX 75044For SaleMLS ID #21311506, Michelle Akers. NTREIS
- $324,9005 bd2 ba2.2k sqft4601 Elm Ridge Ln, Garland, TX 75044For SaleMLS ID #21146974, Robert Han. NTREIS
- $375,0004 bd4 ba2k sqft3217 Friar Ln, Garland, TX 75044For SaleMLS ID #21246862, Daniel Cline. NTREIS
- $339,9993 bd2 ba1.7k sqft2929 Spring Brook Dr, Garland, TX 75044For SaleMLS ID #21273789, Nick Good. NTREIS
- $340,0003 bd2 ba1.5k sqft2806 Holy Cross Ln, Garland, TX 75044For SaleMLS ID #21309228, Ana Cantu. NTREIS
