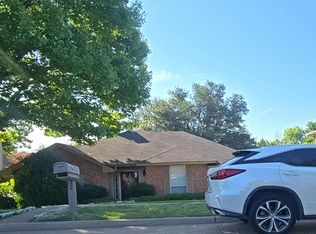
First time on the market in 49 years-this reimagined home delivers flexibility, thoughtful design, and functionality. The standout feature is the striking open-concept kitchen-living area, designed to create a seamless connection between cooking, gathering, & everyday living. Timeless 3-cm slab granite countertops, natural tumbled travertine backsplash, custom cabinetry, abundant storage, & generous peninsula with bar seating-this kitchen brings style & function rarely found at this price point. Designed for culinary enthusiasts with a love for entertaining, this inviting space creates the perfect setting for memories around the kitchen. The flexible dining area adapts effortlessly to your lifestyle, transitioning from an elegant dining space to a cozy den, or media lounge. Vaulted ceilings & abundant natural light enhance a sense of openness with a cozy fireplace that offers the ideal spot for chillier evenings. Sliding doors offer access to the covered patio & garden area offering a fantastic opportunity to curate your own personalized outdoor living retreat. Recent updates include fresh interior paint in the living area, hallways, primary bedroom, & secondary bedroom, with 3 new ceiling fans, 7 total. Versatile flex space off the kitchen adds possibilities as a home office, fitness studio, playroom, media room, creative workspace, or guest retreat-increasing the stated square footage by 418 square feet of possibilities. New windows installed in entire home, dual pane, tilt out. Bisby Park only 0.2 miles, enjoy its renovated playground, basketball courts, ball fields, & expansive green space. Conveniently located near U.S. Highway 75 and the President George Bush Turnpike, with easy access to Firewheel Town Center, schools, shopping, dining, & neighborhood amenities. This home offers a rare opportunity to enjoy modern functionality, designer level finishes and outstanding value in one of DFW's most central and desirable locations. SEE Virtual Tour for details
For sale
$323,700
2825 Pinewood Dr, Garland, TX 75044
3beds
1,933sqft
:
Get pre-qualified$2,842/mo
Single Family Residence
Built in 1973
7,013 Square Feet Lot
$307,000 Zestimate®
$167/sqft
$-- HOA
What's special
Cozy fireplaceAbundant natural lightVaulted ceilingsAbundant storageCustom cabinetryNatural tumbled travertine backsplash
- 12 days |
- 440 |
- 23 |
Likely to sell faster than
Zillow last checked:
Listing updated:
Listed by:
Jennifer Duaine 0599698 972-836-9295,
JPAR Dallas 972-836-9295
Source: NTREIS,MLS#: 21324414
Facts & features
Interior
Bedrooms & bathrooms
- Bedrooms: 3
- Bathrooms: 2
- Full bathrooms: 2
Primary bedroom
- Features: En Suite Bathroom, Walk-In Closet(s)
- Level: First
- Dimensions: 12 x 13
Bonus room
- Features: Built-in Features, Ceiling Fan(s)
- Level: First
- Dimensions: 20 x 21
Den
- Level: First
- Dimensions: 15 x 18
Living room
- Level: First
- Dimensions: 22 x 16
Heating
- Central
Cooling
- Central Air, Ceiling Fan(s), Wall/Window Unit(s)
Appliances
- Included: Dishwasher, Electric Cooktop, Electric Oven, Electric Water Heater, Disposal, Microwave, Vented Exhaust Fan
- Laundry: Laundry in Utility Room
Features
- Eat-in Kitchen, Granite Counters, High Speed Internet, Kitchen Island, Open Floorplan, Cable TV, Vaulted Ceiling(s), Walk-In Closet(s)
- Flooring: Carpet, Ceramic Tile
- Has basement: No
- Number of fireplaces: 1
- Fireplace features: Family Room
Interior area
- Total interior livable area: 1,933 sqft
Video & virtual tour
Property
Parking
- Total spaces: 2
- Parking features: Attached Carport, Alley Access, Converted Garage, Carport, Driveway
- Carport spaces: 2
Features
- Levels: One
- Stories: 1
- Patio & porch: Covered
- Pool features: None
Lot
- Size: 7,013 Square Feet
- Features: Interior Lot, Sprinkler System, Few Trees
Details
- Parcel number: 26016500140380000
Construction
Type & style
- Home type: SingleFamily
- Architectural style: Ranch,Farmhouse
- Property subtype: Single Family Residence
Materials
- Brick
- Foundation: Slab
- Roof: Composition
Condition
- Year built: 1973
Utilities & green energy
- Sewer: Public Sewer
- Water: Public
- Utilities for property: Sewer Available, Water Available, Cable Available
Community & HOA
Community
- Features: Curbs
- Subdivision: Arapaho East 03
HOA
- Has HOA: No
Location
- Region: Garland
Financial & listing details
- Price per square foot: $167/sqft
- Tax assessed value: $287,800
- Annual tax amount: $6,892
- Date on market: 7/14/2026
- Cumulative days on market: 13 days
- Exclusions: Refrigerator.
Estimated market value
$307,000
$292,000 - $322,000
$2,185/mo
Price history
| Date | Event | Price |
|---|---|---|
| 7/14/2026 | Listed for sale | $323,700$167/sqft |
Source: NTREIS #21324414 Report a problem | ||
Public tax history
| Year | Property taxes | Tax assessment |
|---|---|---|
| 2025 | $428 +18.4% | $287,800 |
| 2024 | $362 +15.7% | $287,800 +4.9% |
| 2023 | $313 -18% | $274,300 |
| 2022 | $381 +8.6% | $274,300 +31.7% |
| 2021 | $351 +15.2% | $208,210 |
| 2020 | $305 +19.2% | $208,210 +4.7% |
| 2019 | $255 +15.8% | $198,940 |
| 2018 | $221 -85.3% | $198,940 +12.5% |
| 2017 | $1,497 +6.8% | $176,880 +23.4% |
| 2016 | $1,402 +7.2% | $143,370 +18.2% |
| 2015 | $1,307 | $121,310 +22.2% |
| 2014 | $1,307 | $99,250 |
| 2013 | -- | -- |
| 2012 | -- | -- |
| 2011 | -- | -- |
| 2010 | -- | -- |
| 2009 | -- | -- |
| 2008 | -- | -- |
| 2007 | -- | -- |
| 2005 | -- | -- |
| 2004 | -- | -- |
| 2003 | -- | -- |
| 2002 | -- | -- |
| 2001 | -- | -- |
Find assessor info on the county website
Monthly payment
Est. payment
Payment breakdown
Explore the cost of this home by adjusting the details. Changes won't be saved.Climate risks
Neighborhood: Apollo Arapaho & Camelot
Nearby schools
GreatSchools rating
- 7/10Hickman Elementary SchoolGrades: PK-5Distance: 0.3 mi
- 5/10Webb Middle SchoolGrades: 6-8Distance: 1.2 mi
- 5/10Naaman Forest High SchoolGrades: 9-12Distance: 2 mi
Schools provided by the listing agent
- District: Garland ISD
Source: NTREIS. This data may not be complete. We recommend contacting the local school district to confirm school assignments for this home.
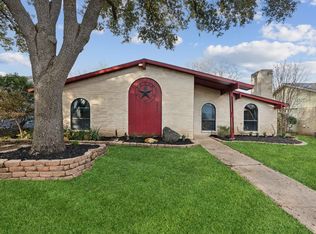
- $283,5003 bd2 ba1.4k sqft2821 Pinewood Dr, Garland, TX 75044Off Market
- $--4 bd2 ba2.3k sqft2829 Pinewood Dr, Garland, TX 75044Sold
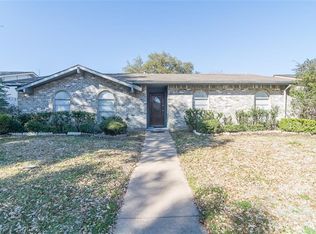
- $319,5003 bd2 ba1.6k sqft2817 Pinewood Dr, Garland, TX 75044Off Market
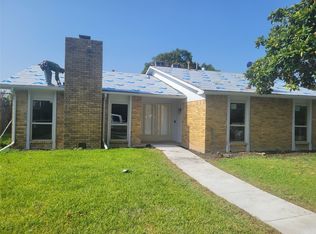
- $304,8003 bd2 ba1.4k sqft2901 Pinewood Dr, Garland, TX 75044Off Market
- $266,7003 bd2 ba1.3k sqft2838 Robin Hill Ln, Garland, TX 75044Off Market
- $304,2003 bd2 ba1.4k sqft2834 Robin Hill Ln, Garland, TX 75044Off Market
- $318,1003 bd2 ba1.9k sqft2826 Pinewood Dr, Garland, TX 75044Off Market
- $320,1003 bd3 ba1.8k sqft2902 Robin Hill Ln, Garland, TX 75044Off Market
A local agent can set up tours, give advice and negotiate with sellers.
Similar homes
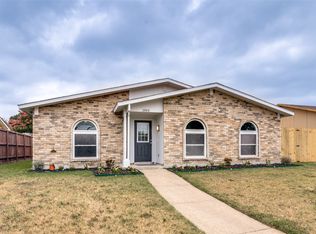
- $325,0003 bd2 ba1.8k sqft3114 Nutmeg Ln, Garland, TX 75044For Sale
 MLS ID #21341159, Dan Kraemer. NTREIS
 - $369,0003 bd2 ba1.7k sqft2909 Flagstone Dr, Garland, TX 75044For Sale
 MLS ID #21337348, Michael Anderson. NTREIS
 - $325,0003 bd2 ba1.4k sqft4422 Galaxie Dr, Garland, TX 75044For Sale
 MLS ID #21301948, SNEHA Patel. NTREIS
 - $--3 bd2 ba1.7k sqft2214 Sword Dr, Garland, TX 75044Auction
 Auction.com 2
 - $365,0003 bd2 ba1.6k sqft3204 Knights Haven Ln, Garland, TX 75044For SaleMLS ID #21336459, Jonathan Flores. NTREIS
- $365,0003 bd2 ba1.8k sqft2902 High Plateau Dr, Garland, TX 75044For SaleMLS ID #21332142, Whitney Wilcher. NTREIS
- $339,0003 bd2 ba1.5k sqft4105 Wheelwright Dr, Garland, TX 75044For SaleMLS ID #21315942, Lindsay Campbell. NTREIS
- $379,9003 bd2 ba1.5k sqft2733 Teakwood Dr, Garland, TX 75044For SaleMLS ID #21336070, Doug Cao. NTREIS
- $350,0003 bd2 ba1.7k sqft2818 Gayle Dr, Garland, TX 75044For SaleMLS ID #21289378, Thao Nguyen. NTREIS
- $329,9893 bd2 ba1.8k sqft3402 Aquarius Cir, Garland, TX 75044For SaleMLS ID #21289057, Elsa Weber. NTREIS
- $348,0004 bd2 ba1.8k sqft2709 High Plateau Dr, Garland, TX 75044For SaleMLS ID #21260056, Ana Bell Garcia Suarez. NTREIS
- $350,0003 bd2 ba1.8k sqft2938 Churchill Way, Garland, TX 75044For SaleMLS ID #21327605, Patrick Nuss. NTREIS
- $324,9005 bd2 ba2.2k sqft4601 Elm Ridge Ln, Garland, TX 75044For SaleMLS ID #21146974, Robert Han. NTREIS
- $335,0003 bd2 ba1.6k sqft5517 Wyrick Ln, Garland, TX 75044For SaleMLS ID #21290431, Charlie Bui. NTREIS
- $345,0003 bd2 ba1.4k sqft5521 Pike Pl, Garland, TX 75044For SaleMLS ID #21314891, Elaine Bone. NTREIS
- $345,0003 bd2 ba1.5k sqft2806 Holy Cross Ln, Garland, TX 75044For SaleMLS ID #21309228, Ana Cantu. NTREIS
- $295,0003 bd3 ba1.7k sqft3102 Eastpark Dr, Garland, TX 75044For SaleMLS ID #21337031, Susan Petty. NTREIS
- $325,0003 bd2 ba1.3k sqft6206 Shattuck Dr, Garland, TX 75044For SaleMLS ID #21280344, William H Webb. NTREIS
- $339,9003 bd3 ba1.5k sqft5101 Hearthcrest Dr, Garland, TX 75044For SaleMLS ID #21276435, Paul Bush. NTREIS
- $356,0003 bd3 ba2.2k sqft5513 Galaxie Rd, Garland, TX 75044For SaleMLS ID #21284214, Keith Byars. NTREIS
