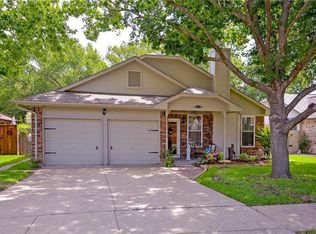

Tucked into one of the popular “Camelot” streets of Shiloh Springs, this well-maintained one story backs to a peaceful greenbelt and wooded creek area while offering quick access to George Bush, Richardson, Plano, and the rest of DFW. Inside you’ll find vaulted ceilings, no carpet, a functional split-bedroom layout, and plenty of natural light. Major updates have already been tackled including new HVAC system and ductwork (2020), new water heater and plumbing reroute (2025), updated cabinet doors, sprinkler system, patio cover, and recently replaced fencing. The backyard features updated drought-resistant landscaping and a private setting that’s hard to find at this price point. A great opportunity for someone looking for a home with solid fundamentals, a fantastic location, and room to personalize over time.
Pending
Price cut: $15K (7/17)
$325,000
6206 Shattuck Dr, Garland, TX 75044
3beds
1,391sqft
:
Get pre-qualified$2,853/mo
Single Family Residence
Built in 1984
7,056 Square Feet Lot
$-- Zestimate®
$234/sqft
$-- HOA
What's special
Well-maintained one storyPlenty of natural lightUpdated cabinet doorsPatio coverVaulted ceilingsUpdated drought-resistant landscapingRecently replaced fencing
- 73 days |
- 478 |
- 52 |
Zillow last checked:
Listing updated:
Listed by:
William H Webb 0605391 469-951-2299,
eXp Realty LLC 888-519-7431
Source: NTREIS,MLS#: 21280344
Facts & features
Interior
Bedrooms & bathrooms
- Bedrooms: 3
- Bathrooms: 2
- Full bathrooms: 2
Primary bedroom
- Features: Dual Sinks
- Level: First
- Dimensions: 15 x 12
Bedroom
- Level: First
- Dimensions: 11 x 10
Bedroom
- Level: First
- Dimensions: 10 x 10
Kitchen
- Features: Built-in Features, Dual Sinks, Tile Counters
- Level: First
- Dimensions: 13 x 12
Living room
- Features: Ceiling Fan(s), Fireplace
- Level: First
- Dimensions: 19 x 16
Heating
- Central, Electric
Cooling
- Central Air, Electric
Appliances
- Included: Convection Oven, Dishwasher, Electric Cooktop, Electric Water Heater, Disposal
Features
- High Speed Internet, Pantry, Tile Counters, Cable TV, Vaulted Ceiling(s)
- Has basement: No
- Number of fireplaces: 1
- Fireplace features: Living Room
Interior area
- Total interior livable area: 1,391 sqft
Video & virtual tour
Property
Parking
- Total spaces: 2
- Parking features: Garage Faces Front
- Attached garage spaces: 2
Features
- Levels: One
- Stories: 1
- Patio & porch: Patio, Covered
- Exterior features: Dog Run, Fire Pit, Rain Gutters
- Pool features: None
- Fencing: Back Yard,Fenced,High Fence,Privacy,Wood
Lot
- Size: 7,056 Square Feet
- Features: Greenbelt, Interior Lot
Details
- Parcel number: 26520460010220000
Construction
Type & style
- Home type: SingleFamily
- Architectural style: Traditional,Detached
- Property subtype: Single Family Residence
Materials
- Brick
- Foundation: Slab
- Roof: Composition
Condition
- Year built: 1984
Utilities & green energy
- Sewer: Public Sewer
- Water: Public
- Utilities for property: Sewer Available, Water Available, Cable Available
Community & HOA
Community
- Subdivision: Shiloh Spgs 02
HOA
- Has HOA: No
Location
- Region: Garland
Financial & listing details
- Price per square foot: $234/sqft
- Tax assessed value: $361,340
- Annual tax amount: $8,653
- Date on market: 5/28/2026
- Cumulative days on market: 63 days
- Listing terms: Cash,Conventional,FHA,VA Loan
Estimated market value
Not available
Estimated sales range
Not available
Not available
Price history
| Date | Event | Price |
|---|---|---|
| 8/7/2026 | Pending sale | $325,000$234/sqft |
Source: NTREIS #21280344 Report a problem | ||
| 7/27/2026 | Contingent | $325,000$234/sqft |
Source: NTREIS #21280344 Report a problem | ||
| 7/17/2026 | Price change | $325,000-4.4%$234/sqft |
Source: NTREIS #21280344 Report a problem | ||
| 6/15/2026 | Listed for sale | $340,000$244/sqft |
Source: NTREIS #21280344 Report a problem | ||
| 6/8/2026 | Contingent | $340,000$244/sqft |
Source: NTREIS #21280344 Report a problem | ||
| 5/28/2026 | Listed for sale | $340,000+51.1%$244/sqft |
Source: NTREIS #21280344 Report a problem | ||
| 3/15/2019 | Listing removed | $225,000$162/sqft |
Source: Keller Williams Realty Central 75 #14018703 Report a problem | ||
| 2/22/2019 | Pending sale | $225,000$162/sqft |
Source: Keller Williams Realty Central 75 #14018703 Report a problem | ||
| 2/14/2019 | Listed for sale | $225,000$162/sqft |
Source: Keller Williams Central #14018703 Report a problem | ||
Public tax history
| Year | Property taxes | Tax assessment |
|---|---|---|
| 2025 | $1,362 +10.2% | $361,340 |
| 2024 | $1,236 +7.5% | $361,340 +7.4% |
| 2023 | $1,149 +3.5% | $336,420 +9.7% |
| 2022 | $1,110 +3.4% | $306,630 +40.9% |
| 2021 | $1,073 -3.7% | $217,660 |
| 2020 | $1,114 -1% | $217,660 |
| 2019 | $1,126 -1.5% | $217,660 |
| 2018 | $1,143 -68% | $217,660 +30.5% |
| 2017 | $3,572 +11.2% | $166,830 +22.3% |
| 2016 | $3,212 +18.4% | $136,460 +10.4% |
| 2015 | $2,713 | $123,550 +3.6% |
| 2014 | $2,713 | $119,250 |
| 2013 | -- | -- |
| 2012 | -- | -- |
| 2011 | -- | -- |
| 2010 | -- | -- |
| 2009 | -- | -- |
| 2008 | -- | -- |
| 2007 | -- | -- |
| 2005 | -- | -- |
| 2004 | -- | -- |
| 2003 | -- | -- |
| 2002 | -- | -- |
| 2001 | -- | -- |
Find assessor info on the county website
Monthly payment
Est. payment
Payment breakdown
Explore the cost of this home by adjusting the details. Changes won't be saved.Climate risks
Neighborhood: Camelot
Getting around
29 / 100
Some TransitNearby schools
GreatSchools rating
- 7/10Hickman Elementary SchoolGrades: PK-5Distance: 1.1 mi
- 5/10Webb Middle SchoolGrades: 6-8Distance: 1.5 mi
- 5/10Naaman Forest High SchoolGrades: 9-12Distance: 2 mi
Schools provided by the listing agent
- District: Garland ISD
Source: NTREIS. This data may not be complete. We recommend contacting the local school district to confirm school assignments for this home.
- $331,8003 bd2 ba1.5k sqft6210 Shattuck Dr, Garland, TX 75044Off Market
- $315,3003 bd2 ba1.5k sqft6202 Shattuck Dr, Garland, TX 75044Off Market
- $334,2003 bd2 ba1.3k sqft6214 Shattuck Dr, Garland, TX 75044Off Market
- $334,1003 bd2 ba1.5k sqft6122 Shattuck Dr, Garland, TX 75044Off Market
- $329,0003 bd2 ba1.9k sqft2601 Phillips Dr, Garland, TX 75044Off Market
- $--3 bd2 ba1.5k sqft6218 Shattuck Dr, Garland, TX 75044Sold
- $374,9004 bd2 ba2.3k sqft6118 Shattuck Dr, Garland, TX 75044Off Market
- $349,2003 bd2 ba1.7k sqft2602 Francisco Dr, Garland, TX 75044Off Market
A local agent can set up tours, give advice and negotiate with sellers.
Similar homes
- $339,8003 bd2 ba2k sqft1818 Trowbridge St, Garland, TX 75044For Sale
 MLS ID #21286280, Brandi Shapiro. NTREIS
 - $330,0003 bd2 ba1.8k sqft2602 Princewood Dr, Garland, TX 75040For Sale
 MLS ID #21328452, Christina Centeno. NTREIS
 - $334,9003 bd2 ba1.5k sqft3512 Valley Frg, Sachse, TX 75048For Sale
 MLS ID #21350321, Jodie Mayo. NTREIS
 - $369,0003 bd2 ba1.7k sqft2713 Laurel Oaks Dr, Garland, TX 75044For Sale
 MLS ID #21268602, Jennifer Hurst. NTREIS
 - $319,9004 bd2 ba1.7k sqft317 Stillmeadow Dr, Garland, TX 75040For SaleMLS ID #21202675, Leia Turner. NTREIS
- $299,0004 bd2 ba1.9k sqft5814 Winell Dr, Garland, TX 75043For SaleMLS ID #21352855, Joanna Utley. NTREIS
- $345,0003 bd2 ba1.6k sqft2407 Rockhill Rd, McKinney, TX 75072For SaleMLS ID #21353885, MaryJane Mathew. NTREIS
- $369,0003 bd2 ba1.8k sqft1520 Schooner Bay Dr, Wylie, TX 75098For SaleMLS ID #21349854, Heather Buskuhl. NTREIS
- $389,0003 bd2 ba1.6k sqft2726 Crosslands Dr, Garland, TX 75040For SaleMLS ID #21268190, Emily Huynh. NTREIS
- $320,0003 bd2 ba1.4k sqft2304 Greenwood Cir, Carrollton, TX 75006For SaleMLS ID #21312367, Cassie Nero. NTREIS
- $368,9003 bd3 ba1.7k sqft17 Michael Dr, Heath, TX 75032For SaleMLS ID #21353008, Beckye Evans. NTREIS
- $329,9004 bd3 ba1.8k sqft841 Broadmoor Dr, Mesquite, TX 75149For SaleMLS ID #21350789, Jerla Murdock. NTREIS
- $289,9003 bd3 ba1.5k sqft6722 Conestoga Dr, Rowlett, TX 75089For SaleMLS ID #21286260, Joe Mansir. NTREIS
- $295,0003 bd2 ba1.6k sqft2833 Clearmeadow Dr, Mesquite, TX 75181For SaleMLS ID #21347903, Carol Morgan. NTREIS
- $350,0003 bd2 ba1.6k sqft1820 Green Ridge Ct, Carrollton, TX 75007For SaleMLS ID #21328075, Robin Lehew. NTREIS
- $420,0003 bd2 ba1.4k sqft204 N West A Allen Blvd, Wylie, TX 75098For SaleMLS ID #21351825, Lindsay Contreras. NTREIS
- $329,0003 bd2 ba1.8k sqft2740 Beacon Hill Dr, Rockwall, TX 75087For SaleMLS ID #21311987, Chris Lamrock. NTREIS
- $369,9003 bd2 ba1.7k sqft2015 Highland Dr, Wylie, TX 75098For SaleMLS ID #21336116, Macey Davis. NTREIS
- $290,0003 bd2 ba1.5k sqft910 Green Canyon Dr, Mesquite, TX 75150For SaleMLS ID #21339674, Hillary Roberts. NTREIS
- $315,0003 bd2 ba1.8k sqft231 Orbit Dr, Lavon, TX 75166For SaleMLS ID #21338247, Courtney Hansen Black. NTREIS
