Welcome to this beautifully updated single-story home that perfectly blends modern comfort with everyday functionality. Step inside to discover soaring ceilings, abundant natural light, and an inviting open-concept layout designed for both relaxing and entertaining. The spacious living room features a stunning white brick fireplace, custom built-in shelving, and flows seamlessly into the dining area and beautifully remodeled kitchen.
The kitchen is a true showstopper with crisp white shaker cabinetry, subway tile backsplash, butcher block countertops, stainless steel appliances, black hardware, generous pantry storage, and a convenient pass-through overlooking the family room. Refrigerator is staying.
The home’s thoughtful updates continue throughout with luxury vinyl plank flooring, neutral designer colors, updated lighting, and contemporary finishes that create a move-in-ready feel.
One of the standout features is the oversized garage, transformed into an exceptional workshop complete with extensive built-in cabinetry, workbenches, wall storage, shelving, bright lighting, and plenty of room for projects, hobbies, or additional storage.
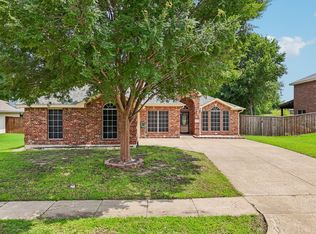
Outside, mature shade trees provide wonderful curb appeal and a welcoming entrance. Conveniently located near shopping, dining, schools, and major commuter routes, this home offers the perfect combination of style, comfort, and versatility.
For sale
Price cut: $20.1K (8/11)
$399,900
204 N West A Allen Blvd, Wylie, TX 75098
3beds
1,455sqft
Single Family Residence
Built in 1987
0.37 Acres Lot
$-- Zestimate®
$275/sqft
$-- HOA
What's special
Stunning white brick fireplaceContemporary finishesUpdated lightingAbundant natural lightStainless steel appliancesCustom built-in shelvingWelcoming entrance
- 20 days |
- 275 |
- 15 |
Likely to sell faster than
Zillow last checked:
Listing updated:
Listed by:
Lindsay Contreras 0631619 214-682-7482,
LC Realty, Inc. 214-682-7482
Source: NTREIS,MLS#: 21351825
Facts & features
Interior
Bedrooms & bathrooms
- Bedrooms: 3
- Bathrooms: 2
- Full bathrooms: 2
Primary bedroom
- Features: Ceiling Fan(s), Dual Sinks, En Suite Bathroom, Garden Tub/Roman Tub
- Level: First
- Dimensions: 15 x 14
Bedroom
- Features: Ceiling Fan(s)
- Level: First
- Dimensions: 14 x 12
Living room
- Features: Ceiling Fan(s), Fireplace
- Level: First
- Dimensions: 20 x 15
Heating
- Central, Fireplace(s)
Cooling
- Central Air, Ceiling Fan(s), Electric
Appliances
- Included: Dishwasher, Electric Range, Disposal, Microwave, Refrigerator
Features
- Chandelier, Decorative/Designer Lighting Fixtures, Double Vanity, High Speed Internet, Open Floorplan, Pantry, Cable TV, Vaulted Ceiling(s), Walk-In Closet(s)
- Flooring: Ceramic Tile, Luxury Vinyl Plank
- Has basement: No
- Number of fireplaces: 1
- Fireplace features: Masonry, Wood Burning
Interior area
- Total interior livable area: 1,455 sqft
Video & virtual tour
Property
Parking
- Total spaces: 6
- Parking features: Additional Parking, Alley Access, Concrete, Carport, Drive Through, Direct Access, Door-Single, Driveway, Enclosed, Garage, Garage Door Opener, Gated, Inside Entrance, Oversized, Parking Pad, Private, RV Carport, Garage Faces Rear, RV Gated, Secured
- Attached garage spaces: 4
- Carport spaces: 2
- Covered spaces: 6
Features
- Levels: One
- Stories: 1
- Patio & porch: Rear Porch, Covered
- Pool features: None
- Fencing: Gate,Wood
Lot
- Size: 0.37 Acres
- Features: Few Trees
Details
- Additional structures: Second Garage, Garage(s), RV/Boat Storage, Shed(s), Workshop
- Parcel number: R211400A003R1
Construction
Type & style
- Home type: SingleFamily
- Architectural style: Traditional,Detached
- Property subtype: Single Family Residence
Materials
- Brick
- Foundation: Slab
- Roof: Composition
Condition
- Resale
- Year built: 1987
Utilities & green energy
- Sewer: Public Sewer
- Water: Public
- Utilities for property: Sewer Available, Water Available, Cable Available
Community & HOA
Community
- Subdivision: Eastridge Add
HOA
- Has HOA: No
Location
- Region: Wylie
Financial & listing details
- Price per square foot: $275/sqft
- Tax assessed value: $408,070
- Annual tax amount: $7,954
- Date on market: 8/7/2026
- Cumulative days on market: 21 days
Estimated market value
Not available
Estimated sales range
Not available
Not available
Price history
| Date | Event | Price |
|---|---|---|
| 8/11/2026 | Price change | $399,900-4.8%$275/sqft |
Source: NTREIS #21351825 Report a problem | ||
| 8/7/2026 | Listed for sale | $420,000$289/sqft |
Source: NTREIS #21351825 Report a problem | ||
Public tax history
| Year | Property taxes | Tax assessment |
|---|---|---|
| 2025 | $7,954 +0% | $408,070 +1.3% |
| 2024 | $7,954 -0.6% | $402,706 -0.2% |
| 2023 | $8,000 +2.3% | $403,652 +13.2% |
| 2022 | $7,820 +222.9% | $356,446 +44.9% |
| 2021 | $2,422 | $246,053 +6.1% |
| 2020 | $2,422 | $231,985 +3.6% |
| 2019 | $2,422 | $223,955 +10% |
| 2018 | $2,422 | $203,595 +2.6% |
| 2017 | $2,422 | $198,461 +17.9% |
| 2016 | $2,422 -5.8% | $168,260 +9.3% |
| 2015 | $2,570 | $153,946 +7.5% |
| 2014 | $2,570 | $143,244 +11.5% |
| 2013 | -- | $128,525 -6% |
| 2012 | -- | $136,683 -4.7% |
| 2011 | -- | $143,473 +1.8% |
| 2010 | -- | $140,946 +3.6% |
| 2009 | -- | $136,093 -4.2% |
| 2008 | -- | $142,102 -0.9% |
| 2007 | -- | $143,444 +5.4% |
| 2006 | -- | $136,096 -0.8% |
| 2005 | -- | $137,205 +25.3% |
| 2003 | -- | $109,507 +1.6% |
| 2002 | -- | $107,762 +7.5% |
| 2001 | -- | $100,216 +2.8% |
| 2000 | -- | $97,480 |
Find assessor info on the county website
Monthly payment
Est. payment
Payment breakdown
Explore the cost of this home by adjusting the details. Changes won't be saved.Climate risks
Neighborhood: Eastridge
Nearby schools
GreatSchools rating
- 10/10P M Akin Elementary SchoolGrades: PK-4Distance: 0.5 mi
- 9/10Grady Burnett Junior High SchoolGrades: 7-8Distance: 1.2 mi
- 8/10Wylie East High SchoolGrades: 9-12Distance: 1.6 mi
Schools provided by the listing agent
- Elementary: Akin
- Middle: Harrison,Burnett
- High: Wylie East
- District: Wylie ISD
Source: NTREIS. This data may not be complete. We recommend contacting the local school district to confirm school assignments for this home.
- $321,3003 bd2 ba1.8k sqft202 N West A Allen Blvd, Wylie, TX 75098Off Market

- $279,8003 bd2 ba1.3k sqft208 Eastridge Ct, Wylie, TX 75098Off Market
- $299,2003 bd2 ba1.3k sqft206 Eastridge Ct, Wylie, TX 75098Off Market
- $417,3004 bd3 ba2.3k sqft200 N West A Allen Blvd, Wylie, TX 75098Off Market
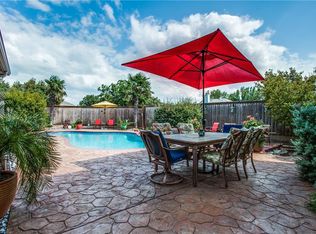
- $362,7003 bd2 ba1.7k sqft210 Eastridge Ct, Wylie, TX 75098Off Market
- $446,8004 bd3 ba2.4k sqft203 N West A Allen Blvd, Wylie, TX 75098Off Market
- $426,7005 bd3 ba2.2k sqft205 N West A Allen Blvd, Wylie, TX 75098Off Market
- $2,6004 bd3 ba2.2k sqft201 N West A Allen Blvd, Wylie, TX 75098For Rent
A local agent can set up tours, give advice and negotiate with sellers.
Similar homes
- $360,0003 bd2 ba1.7k sqft3308 Springwell Pkwy, Wylie, TX 75098For Sale
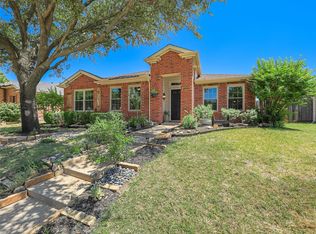 MLS ID #21357714, Suzanne Mitchell. NTREIS
 - $417,0004 bd2 ba2k sqft1811 Country Walk Ln, Wylie, TX 75098For Sale
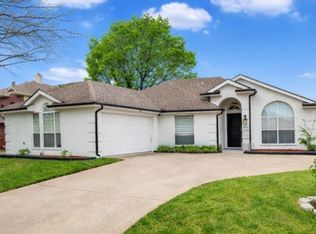 MLS ID #21215420, Kirk Matthews. NTREIS
 - $299,9993 bd2 ba1.2k sqft1111 Old Knoll Dr, Wylie, TX 75098For Sale
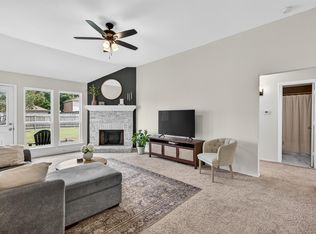 MLS ID #21259022, Vonda Bailey. NTREIS
 - $379,0003 bd2 ba1.8k sqft1711 Rushing Way, Wylie, TX 75098For Sale
 MLS ID #21288737, Christie Cannon. NTREIS
 - $449,9003 bd2 ba1.7k sqft1503 Bankston Dr, Wylie, TX 75098For SaleMLS ID #21254411, Patty Tafoya Valenzuela. NTREIS
- $449,9994 bd2 ba2k sqft3103 Glenwood Dr, Wylie, TX 75098For SaleMLS ID #21307877, Debby Lane. NTREIS
- $409,0003 bd2 ba2.1k sqft6219 Lakecrest Dr, Sachse, TX 75048For SaleMLS ID #21321159, Lauri Wolfe. NTREIS
- $515,0003 bd2 ba2k sqft114 Starlite Dr, Murphy, TX 75094For SaleMLS ID #21358594, Renee Uberta. NTREIS
- $439,5003 bd2 ba2.1k sqft10109 Bent Tree Dr, Rowlett, TX 75089For SaleMLS ID #21236204, Norma Walker. NTREIS
- $355,9003 bd2 ba1.5k sqft902 Williams St, Rockwall, TX 75087For SaleMLS ID #21352006, Arlette Porta. NTREIS
- $384,9993 bd2 ba1.9k sqft417 Stroud Ln, Garland, TX 75043For SaleMLS ID #21365373, Gladys Coria-Keatts. NTREIS
- $365,0003 bd2 ba1.9k sqft1621 Nicole Ln, Garland, TX 75040For SaleMLS ID #21358505, Bill Clarkson. NTREIS
- $359,9003 bd2 ba1.7k sqft3405 Ashwood Ln, Sachse, TX 75048For SaleMLS ID #21313240, Diana Pham. NTREIS
- $499,0004 bd2 ba2k sqft8409 Victory St, Rowlett, TX 75089For SaleMLS ID #21351292, Stephen Taylor. NTREIS
- $425,0004 bd2 ba2.1k sqft607 Grimsworth Ct, Allen, TX 75002For SaleMLS ID #21310920, Laura Robertson. NTREIS
- $355,0003 bd2 ba1.6k sqft429 Collin St, Nevada, TX 75173For SaleMLS ID #21337444, Morgan Cook. NTREIS
- $374,9904 bd3 ba2k sqft1008 Hyde Park Dr, McKinney, TX 75069For SaleMLS ID #21365955, Holly Blackwood. NTREIS
- $425,0003 bd2 ba1.7k sqft5912 Berkshire Rd, McKinney, TX 75072For SaleMLS ID #21352200, Alana Slatter. NTREIS
- $350,0003 bd2 ba1.6k sqft6114 Covington Dr, Rowlett, TX 75089For SaleMLS ID #21349447, Jacque Trulock. NTREIS
- $444,0004 bd2 ba1.8k sqft112 Carrington Dr, Fate, TX 75032For SaleMLS ID #21351668, Cynthia McCauley. NTREIS
