PRICE IMPROVEMENT! AND A NEW ROOF! Just in time for summer! Discover exceptional value in the heart of vibrant Wylie! This move-in-ready home offers the perfect combination of comfort, style, and convenience, all at a price that's hard to beat. Ideally located within walking distance of Dodd Elementary and just steps from Friendship Park, it's perfectly positioned for an active family lifestyle. Spend your summer creating unforgettable memories in your private, resort-style backyard featuring a sparkling pool, covered patio, and plenty of space to relax or entertain. Inside, you'll love the bright, open-concept floor plan designed for today's living. The beautifully updated chef's kitchen showcases elegant leathered granite countertops, crisp white cabinetry, and flows seamlessly into the spacious living area where a stunning stone fireplace creates the perfect setting for cozy evenings. The private primary suite is a true retreat, complete with a spa-inspired bath featuring a deep soaking tub, oversized rain shower, and the perfect place to unwind. A flexible home office, a new roof, abundant storage, and a dedicated dog run, all enclosed by an 8-foot privacy fence! Immediate possession is available, so you can enjoy the pool before summer is over! NO OWNER FINANCING.
For sale
Price cut: $10K (7/24)
$449,900
1503 Bankston Dr, Wylie, TX 75098
3beds
1,781sqft
:
Get pre-qualified$3,140/mo
Single Family Residence
Built in 2005
9,583 Square Feet Lot
$441,800 Zestimate®
$253/sqft
$35/mo HOA
What's special
Sparkling poolStunning stone fireplaceFlexible home officeBright open-concept floor planPrivate resort-style backyardElegant leathered granite countertopsCovered patio
- 107 days |
- 429 |
- 36 |
Zillow last checked:
Listing updated:
Listed by:
Patty Tafoya Valenzuela 0446032 214-948-9444,
CENTURY 21 Judge Fite Co. 214-948-9444
Source: NTREIS,MLS#: 21254411
Facts & features
Interior
Bedrooms & bathrooms
- Bedrooms: 3
- Bathrooms: 2
- Full bathrooms: 2
Primary bedroom
- Features: Closet Cabinetry, Ceiling Fan(s), Dual Sinks, Separate Shower, Walk-In Closet(s)
- Level: First
- Dimensions: 14 x 13
Bedroom
- Level: First
- Dimensions: 14 x 13
Bedroom
- Level: First
- Dimensions: 13 x 10
Breakfast room nook
- Level: First
- Dimensions: 10 x 10
Kitchen
- Features: Breakfast Bar, Built-in Features, Eat-in Kitchen, Pantry, Stone Counters
- Level: First
- Dimensions: 15 x 10
Living room
- Features: Ceiling Fan(s), Fireplace
- Level: First
- Dimensions: 20 x 16
Office
- Level: First
- Dimensions: 13 x 9
Heating
- Central, Electric
Cooling
- Central Air, Electric
Appliances
- Included: Dishwasher, Electric Cooktop, Electric Oven, Disposal, Microwave, Wine Cooler
- Laundry: Washer Hookup, Dryer Hookup, ElectricDryer Hookup, Laundry in Utility Room
Features
- Decorative/Designer Lighting Fixtures, Double Vanity, Eat-in Kitchen, High Speed Internet, Open Floorplan, Pantry, Cable TV
- Flooring: Tile
- Windows: Window Coverings
- Has basement: No
- Number of fireplaces: 1
- Fireplace features: Decorative, Stone, Wood Burning
Interior area
- Total interior livable area: 1,781 sqft
Video & virtual tour
Property
Parking
- Total spaces: 2
- Parking features: Covered, Door-Single, Driveway, Garage, Garage Door Opener, Garage Faces Side
- Attached garage spaces: 2
Features
- Levels: One
- Stories: 1
- Patio & porch: Covered
- Exterior features: Dog Run, Garden, Lighting, Private Yard, Rain Gutters, Storage
- Has private pool: Yes
- Pool features: Gunite, In Ground, Outdoor Pool, Pool, Private, Water Feature
- Fencing: Metal,Wood
Lot
- Size: 9,583 Square Feet
- Dimensions: 81 x 120
- Features: Interior Lot, Landscaped, Subdivision
Details
- Additional structures: Shed(s)
- Parcel number: R881200C00201
- Other equipment: Irrigation Equipment
Construction
Type & style
- Home type: SingleFamily
- Architectural style: Traditional,Detached
- Property subtype: Single Family Residence
Materials
- Brick
- Foundation: Slab
- Roof: Composition
Condition
- Year built: 2005
Utilities & green energy
- Sewer: Public Sewer
- Water: Public
- Utilities for property: Sewer Available, Water Available, Cable Available
Community & HOA
Community
- Features: Playground, Trails/Paths, Curbs, Sidewalks
- Subdivision: Birmingham Farms Add Ph 4
HOA
- Has HOA: Yes
- Services included: All Facilities, Association Management
- HOA fee: $210 semi-annually
- HOA name: The Mac Group
- HOA phone: 469-939-4928
Location
- Region: Wylie
Financial & listing details
- Price per square foot: $253/sqft
- Tax assessed value: $399,966
- Annual tax amount: $7,796
- Date on market: 4/29/2026
- Cumulative days on market: 106 days
- Listing terms: Cash,Conventional,FHA,VA Loan
Estimated market value
$441,800
$420,000 - $464,000
$2,564/mo
Price history
| Date | Event | Price |
|---|---|---|
| 7/24/2026 | Price change | $449,900-2.2%$253/sqft |
Source: NTREIS #21254411 Report a problem | ||
| 7/12/2026 | Price change | $459,900-1.1%$258/sqft |
Source: NTREIS #21254411 Report a problem | ||
| 6/18/2026 | Price change | $464,900-2.1%$261/sqft |
Source: NTREIS #21254411 Report a problem | ||
| 4/29/2026 | Listed for sale | $474,900+11.8%$267/sqft |
Source: NTREIS #21254411 Report a problem | ||
| 3/20/2023 | Sold | -- |
Source: NTREIS #20254746 Report a problem | ||
| 3/8/2023 | Pending sale | $424,900$239/sqft |
Source: NTREIS #20254746 Report a problem | ||
| 2/26/2023 | Contingent | $424,900$239/sqft |
Source: NTREIS #20254746 Report a problem | ||
| 2/22/2023 | Listed for sale | $424,900$239/sqft |
Source: NTREIS #20254746 Report a problem | ||
Public tax history
| Year | Property taxes | Tax assessment |
|---|---|---|
| 2025 | $6,056 -23.4% | $399,966 -0.1% |
| 2024 | $7,906 +48.7% | $400,309 +20% |
| 2023 | $5,317 -12.4% | $333,604 +10% |
| 2022 | $6,066 -0.5% | $303,276 +10% |
| 2021 | $6,095 +2.8% | $275,705 +6.5% |
| 2020 | $5,928 -0.9% | $258,941 +0.6% |
| 2019 | $5,983 +3.3% | $257,502 +8.6% |
| 2018 | $5,793 +15.6% | $237,053 +2% |
| 2017 | $5,013 | $232,378 +16.1% |
| 2016 | $5,013 +15.9% | $200,202 +10.7% |
| 2015 | $4,327 | $180,820 +11.7% |
| 2014 | $4,327 | $161,911 +8.5% |
| 2013 | -- | $149,254 +11.6% |
| 2012 | -- | $133,727 -2.2% |
| 2011 | -- | $136,687 -5.5% |
| 2010 | -- | $144,671 -1.4% |
| 2009 | -- | $146,746 -1.4% |
| 2008 | -- | $148,773 +1% |
| 2007 | -- | $147,345 +23.5% |
| 2006 | -- | $119,266 |
Find assessor info on the county website
Monthly payment
Est. payment
Payment breakdown
Explore the cost of this home by adjusting the details. Changes won't be saved.Climate risks
Neighborhood: Birmingham Farms
Nearby schools
GreatSchools rating
- 10/10Dodd Elementary SchoolGrades: PK-4Distance: 0.3 mi
- 10/10Frank Mcmillan Junior High SchoolGrades: 7-8Distance: 0.7 mi
- 9/10Wylie High SchoolGrades: 9-12Distance: 1.8 mi
Schools provided by the listing agent
- Elementary: Dodd
- Middle: Davis,Mcmillan
- High: Wylie
- District: Wylie ISD
Source: NTREIS. This data may not be complete. We recommend contacting the local school district to confirm school assignments for this home.
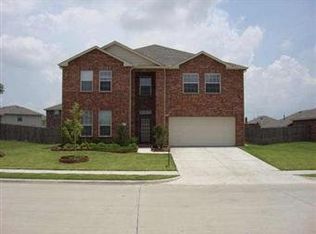
- $489,9006 bd4 ba3.7k sqft1505 Bankston Dr, Wylie, TX 75098Off Market
- $367,9004 bd2 ba2.4k sqft1501 Bankston Dr, Wylie, TX 75098Off Market
- $325,6003 bd2 ba1.8k sqft1502 Millbrook Ln, Wylie, TX 75098Off Market
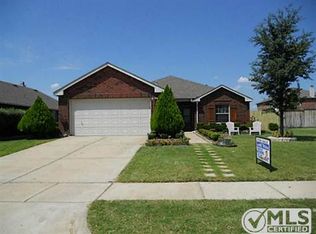
- $380,2003 bd2 ba2.3k sqft1504 Millbrook Ln, Wylie, TX 75098Off Market
- $346,1003 bd2 ba1.9k sqft1500 Millbrook Ln, Wylie, TX 75098Off Market
- $316,5003 bd2 ba1.5k sqft1507 Bankston Dr, Wylie, TX 75098Off Market
- $419,9994 bd3 ba2.6k sqft1506 Millbrook Ln, Wylie, TX 75098For Sale
- $374,5003 bd2 ba1.9k sqft1500 Bankston Dr, Wylie, TX 75098Off Market
A local agent can set up tours, give advice and negotiate with sellers.
A local lender can help you make sure your offer is ready when you are.
Similar homes
- $399,9003 bd2 ba1.4k sqft204 N West A Allen Blvd, Wylie, TX 75098For Sale
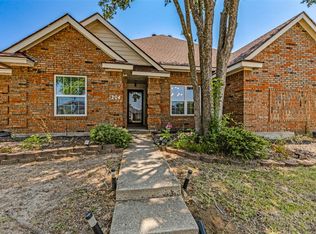 MLS ID #21351825, Lindsay Contreras. NTREIS
 - $390,0003 bd3 ba2.1k sqft2008 Megan Ct, Wylie, TX 75098For Sale
 MLS ID #21332452, Mengistu Alemayehu. NTREIS
 - $461,0004 bd3 ba2.2k sqft1811 Stephen Dr, Wylie, TX 75098For Sale
 MLS ID #21301679, Stacia Hudson. NTREIS
 - $369,9004 bd2 ba2k sqft1214 Cedar Branch Dr, Wylie, TX 75098For Sale
 MLS ID #21311508, Roxanne DeBerry. NTREIS
 - $415,0003 bd2 ba1.6k sqft1518 Sunflower Dr, Allen, TX 75002For SaleMLS ID #21352997, Kim Davis. NTREIS
- $449,0003 bd2 ba2.1k sqft10109 Bent Tree Dr, Rowlett, TX 75089For SaleMLS ID #21236204, Norma Walker. NTREIS
- $475,0003 bd2 ba1.7k sqft3100 Bullock Dr, Plano, TX 75023For SaleMLS ID #21348275, Peter Von Illyes. NTREIS
- $324,9993 bd2 ba1.5k sqft206 Piccadilly Cir, Wylie, TX 75098For SaleMLS ID #21213802, Marleine Vasile. NTREIS
- $450,0004 bd2 ba2.3k sqft133 Bob White Ct, Rockwall, TX 75087For SaleMLS ID #21352032, Stacy Massar. NTREIS
- $435,0004 bd2 ba1.9k sqft2408 Geneva Ln, McKinney, TX 75072For SaleMLS ID #21161201, Carie Dallmann. NTREIS
- $379,9004 bd2 ba2.1k sqft8702 Nairn St, Rowlett, TX 75089For SaleMLS ID #21336804, Heather Barker. NTREIS
- $430,0004 bd2 ba2k sqft1209 Sandy Creek Dr, Allen, TX 75002For SaleMLS ID #21307283, Anita Zheng. NTREIS
- $435,0004 bd2 ba2.1k sqft2922 Spring Brook Dr, Garland, TX 75044For SaleMLS ID #21343909, Liz Torres. NTREIS
- $429,0003 bd2 ba1.8k sqft200 Ferndale Dr, McKinney, TX 75071For SaleMLS ID #21326547, Kelly Calkins. NTREIS
- $425,9994 bd3 ba2.4k sqft2014 Royal Crest Dr, Garland, TX 75043For SaleMLS ID #21333897, Talia Tovar. NTREIS
- $425,0003 bd2 ba1.9k sqft1200 Colmar Dr, Plano, TX 75023For SaleMLS ID #21312955, Beth Nunez. NTREIS
- $464,9003 bd2 ba1.9k sqft10914 Turtle Creek Ln, Frisco, TX 75035For SaleMLS ID #21345433, Regina Prim. NTREIS
- $435,0003 bd2 ba1.6k sqft6800 Forest Hills Dr, Plano, TX 75023For SaleMLS ID #21330512, Steve Juneau. NTREIS
- $544,9004 bd2 ba2.2k sqft4436 Cleveland Dr, Plano, TX 75093For SaleMLS ID #21357160, Drew Burgess. NTREIS
- $443,0005 bd4 ba2.5k sqft5001 Worthing Dr, Garland, TX 75043For SaleMLS ID #21337860, Olivia Hernandez. NTREIS
