Beautiful and spacious, this home is the perfect dream for a growing family. It offers both elegance and plenty of room, and has been recently updated with fresh interior paint, renovated bathrooms, and newly refinished hardwood floors.
The home features 5 bedrooms and 3.5 bathrooms, providing ample space for the entire family. The oversized backyard is perfect for children and pets, giving them plenty of room to play and run freely. It also includes a large above-ground pool, ideal for enjoying hot summer days, and a spacious 17' x 23' covered porch, perfect for family gatherings and relaxing while admiring the beautiful sunsets.
For sale
$443,000
5001 Worthing Dr, Garland, TX 75043
5beds
2,566sqft
:
Get pre-qualified$3,857/mo
Single Family Residence
Built in 1996
10,018 Square Feet Lot
$431,400 Zestimate®
$173/sqft
$-- HOA
What's special
Oversized backyardNewly refinished hardwood floorsRenovated bathroomsBeautiful and spaciousLarge above-ground pool
- 10 days |
- 283 |
- 26 |
Zillow last checked:
Listing updated:
Listed by:
Olivia Hernandez 0530558 214-682-5687,
Mersaes Real Estate, Inc. 972-203-9033,
Aaron Hernandez 0754458 214-218-5445,
Mersaes Real Estate, Inc.
Source: NTREIS,MLS#: 21337860
Facts & features
Interior
Bedrooms & bathrooms
- Bedrooms: 5
- Bathrooms: 4
- Full bathrooms: 3
- 1/2 bathrooms: 1
Primary bedroom
- Features: Dual Sinks, Double Vanity, Separate Shower, Walk-In Closet(s)
- Level: Second
- Dimensions: 17 x 19
Bedroom
- Level: Second
- Dimensions: 12 x 12
Bedroom
- Level: Second
- Dimensions: 12 x 12
Bedroom
- Level: Second
- Dimensions: 12 x 12
Breakfast room nook
- Features: Breakfast Bar, Granite Counters, Pantry
- Level: First
- Dimensions: 10 x 10
Dining room
- Level: First
- Dimensions: 8 x 14
Family room
- Features: Fireplace
- Level: First
- Dimensions: 14 x 14
Other
- Level: First
- Dimensions: 23 x 15
Living room
- Level: First
- Dimensions: 12 x 14
Heating
- Central
Cooling
- Central Air
Appliances
- Included: Dishwasher, Electric Range, Disposal
Features
- Double Vanity, Granite Counters, High Speed Internet, Cable TV, Walk-In Closet(s)
- Flooring: Hardwood, Tile
- Has basement: No
- Number of fireplaces: 1
- Fireplace features: Gas Starter
Interior area
- Total interior livable area: 2,566 sqft
Video & virtual tour
Property
Parking
- Total spaces: 2
- Parking features: Garage
- Attached garage spaces: 1
- Carport spaces: 1
- Covered spaces: 2
Features
- Levels: Two
- Stories: 2
- Patio & porch: Covered
- Pool features: Above Ground, Pool
- Fencing: Brick,Wood
Lot
- Size: 10,018 Square Feet
Details
- Parcel number: 26680410020180000
Construction
Type & style
- Home type: SingleFamily
- Architectural style: Detached
- Property subtype: Single Family Residence
Materials
- Foundation: Slab
Condition
- Year built: 1996
Utilities & green energy
- Sewer: Public Sewer
- Water: Public
- Utilities for property: Sewer Available, Water Available, Cable Available
Community & HOA
Community
- Subdivision: Windsor Park 03
HOA
- Has HOA: No
Location
- Region: Garland
Financial & listing details
- Price per square foot: $173/sqft
- Tax assessed value: $336,320
- Annual tax amount: $8,054
- Date on market: 7/21/2026
- Cumulative days on market: 11 days
- Exclusions: Furniture and decorations.
Estimated market value
$431,400
$410,000 - $453,000
$2,868/mo
Price history
| Date | Event | Price |
|---|---|---|
| 7/21/2026 | Listed for sale | $443,000+121.5%$173/sqft |
Source: NTREIS #21337860 Report a problem | ||
| 7/12/2017 | Listing removed | $200,000$78/sqft |
Source: Keller Williams Realty DPR #13598618 Report a problem | ||
| 5/19/2017 | Pending sale | $200,000$78/sqft |
Source: Dallas Preston Road #13598618 Report a problem | ||
| 5/12/2017 | Listed for sale | $200,000$78/sqft |
Source: Keller Williams Realty DPR #13598618 Report a problem | ||
Public tax history
| Year | Property taxes | Tax assessment |
|---|---|---|
| 2025 | $1,796 +0.2% | $336,320 |
| 2024 | $1,793 +15.9% | $336,320 +18.6% |
| 2023 | $1,547 -5.9% | $283,660 |
| 2022 | $1,644 +8.8% | $283,660 +15.7% |
| 2021 | $1,512 +8% | $245,220 +12.1% |
| 2020 | $1,400 +2.6% | $218,820 +3.7% |
| 2019 | $1,365 +12.1% | $211,040 +13.8% |
| 2018 | $1,217 -69% | $185,370 +3.8% |
| 2017 | $3,921 +11.1% | $178,570 +20.7% |
| 2016 | $3,529 +9.5% | $147,950 +5.6% |
| 2015 | $3,222 | $140,170 |
| 2014 | $3,222 | $140,170 |
| 2013 | -- | -- |
| 2012 | -- | -- |
| 2011 | -- | -- |
| 2010 | -- | -- |
| 2009 | -- | -- |
| 2008 | -- | -- |
| 2007 | -- | -- |
| 2005 | -- | -- |
| 2004 | -- | -- |
| 2003 | -- | -- |
| 2002 | -- | -- |
| 2001 | -- | -- |
Find assessor info on the county website
Monthly payment
Est. payment
Payment breakdown
Explore the cost of this home by adjusting the details. Changes won't be saved.Climate risks
Neighborhood: 75043
Nearby schools
GreatSchools rating
- NAGlen Couch Elementary SchoolGrades: 3-5Distance: 0.3 mi
- NALyles Middle SchoolGrades: 8Distance: 1.1 mi
- 6/10Lakeview Centennial High SchoolGrades: 9-12Distance: 0.2 mi
Schools provided by the listing agent
- District: Garland ISD
Source: NTREIS. This data may not be complete. We recommend contacting the local school district to confirm school assignments for this home.
- $350,0004 bd2 ba2.4k sqft4925 Worthing Dr, Garland, TX 75043Off Market
- $352,6003 bd2 ba2.5k sqft5005 Worthing Dr, Garland, TX 75043Off Market
- $320,4004 bd2 ba1.9k sqft4921 Worthing Dr, Garland, TX 75043Off Market
- $297,4003 bd2 ba1.8k sqft4005 Wiltshire Dr, Garland, TX 75043Off Market

- $336,4003 bd2 ba2k sqft4917 Worthing Dr, Garland, TX 75043Off Market
- $324,3003 bd2 ba1.8k sqft4001 Wiltshire Dr, Garland, TX 75043Off Market
- $356,1003 bd2 ba2.5k sqft4009 Wiltshire Dr, Garland, TX 75043Off Market
- $286,6003 bd2 ba1.7k sqft5002 Worthing Dr, Garland, TX 75043Off Market
A local agent can set up tours, give advice and negotiate with sellers.
A local lender can help you make sure your offer is ready when you are.
Similar homes
- $400,0004 bd3 ba1.9k sqft6802 Christina Ln, Garland, TX 75043For Sale
 MLS ID #21310785, Huan Lu. NTREIS
 - $449,0004 bd3 ba2.4k sqft2405 Hanover Ct, Rowlett, TX 75088For Sale
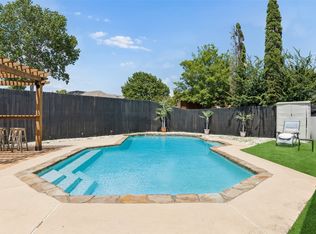 MLS ID #21290110, Bree Steele. NTREIS
 - $449,0003 bd2 ba2.1k sqft10109 Bent Tree Dr, Rowlett, TX 75089For Sale
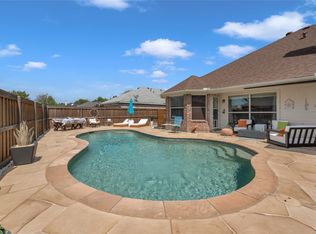 MLS ID #21236204, Norma Walker. NTREIS
 - $439,0005 bd3 ba2.2k sqft2519 Highwood Dr, Dallas, TX 75228For Sale
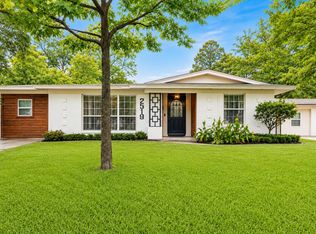 MLS ID #21310109, Brianna Castillo. NTREIS
 - $409,7745 bd3 ba2.4k sqft5218 Griffins Pointe Dr, Rowlett, TX 75089For SaleMLS ID #21229236, Edna Cortez. NTREIS
- $410,0004 bd3 ba2.4k sqft9018 Clearlake Dr, Rowlett, TX 75088For SaleMLS ID #21322980, Matthew Brown. NTREIS
- $395,0005 bd3 ba2.8k sqft6814 Silver Lake Dr, Rowlett, TX 75089For SaleMLS ID #21335550, Becky Zeng. NTREIS
- $317,0004 bd2 ba2.1k sqft5302 Heather Glen Dr, Garland, TX 75043For SaleMLS ID #21177942, Elizabeth Wicker. NTREIS
- $415,0004 bd2 ba2.1k sqft2604 Hackberry Crk, Mesquite, TX 75181For SaleMLS ID #21333863, Bethanie Galentine. NTREIS
- $455,0005 bd3 ba2.8k sqft7013 Bickers Dr, Rowlett, TX 75089For SaleMLS ID #21215310, Edith Velasquez. NTREIS
- $416,9993 bd2 ba2.2k sqft1706 Hollow Creek Ct, Garland, TX 75040For SaleMLS ID #21158768, Quentin Whiteman. NTREIS
- $500,0004 bd3 ba2.8k sqft2932 Lost Creek Ct, Rockwall, TX 75032For SaleMLS ID #21329873, Mukesh Kottaparambath Unnimadhavan. NTREIS
- $459,0003 bd2 ba2.2k sqft2416 Peachtree Ln, Plano, TX 75074For SaleMLS ID #21335896, Frankie Arthur. NTREIS
- $374,9004 bd3 ba2.3k sqft2336 Penrose Dr, Mesquite, TX 75150For SaleMLS ID #21334513, David Hullett. NTREIS
- $445,0004 bd2 ba2k sqft10826 Wallbrook Dr, Dallas, TX 75238For SaleMLS ID #21262953, Van Par. NTREIS
- $349,9003 bd2 ba2.2k sqft800 Brownfield Dr, Mesquite, TX 75150For SaleMLS ID #21335587, David Hullett. NTREIS
- $459,9004 bd2 ba2.1k sqft11211 S Emerald Ranch Ln, Forney, TX 75126For SaleMLS ID #21309411, Jennifer Kilpatrick. NTREIS
- $449,0004 bd2 ba2.1k sqft506 Pecos Path Dr, Murphy, TX 75094For SaleMLS ID #21237372, Edward Mcclintick. NTREIS
- $365,0004 bd3 ba2.3k sqft2910 Geneva Dr, Garland, TX 75040For SaleMLS ID #21302917, Ashley Johnson. NTREIS
- $450,0004 bd3 ba2.3k sqft15077 Saddle Ridge Cir, Terrell, TX 75160For SaleMLS ID #21291486, Pam Hudson. NTREIS
