1706 Hollow Creek Court stands apart from the rest. This beautifully maintained residence is ideally located in the heart of Garland, Texas, just off Firewheel Parkway. Conveniently situated only one mile from Firewheel Town Center and President George Bush Turnpike, the home offers the perfect blend of comfort, convenience, and lifestyle. Inside, you'll find an open-concept floor plan featuring thoughtful updates, generously sized rooms and gorgeous new windows throughout the home. The inviting living area, highlighted by a cozy fireplace, overlooks a tranquil backyard retreat designed for both relaxation and entertaining. Technology enthusiasts will appreciate the home's hardwired Category 6 cabling throughout, providing exceptional connectivity and seamless streaming capabilities. Outdoor enthusiasts will enjoy direct access to the Rowlett Preserve and its scenic bike trails.
The backyard is truly an entertainer's paradise, featuring a distinctive saltwater pool, a pergola-covered deck, and ample space for family gatherings and outdoor activities. Combining modern amenities with natural surroundings, 1706 Hollow Creek Court offers a rare opportunity to enjoy the best of North Texas living.
**Motivated seller
For sale
Price cut: $5.5K (7/11)
$416,999
1706 Hollow Creek Ct, Garland, TX 75040
3beds
2,267sqft
Single Family Residence
Built in 2001
6,011 Square Feet Lot
$410,000 Zestimate®
$184/sqft
$22/mo HOA
What's special
Cozy fireplaceOpen-concept floor planTranquil backyard retreatPergola-covered deckDistinctive saltwater poolGenerously sized roomsThoughtful updates
- 193 days |
- 372 |
- 21 |
Zillow last checked:
Listing updated:
Listed by:
Quentin Whiteman 0685974 469-347-1716,
JPAR - Rockwall 972-836-9295
Source: NTREIS,MLS#: 21158768
Facts & features
Interior
Bedrooms & bathrooms
- Bedrooms: 3
- Bathrooms: 2
- Full bathrooms: 2
Primary bedroom
- Features: Ceiling Fan(s), Dual Sinks, Garden Tub/Roman Tub, Separate Shower, Walk-In Closet(s)
- Level: First
- Dimensions: 15 x 16
Bedroom
- Features: Ceiling Fan(s), Walk-In Closet(s)
- Level: First
- Dimensions: 14 x 11
Bedroom
- Features: Ceiling Fan(s)
- Level: First
- Dimensions: 12 x 22
Breakfast room nook
- Level: First
- Dimensions: 18 x 14
Dining room
- Level: First
- Dimensions: 11 x 10
Kitchen
- Features: Ceiling Fan(s), Granite Counters, Kitchen Island, Walk-In Pantry
- Level: First
- Dimensions: 12 x 8
Living room
- Features: Ceiling Fan(s), Fireplace
- Level: First
- Dimensions: 10 x 24
Heating
- Central
Cooling
- Attic Fan, Central Air, Ceiling Fan(s)
Appliances
- Included: Dryer, Dishwasher, Electric Cooktop, Electric Oven
- Laundry: Laundry in Utility Room
Features
- Chandelier, Eat-in Kitchen, Granite Counters, High Speed Internet, Kitchen Island, Open Floorplan, Pantry, Cable TV, Vaulted Ceiling(s)
- Flooring: Carpet, Ceramic Tile, Hardwood, Laminate
- Has basement: No
- Number of fireplaces: 1
- Fireplace features: Masonry
Interior area
- Total interior livable area: 2,267 sqft
Video & virtual tour
Property
Parking
- Total spaces: 2
- Parking features: Driveway, Garage
- Attached garage spaces: 2
Features
- Levels: One
- Stories: 1
- Patio & porch: Patio, Covered
- Exterior features: Outdoor Grill
- Pool features: Pool
Lot
- Size: 6,011 Square Feet
Details
- Parcel number: 26578670010220000
Construction
Type & style
- Home type: SingleFamily
- Architectural style: Detached
- Property subtype: Single Family Residence
Materials
- Foundation: Slab
- Roof: Composition
Condition
- Year built: 2001
Utilities & green energy
- Sewer: Public Sewer
- Water: Public
- Utilities for property: Sewer Available, Water Available, Cable Available
Community & HOA
Community
- Subdivision: Springfield Estates
HOA
- Has HOA: Yes
- Services included: Maintenance Grounds
- HOA fee: $265 annually
- HOA name: Property Management And Maintenance LLC
- HOA phone: 972-664-9878
Location
- Region: Garland
Financial & listing details
- Price per square foot: $184/sqft
- Tax assessed value: $415,000
- Annual tax amount: $9,436
- Date on market: 2/11/2026
- Cumulative days on market: 174 days
- Listing terms: Cash,Conventional,FHA,VA Loan
Estimated market value
$410,000
$390,000 - $431,000
$2,807/mo
Price history
| Date | Event | Price |
|---|---|---|
| 7/11/2026 | Price change | $416,999-1.3%$184/sqft |
Source: NTREIS #21158768 Report a problem | ||
| 6/12/2026 | Price change | $422,480-1.4%$186/sqft |
Source: NTREIS #21158768 Report a problem | ||
| 5/23/2026 | Price change | $428,480-1.8%$189/sqft |
Source: NTREIS #21158768 Report a problem | ||
| 4/10/2026 | Price change | $436,200-1.9%$192/sqft |
Source: NTREIS #21158768 Report a problem | ||
| 3/10/2026 | Price change | $444,500-1.8%$196/sqft |
Source: NTREIS #21158768 Report a problem | ||
| 2/11/2026 | Listed for sale | $452,750+115.6%$200/sqft |
Source: NTREIS #21158768 Report a problem | ||
| 11/9/2008 | Listing removed | $210,000$93/sqft |
Source: Postlets #11056738 Report a problem | ||
| 9/23/2008 | Listed for sale | $210,000$93/sqft |
Source: Postlets #11056738 Report a problem | ||
Public tax history
| Year | Property taxes | Tax assessment |
|---|---|---|
| 2025 | $1,758 +10.2% | $415,000 |
| 2024 | $1,595 +7.5% | $415,000 +11.1% |
| 2023 | $1,483 +3.5% | $373,560 |
| 2022 | $1,433 -17.3% | $373,560 +32.9% |
| 2021 | $1,732 -5.8% | $281,000 -2.2% |
| 2020 | $1,839 -4.3% | $287,370 -3.3% |
| 2019 | $1,922 +1.4% | $297,240 +2.9% |
| 2018 | $1,896 -74.4% | $288,830 +10.1% |
| 2017 | $7,402 +14% | $262,360 +13.9% |
| 2016 | $6,495 +31.8% | $230,380 +12.5% |
| 2015 | $4,929 | $204,760 +8.9% |
| 2014 | $4,929 | $188,020 |
| 2013 | -- | -- |
| 2012 | -- | -- |
| 2011 | -- | -- |
| 2010 | -- | -- |
| 2009 | -- | -- |
| 2008 | -- | -- |
| 2007 | -- | -- |
| 2005 | -- | -- |
| 2004 | -- | -- |
| 2003 | -- | -- |
| 2002 | -- | -- |
| 2001 | -- | -- |
Find assessor info on the county website
Monthly payment
Est. payment
Payment breakdown
Explore the cost of this home by adjusting the details. Changes won't be saved.Climate risks
Neighborhood: Springfield Estates
Nearby schools
GreatSchools rating
- 7/10Northlake Elementary SchoolGrades: PK-5Distance: 0.7 mi
- 5/10Sellers Middle SchoolGrades: 6-8Distance: 1.6 mi
- 6/10Sachse High SchoolGrades: 9-12Distance: 2.3 mi
Schools provided by the listing agent
- District: Garland ISD
Source: NTREIS. This data may not be complete. We recommend contacting the local school district to confirm school assignments for this home.
- $381,3004 bd2 ba1.9k sqft1710 Hollow Creek Ct, Garland, TX 75040Off Market

- $348,5003 bd2 ba1.9k sqft1714 Audrey Dr, Garland, TX 75040Off Market
- $368,2004 bd2 ba2k sqft1710 Audrey Dr, Garland, TX 75040Off Market
- $411,1004 bd2 ba2.2k sqft1714 Hollow Creek Ct, Garland, TX 75040Off Market

- $--4 bd3 ba2.3k sqft1706 Audrey Dr, Garland, TX 75040Sold
- $380,7004 bd2 ba2.5k sqft1718 Hollow Creek Ct, Garland, TX 75040Off Market
- $405,3004 bd3 ba2.7k sqft1707 Hollow Creek Ct, Garland, TX 75040Off Market
- $397,6004 bd3 ba2.6k sqft1722 Hollow Creek Ct, Garland, TX 75040Off Market
A local agent can set up tours, give advice and negotiate with sellers.
A local lender can help you make sure your offer is ready when you are.
Similar homes
- $409,0003 bd2 ba2.1k sqft6219 Lakecrest Dr, Sachse, TX 75048For Sale
 MLS ID #21321159, Lauri Wolfe. NTREIS
 - $450,0004 bd2 ba2.4k sqft5022 Sandestin Ct, Garland, TX 75044For Sale
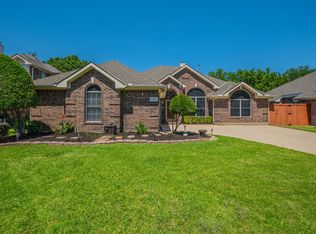 MLS ID #21268971, Jordan Walker. NTREIS
 - $377,0004 bd2 ba2.3k sqft2201 Trickling Creek Dr, Garland, TX 75041For Sale
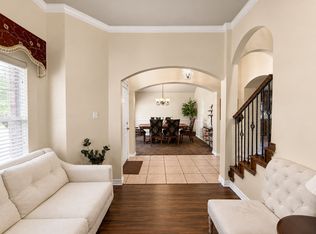 MLS ID #21319355, Hernan Romero. NTREIS
 - $389,9003 bd2 ba2k sqft2217 Homestead Pl, Garland, TX 75044For Sale
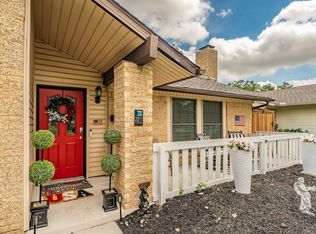 MLS ID #21305531, Reagan Breaux. NTREIS
 - $443,0005 bd4 ba2.5k sqft5001 Worthing Dr, Garland, TX 75043For SaleMLS ID #21337860, Olivia Hernandez. NTREIS
- $409,7745 bd3 ba2.4k sqft5218 Griffins Pointe Dr, Rowlett, TX 75089For SaleMLS ID #21229236, Edna Cortez. NTREIS
- $410,0004 bd3 ba2.4k sqft9018 Clearlake Dr, Rowlett, TX 75088For SaleMLS ID #21322980, Matthew Brown. NTREIS
- $379,9004 bd2 ba2.1k sqft8702 Nairn St, Rowlett, TX 75089For SaleMLS ID #21336804, Heather Barker. NTREIS
- $400,0004 bd3 ba1.9k sqft6802 Christina Ln, Garland, TX 75043For SaleMLS ID #21310785, Huan Lu. NTREIS
- $400,0004 bd2 ba2.2k sqft7906 Munich Dr, Rowlett, TX 75089For SaleMLS ID #20755986, Christa Paulson. NTREIS
- $379,7883 bd2 ba2.1k sqft924 McGehee Ct, Fate, TX 75087For SaleMLS ID #21354649, Edna Cortez. NTREIS
- $450,0004 bd2 ba2.3k sqft133 Bob White Ct, Rockwall, TX 75087For SaleMLS ID #21352032, Stacy Massar. NTREIS
- $469,0004 bd3 ba2.7k sqft4501 Rockcliff Dr, Mesquite, TX 75150For SaleMLS ID #21353135, Keith Yonick. NTREIS
- $415,0004 bd2 ba2k sqft1913 Hidden Fairway Dr, Wylie, TX 75098For SaleMLS ID #21228536, Steve Hendry. NTREIS
- $435,0003 bd2 ba2.1k sqft3604 Amanda Way, McKinney, TX 75070For SaleMLS ID #21363290, Michelle Stanley. NTREIS
- $460,0004 bd3 ba2.2k sqft2012 Prestige Cove Ct, Wylie, TX 75098For SaleMLS ID #21364574, Jocelyn Mills. NTREIS
- $449,9003 bd2 ba1.7k sqft1503 Bankston Dr, Wylie, TX 75098For SaleMLS ID #21254411, Patty Tafoya Valenzuela. NTREIS
- $397,0004 bd3 ba2.4k sqft1201 Destiny Ct, Wylie, TX 75098For SaleMLS ID #21328936, Tonya Feckley. NTREIS
- $339,0003 bd2 ba1.7k sqft188 Griffin Ave, Fate, TX 75189For SaleMLS ID #21367262, Denise Valle. NTREIS
- $405,0004 bd3 ba2.3k sqft1824 Fair Oaks Ln, Royse City, TX 75189For SaleMLS ID #21358043, Heather Alba. NTREIS
