NEW PRICE! Come, see what fine living can feel like! This fine home has been well taken care of, and you'll be glad you viewed it. It's located in a quiet, family friendly neighborhood. There is a spacious, open kitchen over-looking the spacious Family area. The formal Dining room is big enough to seat a large gathering. There are 4 bedrooms of which one is currently being used as a private home office. There is also an spacious fenced backyard. A brand-new roof is scheduled to be installed prior to closing.
For sale
Price cut: $9.9K (8/14)
$415,000
1913 Hidden Fairway Dr, Wylie, TX 75098
4beds
2,017sqft
Single Family Residence
Built in 2009
5,619 Square Feet Lot
$406,600 Zestimate®
$206/sqft
$42/mo HOA
What's special
Private home officeSpacious open kitchenAmple sized fenced backyard
- 138 days |
- 215 |
- 6 |
Zillow last checked:
Listing updated:
Listed by:
Steve Hendry 0262973 214-908-9188,
Steve Hendry Homes Realty 214-908-9188
Source: NTREIS,MLS#: 21228536
Facts & features
Interior
Bedrooms & bathrooms
- Bedrooms: 4
- Bathrooms: 2
- Full bathrooms: 2
Primary bedroom
- Features: Ceiling Fan(s), Dual Sinks, En Suite Bathroom, Garden Tub/Roman Tub, Separate Shower, Walk-In Closet(s)
- Level: First
- Dimensions: 16 x 13
Bedroom
- Level: First
- Dimensions: 11 x 10
Bedroom
- Level: First
- Dimensions: 11 x 11
Breakfast room nook
- Features: Breakfast Bar
- Level: First
- Dimensions: 15 x 9
Dining room
- Level: First
- Dimensions: 11 x 10
Kitchen
- Features: Breakfast Bar, Built-in Features, Pantry, Stone Counters
- Level: First
- Dimensions: 15 x 10
Living room
- Features: Ceiling Fan(s), Fireplace
- Level: First
- Dimensions: 15 x 14
Office
- Features: Other
- Level: First
- Dimensions: 11 x 9
Utility room
- Features: Utility Sink
- Level: First
- Dimensions: 8 x 6
Heating
- Central, Natural Gas
Cooling
- Central Air, Ceiling Fan(s), ENERGY STAR Qualified Equipment
Appliances
- Included: Dishwasher, Disposal, Gas Water Heater, Microwave
Features
- Eat-in Kitchen, Granite Counters, Pantry, Cable TV, Walk-In Closet(s), Wired for Sound
- Has basement: No
- Number of fireplaces: 1
- Fireplace features: Living Room
Interior area
- Total interior livable area: 2,017 sqft
Video & virtual tour
Property
Parking
- Total spaces: 2
- Parking features: Concrete, Door-Multi, Garage Faces Front, Garage, Garage Door Opener
- Attached garage spaces: 2
Features
- Levels: One
- Stories: 1
- Patio & porch: Front Porch, Patio
- Pool features: None
- Fencing: Wood
Lot
- Size: 5,619 Square Feet
- Dimensions: 50 x 119
- Features: Back Yard, Interior Lot, Lawn, Landscaped, Many Trees, Sprinkler System, Few Trees
Details
- Parcel number: R953200T01501
Construction
Type & style
- Home type: SingleFamily
- Architectural style: Traditional,Detached
- Property subtype: Single Family Residence
Materials
- Brick
- Foundation: Slab
- Roof: Composition
Condition
- Resale
- Year built: 2009
Utilities & green energy
- Sewer: Public Sewer
- Utilities for property: Electricity Connected, Natural Gas Available, Sewer Available, Separate Meters, Underground Utilities, Cable Available
Community & HOA
Community
- Features: Curbs, Sidewalks
- Security: Security System
- Subdivision: Woodbridge Ph 13
HOA
- Has HOA: Yes
- Services included: All Facilities, Insurance, Security
- HOA fee: $42 monthly
- HOA name: Woodbridge
- HOA phone: 833-710-6869
Location
- Region: Wylie
Financial & listing details
- Price per square foot: $206/sqft
- Tax assessed value: $412,946
- Annual tax amount: $8,040
- Date on market: 4/3/2026
- Cumulative days on market: 139 days
- Listing terms: Cash,Conventional,FHA,VA Loan
Estimated market value
$406,600
$386,000 - $427,000
$2,445/mo
Price history
| Date | Event | Price |
|---|---|---|
| 8/14/2026 | Price change | $415,000-2.3%$206/sqft |
Source: NTREIS #21228536 Report a problem | ||
| 5/5/2026 | Price change | $424,900-1.2%$211/sqft |
Source: NTREIS #21228536 Report a problem | ||
| 4/3/2026 | Listed for sale | $429,900$213/sqft |
Source: NTREIS #21228536 Report a problem | ||
Public tax history
| Year | Property taxes | Tax assessment |
|---|---|---|
| 2025 | -- | $412,500 +10% |
| 2024 | -- | $375,000 +16.5% |
| 2023 | $5,074 -13% | $321,935 +10% |
| 2022 | $5,830 -0.7% | $292,668 +10% |
| 2021 | $5,869 -0.8% | $266,062 +2.9% |
| 2020 | $5,916 -0.6% | $258,452 +0.9% |
| 2019 | $5,950 +0.8% | $256,172 +6.2% |
| 2018 | $5,905 +3.9% | $241,297 +0.9% |
| 2017 | $5,682 | $239,093 +5.4% |
| 2016 | $5,682 +11% | $226,803 +13.3% |
| 2015 | $5,117 | $200,099 +5.4% |
| 2014 | $5,117 | $189,896 +1.3% |
| 2013 | -- | $187,376 +7.6% |
| 2012 | -- | $174,098 -6.5% |
| 2011 | -- | $186,135 +55.4% |
| 2010 | -- | $119,742 +484.1% |
| 2009 | -- | $20,500 -8.7% |
| 2008 | -- | $22,458 |
Find assessor info on the county website
Monthly payment
Est. payment
Payment breakdown
Explore the cost of this home by adjusting the details. Changes won't be saved.Climate risks
Neighborhood: 75098
Nearby schools
GreatSchools rating
- 10/10Cheri Cox Elementary SchoolGrades: PK-4Distance: 1 mi
- 9/10Grady Burnett Junior High SchoolGrades: 7-8Distance: 1.3 mi
- 8/10Wylie East High SchoolGrades: 9-12Distance: 3.9 mi
Schools provided by the listing agent
- Elementary: Cox
- Middle: Harrison,Burnett
- High: Wylie
- District: Wylie ISD
Source: NTREIS. This data may not be complete. We recommend contacting the local school district to confirm school assignments for this home.
- $397,3003 bd3 ba2.3k sqft1911 Hidden Fairway Dr, Wylie, TX 75098Off Market
- $477,1004 bd2 ba3k sqft1915 Hidden Fairway Dr, Wylie, TX 75098Off Market
- $441,5004 bd3 ba2.7k sqft1909 Hidden Fairway Dr, Wylie, TX 75098Off Market
- $406,3004 bd3 ba2.2k sqft1908 Fairlake Dr, Wylie, TX 75098Off Market
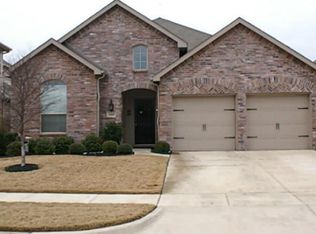
- $469,2003 bd2 ba3k sqft1906 Fairlake Dr, Wylie, TX 75098Off Market
- $482,4004 bd3 ba2.9k sqft1910 Fairlake Dr, Wylie, TX 75098Off Market
- $489,0004 bd4 ba3.4k sqft1904 Fairlake Dr, Wylie, TX 75098Off Market
- $550,0004 bd3 ba2.8k sqft1907 Hidden Fairway Dr, Wylie, TX 75098For Sale
A local agent can set up tours, give advice and negotiate with sellers.
A local lender can help you make sure your offer is ready when you are.
Similar homes
- $449,9003 bd2 ba2.2k sqft1911 Fairlake Dr, Wylie, TX 75098For Sale
 MLS ID #21339300, Robin Hunt. NTREIS
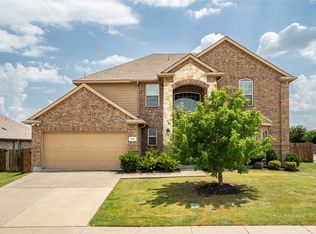
 - $430,0004 bd4 ba2.5k sqft2101 Trinity Ln, Wylie, TX 75098For Sale
 MLS ID #21325269, Stacey Haynes. NTREIS
 - $449,9003 bd2 ba1.7k sqft1503 Bankston Dr, Wylie, TX 75098For Sale
 MLS ID #21254411, Patty Tafoya Valenzuela. NTREIS
 - $429,0004 bd2 ba2k sqft5815 Teal Ct, Sachse, TX 75048For Sale
 MLS ID #21339333, Deborah Branch. NTREIS
 - $409,0003 bd2 ba2.1k sqft6219 Lakecrest Dr, Sachse, TX 75048For SaleMLS ID #21321159, Lauri Wolfe. NTREIS
- $379,9004 bd2 ba2.1k sqft8702 Nairn St, Rowlett, TX 75089For SaleMLS ID #21336804, Heather Barker. NTREIS
- $399,9993 bd2 ba1.9k sqft604 Cedarview Dr, Garland, TX 75040For SaleMLS ID #21303378, Alice McKinnon. NTREIS
- $450,0004 bd2 ba2.3k sqft133 Bob White Ct, Rockwall, TX 75087For SaleMLS ID #21352032, Stacy Massar. NTREIS
- $409,7745 bd3 ba2.4k sqft5218 Griffins Pointe Dr, Rowlett, TX 75089For SaleMLS ID #21229236, Edna Cortez. NTREIS
- $400,0004 bd2 ba2.2k sqft7906 Munich Dr, Rowlett, TX 75089For SaleMLS ID #20755986, Christa Paulson. NTREIS
- $399,0004 bd3 ba2.9k sqft3210 Silver Springs Way, Rowlett, TX 75089For SaleMLS ID #21275970, Sarah Halterman. NTREIS
- $449,0003 bd3 ba2.2k sqft1395 Bay Line Dr, Rockwall, TX 75087For SaleMLS ID #21342397, Deborah Branch. NTREIS
- $416,9993 bd2 ba2.2k sqft1706 Hollow Creek Ct, Garland, TX 75040For SaleMLS ID #21158768, Quentin Whiteman. NTREIS
- $520,0004 bd4 ba3k sqft6610 Falcon Crest Ln, Sachse, TX 75048For SaleMLS ID #21303022, Mckinzye Riley. NTREIS
- $399,0004 bd3 ba2.8k sqft572 Louder Way, Fate, TX 75087For SaleMLS ID #21273358, Kim Engle. NTREIS
- $377,0004 bd2 ba2.3k sqft2201 Trickling Creek Dr, Garland, TX 75041For SaleMLS ID #21319355, Hernan Romero. NTREIS
- $395,0005 bd3 ba2.8k sqft6814 Silver Lake Dr, Rowlett, TX 75089For SaleMLS ID #21335550, Becky Zeng. NTREIS
- $349,0005 bd3 ba2.5k sqft6409 Hawthorne Cv, Rowlett, TX 75089For SaleMLS ID #21319180, Jodie Mayo. NTREIS
- $415,0003 bd2 ba1.8k sqft10232 Olivia Dr, McKinney, TX 75072For SaleMLS ID #21350469, Christie Cannon. NTREIS
- $435,0004 bd2 ba1.9k sqft2408 Geneva Ln, McKinney, TX 75072For SaleMLS ID #21161201, Carie Dallmann. NTREIS
