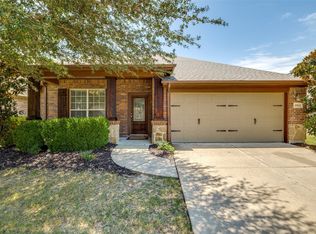
Welcome to 1907 Hidden Fairway Drive, a beautifully updated 4-bedroom, 3 full bath home offering over 2,815 square feet of living space in the highly sought-after Woodbridge master-planned community.
From the moment you step inside, you're welcomed by impressive double-height ceilings in the living room, creating a bright and open atmosphere. The living space seamlessly connects to the kitchen and dinning room, making the open-concept layout ideal for both everyday living and entertaining. The kitchen features quartz countertops, plenty of cabinetry, a dry bar, and island with plenty of space to gather.
The spacious primary suite offers a private retreat complete with an updated bathroom and a generous walk-in closet. With four bedrooms, office,and over 2,815 sqft, this home provides plenty of room for comfortable living, working, and entertaining.
Step outside to your own private backyard oasis featuring a beautiful swimming pool and attached hot tub with PebbleTec plaster and a pool heater for year-round enjoyment. The spacious backyard is perfect for hosting summer gatherings, relaxing by the pool, or enjoying quiet evenings at home.
Located in the desirable Woodbridge master-planned community, residents enjoy an exceptional lifestyle surrounded by scenic creeks and lakes, wooded walking and biking trails, parks, community swimming pools, and minutes to the 18-hole Woodbridge Golf Club. The community's extensive trail system connects many of its parks, pools, and natural areas, creating the perfect setting for an active and outdoor lifestyle.
Offering an incredible combination of space, modern updates, resort-style outdoor living, and sought-after community amenities, this Woodbridge home is one you won't want to miss!
For sale
$550,000
1907 Hidden Fairway Dr, Wylie, TX 75098
4beds
2,815sqft
:
Get pre-qualified$3,882/mo
Single Family Residence
Built in 2010
7,187 Square Feet Lot
$533,600 Zestimate®
$195/sqft
$53/mo HOA
What's special
Beautiful swimming poolSpacious backyardUpdated bathroomPrivate backyard oasisFour bedroomsQuartz countertopsGenerous walk-in closet
- 34 days |
- 1,089 |
- 54 |
Zillow last checked:
Listing updated:
Listed by:
Connie Segovia 0695436 214-682-9800,
Monument Realty 214-705-7827,
Irving Segovia Hernandez 0804791 214-392-8808,
Monument Realty
Source: NTREIS,MLS#: 21325191
Facts & features
Interior
Bedrooms & bathrooms
- Bedrooms: 4
- Bathrooms: 3
- Full bathrooms: 3
Primary bedroom
- Level: Second
- Dimensions: 12 x 18
Bedroom
- Level: First
- Dimensions: 12 x 11
Bedroom
- Level: Second
- Dimensions: 13 x 9
Bedroom
- Level: Second
- Dimensions: 13 x 14
Primary bathroom
- Level: Second
- Dimensions: 15 x 11
Dining room
- Level: First
- Dimensions: 15 x 9
Other
- Level: Second
- Dimensions: 10 x 5
Other
- Level: First
- Dimensions: 8 x 5
Kitchen
- Level: First
- Dimensions: 21 x 17
Living room
- Level: First
- Dimensions: 17 x 21
Loft
- Level: Second
- Dimensions: 22 x 14
Heating
- Central
Cooling
- Central Air
Appliances
- Included: Dishwasher, Gas Range, Microwave
- Laundry: Washer Hookup, Dryer Hookup, Laundry in Utility Room
Features
- Eat-in Kitchen, Kitchen Island
- Flooring: Ceramic Tile, Engineered Hardwood
- Has basement: No
- Number of fireplaces: 1
- Fireplace features: Wood Burning
Interior area
- Total interior livable area: 2,815 sqft
Video & virtual tour
Property
Parking
- Total spaces: 2
- Parking features: Driveway, Garage
- Attached garage spaces: 2
Features
- Levels: Two
- Stories: 2
- Patio & porch: Covered
- Pool features: Heated, In Ground, Pool
- Fencing: Fenced
Lot
- Size: 7,187 Square Feet
Details
- Parcel number: R953200T01801
Construction
Type & style
- Home type: SingleFamily
- Architectural style: Traditional,Detached
- Property subtype: Single Family Residence
Materials
- Brick
- Foundation: Slab
- Roof: Composition
Condition
- Year built: 2010
Utilities & green energy
- Sewer: Public Sewer
- Water: Public
- Utilities for property: Sewer Available, Water Available
Community & HOA
Community
- Features: Clubhouse, Golf, Playground
- Subdivision: Woodbridge Ph 13
HOA
- Has HOA: Yes
- Services included: Association Management
- HOA fee: $630 annually
- HOA name: First Service Residential
- HOA phone: 877-378-2388
Location
- Region: Wylie
Financial & listing details
- Price per square foot: $195/sqft
- Tax assessed value: $537,169
- Annual tax amount: $10,013
- Date on market: 7/9/2026
- Cumulative days on market: 35 days
- Listing terms: Cash,Conventional,FHA,VA Loan
Estimated market value
$533,600
$507,000 - $560,000
$3,472/mo
Price history
| Date | Event | Price |
|---|---|---|
| 7/9/2026 | Listed for sale | $550,000$195/sqft |
Source: NTREIS #21325191 Report a problem | ||
Public tax history
| Year | Property taxes | Tax assessment |
|---|---|---|
| 2025 | $8,241 +4.4% | $513,710 +10% |
| 2024 | $7,896 +11.4% | $467,009 +10% |
| 2023 | $7,085 -10% | $424,554 +10% |
| 2022 | $7,871 +0.2% | $385,958 +10% |
| 2021 | $7,857 -2.2% | $350,871 +1.7% |
| 2020 | $8,030 | $345,175 +0.7% |
| 2019 | -- | $342,774 +5.5% |
| 2018 | $8,092 +8.5% | $324,811 +0.7% |
| 2017 | $7,459 | $322,418 +4.8% |
| 2016 | $7,459 +16.7% | $307,568 +5.3% |
| 2015 | $6,391 | $291,966 +24.2% |
| 2014 | $6,391 | $235,000 |
| 2013 | -- | $235,000 +3.3% |
| 2012 | -- | $227,386 -0.6% |
| 2011 | -- | $228,722 +1103.8% |
| 2010 | -- | $19,000 -7.3% |
| 2009 | -- | $20,500 -8.7% |
| 2008 | -- | $22,458 |
Find assessor info on the county website
Monthly payment
Est. payment
Payment breakdown
Explore the cost of this home by adjusting the details. Changes won't be saved.Climate risks
Neighborhood: 75098
Nearby schools
GreatSchools rating
- 10/10Cheri Cox Elementary SchoolGrades: PK-4Distance: 1 mi
- 9/10Grady Burnett Junior High SchoolGrades: 7-8Distance: 1.3 mi
- 8/10Wylie East High SchoolGrades: 9-12Distance: 3.9 mi
Schools provided by the listing agent
- Elementary: Cox
- Middle: Burnett
- High: Wylie East
- District: Wylie ISD
Source: NTREIS. This data may not be complete. We recommend contacting the local school district to confirm school assignments for this home.
- $536,4004 bd3 ba2.9k sqft1905 Hidden Fairway Dr, Wylie, TX 75098Off Market
- $455,4004 bd3 ba2.7k sqft1909 Hidden Fairway Dr, Wylie, TX 75098Off Market
- $482,0005 bd3 ba3.1k sqft1903 Hidden Fairway Dr, Wylie, TX 75098Off Market
- $406,6003 bd3 ba2.3k sqft1911 Hidden Fairway Dr, Wylie, TX 75098Off Market
- $463,5003 bd2 ba2.9k sqft1902 Fairlake Dr, Wylie, TX 75098Off Market
- $496,3004 bd4 ba3.4k sqft1904 Fairlake Dr, Wylie, TX 75098Off Market
- $424,9004 bd2 ba2k sqft1913 Hidden Fairway Dr, Wylie, TX 75098For Sale
- $523,6005 bd3 ba3.6k sqft1900 Fairlake Dr, Wylie, TX 75098Off Market
A local agent can set up tours, give advice and negotiate with sellers.
A local lender can help you make sure your offer is ready when you are.
Similar homes
- $625,0005 bd3 ba3.1k sqft501 Virginia Ln, Wylie, TX 75098For Sale
 MLS ID #21357542, Minh Hoang. NTREIS
 - $459,0004 bd3 ba2.5k sqft208 Hogue Ln, Wylie, TX 75098For Sale
 MLS ID #21357486, Stacie Noble. NTREIS
 - $500,0004 bd2 ba2.7k sqft216 Meadowlark Ln, Wylie, TX 75098For Sale
 MLS ID #21292050, Jill Noland. NTREIS
 - $495,0003 bd3 ba2.5k sqft1912 Grand Fairway Dr, Wylie, TX 75098For Sale
 MLS ID #21341346, Lindsay Contreras. NTREIS
 - $584,9994 bd3 ba3.2k sqft521 Birch Grove Dr, Wylie, TX 75098For SaleMLS ID #21326908, Megan Collingwood. NTREIS
- $474,0005 bd4 ba2.9k sqft2102 Fairway Winds Ct, Wylie, TX 75098For SaleMLS ID #21335403, Sharon Grippe. NTREIS
- $524,9904 bd3 ba2.8k sqft118 Lavender Ln, Wylie, TX 75098For SaleMLS ID #21329935, Neera Truong. NTREIS
- $600,0004 bd3 ba3k sqft802 Providence Dr, Wylie, TX 75098For SaleMLS ID #21334756, Laurie Steenis. NTREIS
- $625,0004 bd3 ba3k sqft510 Shadow Glen Trl, Wylie, TX 75098For SaleMLS ID #21329558, Ty Hughes. NTREIS
- $494,0003 bd3 ba2.7k sqft1912 Fair Parke Ln, Wylie, TX 75098For SaleMLS ID #21294019, Melissa Barnard. NTREIS
- $599,0004 bd4 ba3k sqft107 Live Oak Dr, Wylie, TX 75098For SaleMLS ID #21338905, Mary Monkhouse. NTREIS
- $574,9954 bd4 ba3.4k sqft433 Havenwood Ln, Wylie, TX 75098For SaleMLS ID #21303785, Mark Wallar. NTREIS
- $539,9004 bd4 ba2.7k sqft383 Rosemary Dr, Wylie, TX 75098For SaleMLS ID #21231517, Ticia Rhodes. NTREIS
- $449,9003 bd2 ba2.2k sqft1911 Fairlake Dr, Wylie, TX 75098For SaleMLS ID #21339300, Robin Hunt. NTREIS
- $600,0004 bd4 ba3k sqft102 Champion Dr, Wylie, TX 75098For SaleMLS ID #21213135, Deon Boli. NTREIS
- $550,0004 bd2 ba2.3k sqft1802 Emerald Vista Blvd, Wylie, TX 75098For SaleMLS ID #21136027, Kathy Spillyards. NTREIS
- $499,0004 bd2 ba2.6k sqft1706 Asbury Dr, Wylie, TX 75098For SaleMLS ID #21266689, Ben Howard. NTREIS
- $460,0005 bd4 ba3.1k sqft300 Highland Ridge Dr, Wylie, TX 75098For SaleMLS ID #21303995, Alicia Fisher. NTREIS
- $599,9004 bd3 ba3k sqft1809 Emerald Vista Blvd, Wylie, TX 75098For SaleMLS ID #21251740, Sean Arago. NTREIS
- $429,9004 bd3 ba2.6k sqft301 Highland Glen Dr, Wylie, TX 75098For SaleMLS ID #21320521, Angela Key. NTREIS
